
Search results for "Improve flow" in Home Design Ideas
 SGDI - Sarah Gallop Design Inc.
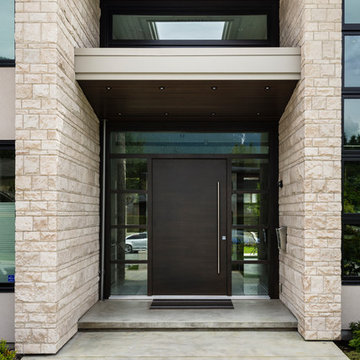
The objective was to create a warm neutral space to later customize to a specific colour palate/preference of the end user for this new construction home being built to sell. A high-end contemporary feel was requested to attract buyers in the area. An impressive kitchen that exuded high class and made an impact on guests as they entered the home, without being overbearing. The space offers an appealing open floorplan conducive to entertaining with indoor-outdoor flow.
Due to the spec nature of this house, the home had to remain appealing to the builder, while keeping a broad audience of potential buyers in mind. The challenge lay in creating a unique look, with visually interesting materials and finishes, while not being so unique that potential owners couldn’t envision making it their own. The focus on key elements elevates the look, while other features blend and offer support to these striking components. As the home was built for sale, profitability was important; materials were sourced at best value, while retaining high-end appeal. Adaptations to the home’s original design plan improve flow and usability within the kitchen-greatroom. The client desired a rich dark finish. The chosen colours tie the kitchen to the rest of the home (creating unity as combination, colours and materials, is repeated throughout).
Photos- Paul Grdina
 Neil Kelly Company

In the remodeled kitchen, the homeowners asked for an "unfitted" or somewhat eclectic and casual New England style. To improve the layout of the space, Neil Kelly Designer Robert Barham completely re-imagined the orientation, moving the refrigerator to a new wall and moving the range from the island to a wall. He also moved the doorway from the living room to a new location to improve the overall flow. Everything in this kitchen was replaced except for the newer appliances and the beautiful exposed wood beams in the ceiling. Highlights of the design include stunning hardwood flooring, a craftsman style island, the custom black range hood, and vintage brass cabinet pulls sourced by the homeowners.
 Acassa Construction LLC
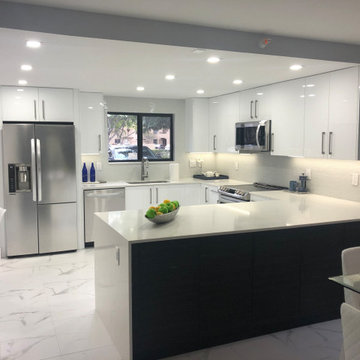
This comprehensive townhouse renovation transforms a segmented layout into a bright, modern open floor plan featuring premium hardwood flooring and custom built-in storage. The updated living spaces emphasize clean lines, natural light, and cohesive design elements that seamlessly connect the living and dining areas. This optimized floor plan improves everyday organization and flow, making the home perfect for both relaxing family life and elegant entertaining.
Find the right local pro for your project
 Acassa Construction LLC
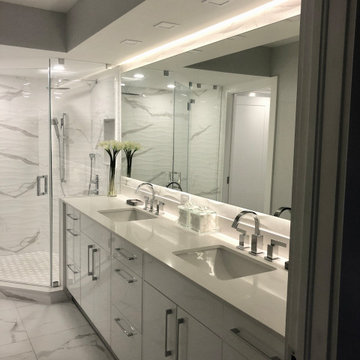
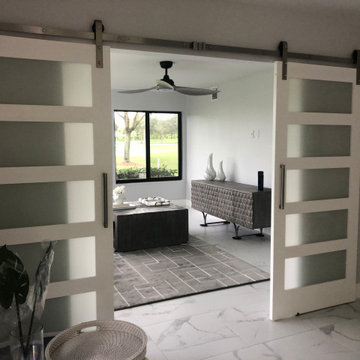
This comprehensive townhouse renovation transforms a segmented layout into a bright, modern open floor plan featuring premium hardwood flooring and custom built-in storage. The updated living spaces emphasize clean lines, natural light, and cohesive design elements that seamlessly connect the living and dining areas. This optimized floor plan improves everyday organization and flow, making the home perfect for both relaxing family life and elegant entertaining.
 Acassa Construction LLC
This comprehensive townhouse renovation transforms a segmented layout into a bright, modern open floor plan featuring premium hardwood flooring and custom built-in storage. The updated living spaces emphasize clean lines, natural light, and cohesive design elements that seamlessly connect the living and dining areas. This optimized floor plan improves everyday organization and flow, making the home perfect for both relaxing family life and elegant entertaining.
 Neil Kelly Company

In the remodeled kitchen, the homeowners asked for an "unfitted" or somewhat eclectic and casual New England style. To improve the layout of the space, Neil Kelly Designer Robert Barham completely re-imagined the orientation, moving the refrigerator to a new wall and moving the range from the island to a wall. He also moved the doorway from the living room to a new location to improve the overall flow. Everything in this kitchen was replaced except for the newer appliances and the beautiful exposed wood beams in the ceiling. Highlights of the design include stunning hardwood flooring, a craftsman style island, the custom black range hood, and vintage brass cabinet pulls sourced by the homeowners.
 BBA Architects
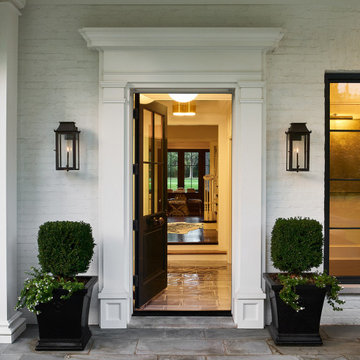
This colonial home renovation reimagines the original character of the house by adding a light-filled entry gallery overlooking the covered front porch. The revised circulation plan opens up the interior to frame views and improve the flow between spaces while maintaining the traditionally defined rooms throughout. New large-paned casement windows replace the modest double-hung units to enhance the scale of the exterior facade and streamline the architectural detailing. The arrival sequence is improved by relocating a brick-lined driveway southward to extend the lawn and allow boxwood clouds set in ground cover to frame new bluestone walks. Overlooking the idyllic golf course beyond, the new rear garden and bluestone terrace better defines the yard and provides a generous outdoor living space.
View more of this home through #BBAFocusOnTheFairway on Instagram

Sponsored
Delaware County, OH

Whisler Home Improvement
Franklin County's Committed Home Improvement Professionals
 Dovetail Design & Remodeling
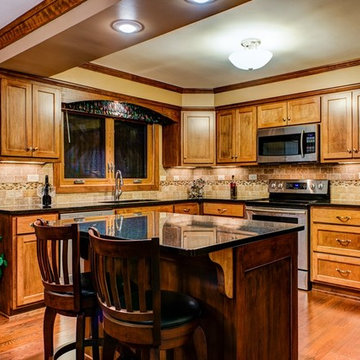
This client wanted to revive their inefficient outdated and closed off kitchen, and bring new life, light and functionality to the space. The new space includes a coffered ceiling with crown molding, maple cabinetry, opalescence granite and a travertine and mosaic backsplash. By removing the peninsula and replacing it with an island, we improved both the flow and function in this space. The room was capped off with updated lights and appliances.
Todd Myra Photography
 Acassa Construction LLC
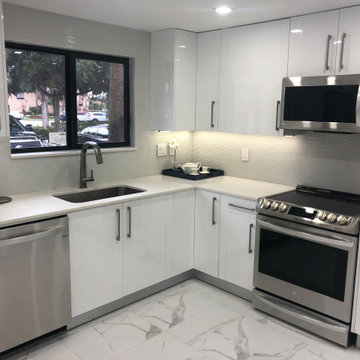
This comprehensive townhouse renovation transforms a segmented layout into a bright, modern open floor plan featuring premium hardwood flooring and custom built-in storage. The updated living spaces emphasize clean lines, natural light, and cohesive design elements that seamlessly connect the living and dining areas. This optimized floor plan improves everyday organization and flow, making the home perfect for both relaxing family life and elegant entertaining.
 The Decorating Therapist
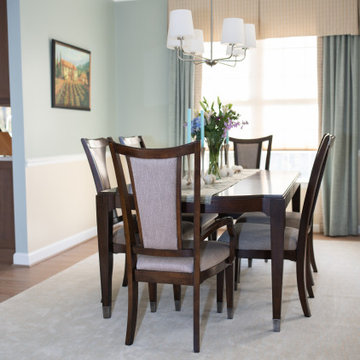
As part of the luxury main-floor renovation, the dining room layout was reimagined to improve circulation and create a more entertaining-friendly floor plan. A large sideboard that previously occupied the shared wall between the kitchen and dining room restricted movement around the dining table, making it difficult for guests to circulate comfortably during gatherings. By relocating the piece to the adjacent living room and repurposing it as an elegant home bar, the design dramatically improved traffic flow while giving the furniture a sophisticated new purpose. This thoughtful space-planning solution enhanced both functionality and hospitality, creating a more open dining experience and a dedicated beverage station for effortless entertaining.
 Girl Flip Construction
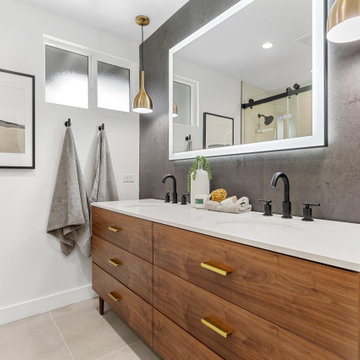
At Girl Flip, we took on a full gut remodel of this Torrance home, transforming it from the inside out. Every major area of the home was reimagined — from the living room, master bedroom, kitchen, dining room, and master bathroom to the home office, closet, garage, backyard, and patio. Our team created a cohesive, functional design that maximizes natural light, improves flow, and blends modern comforts with timeless style. The result is a beautiful, inviting space that reflects the homeowner’s vision while offering thoughtful upgrades for everyday living, entertaining, and relaxation. This project truly highlights our commitment to quality and detail in total home renovations.
 Main Street Custom Homes & Remodeling
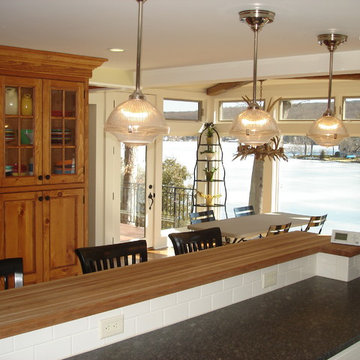
This unique lakefront home situated in north western New Jersey is the inspiration of the owner who wanted to create a comfortable and elegant retreat. The goal was to optimize the scenic aspect of the lake front site and improving the design and flow of the living space. It was important to preserve the character of the original rustic lake cabin and retain many of the details unique to homes built in the area in the 1950’s. Modern amenities were incorporated with an emphasis on energy efficiency and sustainability.
 The Hands Of Sean Perry
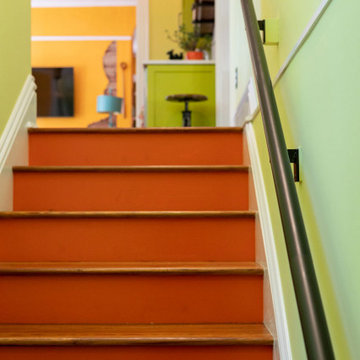
This Montford family had many helping hands in the kitchen — but lacked the space to accommodate more than one chef at a time.
The Hands of Sean Perry Co. got to work opening up the home’s floorplan to improve flow between rooms, built an addition onto the lower level, constructed a new 300-square foot deck and, upstairs, added a laundry nook and powder room. Then, they took a closer look at the kitchen. To improve functionality, the team installed a large island, but left a wide clearance for multiple guests to maneuver in and out without disruption.
Quartz countertops and white and citronella cabinetry provided the perfect contrast for industrial-inspired cabinet hardware and shelf brackets, and the crew was even able to repurpose and incorporate the owner’s heirloom cabinet as a wall cap along the stairwell.

Sponsored
Delaware County, OH
Whisler Home Improvement
Franklin County's Committed Home Improvement Professionals
 BBA Architects
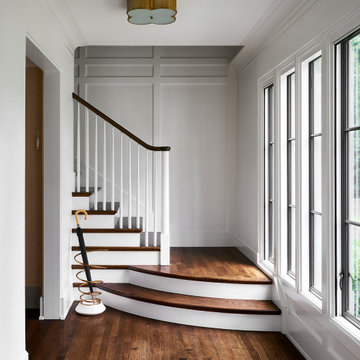
This colonial home renovation reimagines the original character of the house by adding a light-filled entry gallery overlooking the covered front porch. The revised circulation plan opens up the interior to frame views and improve the flow between spaces while maintaining the traditionally defined rooms throughout. New large-paned casement windows replace the modest double-hung units to enhance the scale of the exterior facade and streamline the architectural detailing. The arrival sequence is improved by relocating a brick-lined driveway southward to extend the lawn and allow boxwood clouds set in ground cover to frame new bluestone walks. Overlooking the idyllic golf course beyond, the new rear garden and bluestone terrace better defines the yard and provides a generous outdoor living space.
View more of this home through #BBAFocusOnTheFairway on Instagram
 Neil Kelly Company

In the remodeled kitchen, the homeowners asked for an "unfitted" or somewhat eclectic and casual New England style. To improve the layout of the space, Neil Kelly Designer Robert Barham completely re-imagined the orientation, moving the refrigerator to a new wall and moving the range from the island to a wall. He also moved the doorway from the living room to a new location to improve the overall flow. Everything in this kitchen was replaced except for the newer appliances and the beautiful exposed wood beams in the ceiling. Highlights of the design include stunning hardwood flooring, a craftsman style island, the custom black range hood, and vintage brass cabinet pulls sourced by the homeowners.
 Acassa Construction LLC
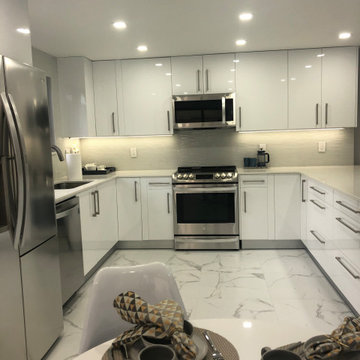
This comprehensive townhouse renovation transforms a segmented layout into a bright, modern open floor plan featuring premium hardwood flooring and custom built-in storage. The updated living spaces emphasize clean lines, natural light, and cohesive design elements that seamlessly connect the living and dining areas. This optimized floor plan improves everyday organization and flow, making the home perfect for both relaxing family life and elegant entertaining.
 BBA Architects
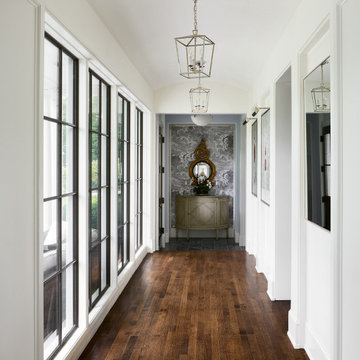
This colonial home renovation reimagines the original character of the house by adding a light-filled entry gallery overlooking the covered front porch. The revised circulation plan opens up the interior to frame views and improve the flow between spaces while maintaining the traditionally defined rooms throughout. New large-paned casement windows replace the modest double-hung units to enhance the scale of the exterior facade and streamline the architectural detailing. The arrival sequence is improved by relocating a brick-lined driveway southward to extend the lawn and allow boxwood clouds set in ground cover to frame new bluestone walks. Overlooking the idyllic golf course beyond, the new rear garden and bluestone terrace better defines the yard and provides a generous outdoor living space.
View more of this home through #BBAFocusOnTheFairway on Instagram


 Terra Nova Builds
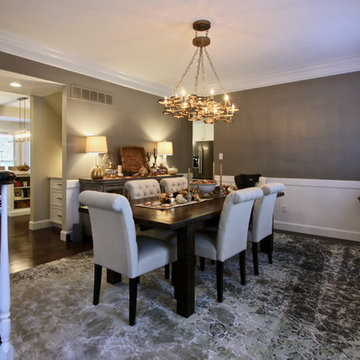
The dining room received mostly cosmetic updates with new flooring, wainscoting and trim. The new wall opening and butlers cabinetry on the left provide a connection to the kitchen and improve the flow of the space.
 Carter Fox Design Build
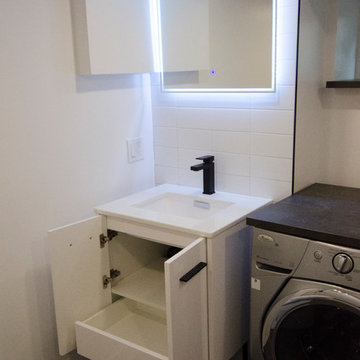
For this Leslieville basement renovation, Carter Fox was given a big wish list. In order to fit an office, laundry, bathroom with large shower and a spacious entertainment room, we had to steal every available inch. In order to make this happen, we relocated the furnace and engineered a new opening, improving the layout and creating a more natural flow.
Being an older (100+ years) house, we upgraded all the plumbing and installed a whole new energy-efficient HVAC system.
 Van Kirk & Sons Pools and Spas
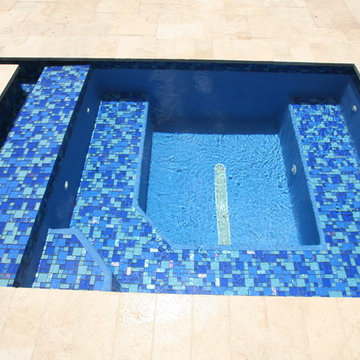
This amazing swimming pool and spa remodel in Pompano Beach took an extraordinary level of craftsmanship and ingenuity! The spa is actually connected to the pool but two paver steps to walk across were built! The fountain at the end of the pool flows beautifully to add aesthetic appeal!
66