
Search results for "Improve flow" in Home Design Ideas
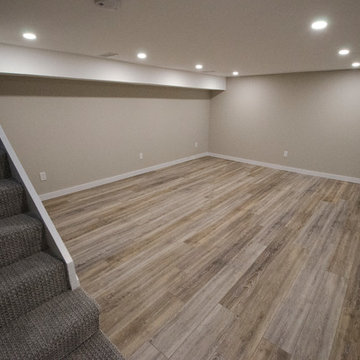
 Carter Fox Design Build
For this Leslieville basement renovation, Carter Fox was given a big wish list. In order to fit an office, laundry, bathroom with large shower and a spacious entertainment room, we had to steal every available inch. In order to make this happen, we relocated the furnace and engineered a new opening, improving the layout and creating a more natural flow.
Being an older (100+ years) house, we upgraded all the plumbing and installed a whole new energy-efficient HVAC system.

 b. van hecke
The SATO1 project was a 1000 square foot condo remodel. The focus of the project was on small home space planning. Designer Bethany Pearce / Van Hecke was challenged with creating solutions for a home office, baby's room as well as improved flow in dining/kitchen and living room.
Designed by Bethany Pearce / Van Hecke of Capstone Dwellings Design-Build
Carpentry by Greg of AusCan Fine Carpentry on Vancouver Island.
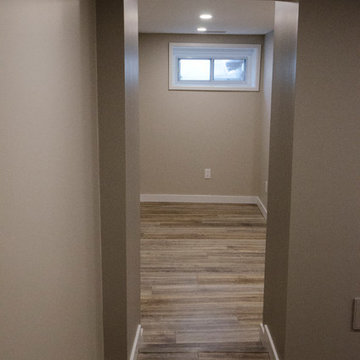 Carter Fox Design Build
For this Leslieville basement renovation, Carter Fox was given a big wish list. In order to fit an office, laundry, bathroom with large shower and a spacious entertainment room, we had to steal every available inch. In order to make this happen, we relocated the furnace and engineered a new opening, improving the layout and creating a more natural flow.
Being an older (100+ years) house, we upgraded all the plumbing and installed a whole new energy-efficient HVAC system.
Find the right local pro for your project
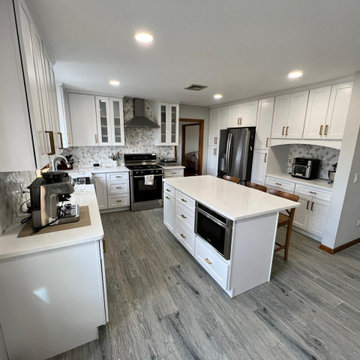
 Aqua Kitchen & Stone Gallery
Our client from Little Falls, New Jersey was planning to remodel their kitchen from the early 2000s for quite some time. Earthy, dark granite countertops and dark wood cabinets created an ambiance that was warm and suitable for a family but looked outdated. Our client was looking not only to simply refresh its look but gut out the old cabinets along with countertops, replace them with new ones, and improve the working flow in the kitchen.
Time flies by, kids grow up, routines and habits change, and a functional family kitchen needs to follow all this and fulfill both the practical and aesthetic needs of the homeowners. This new and improved white kitchen in Little Falls, New Jersey does just that, and we’re happy we were a part of the process.
 Home Sweet Home Improvements LLC
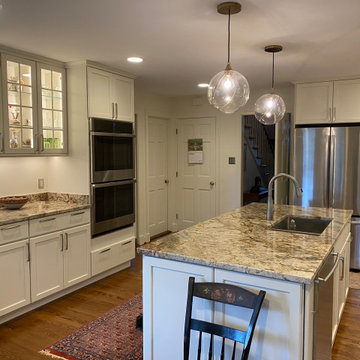
Keeping within the same blueprint, the kitchen was completely remodeled to allow for a better flow of the kitchen, clean lines and more lighting. The kitchen includes Kraftmaid Grandview Full Overlay Cabinets in a Canvas Finish with Typhoon Bordeaux Granite Top. The cabinet knobs and pulls are from Liberty Mila in Satin Nickel. The sink faucet is a Delta Essa Single Handle Pull Down kitchen faucet in Artic Stainless and an Elkay Crosstown stainless steel undermount rectangular sink. The stainless steel appliances are GE Profile. Recessed ceiling lights, under the cabinet and inside cabinet lighting (Kichler) and Hinkley LED Pendant Lights over the island gives lots of lighting. All the Hardwood is Red Oak
 BBA Architects
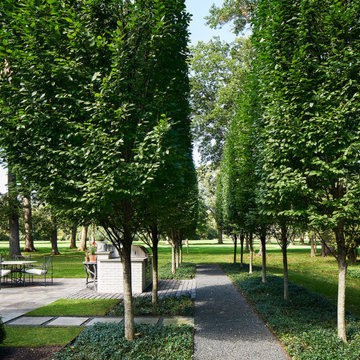
This colonial home renovation reimagines the original character of the house by adding a light-filled entry gallery overlooking the covered front porch. The revised circulation plan opens up the interior to frame views and improve the flow between spaces while maintaining the traditionally defined rooms throughout. New large-paned casement windows replace the modest double-hung units to enhance the scale of the exterior facade and streamline the architectural detailing. The arrival sequence is improved by relocating a brick-lined driveway southward to extend the lawn and allow boxwood clouds set in ground cover to frame new bluestone walks. Overlooking the idyllic golf course beyond, the new rear garden and bluestone terrace better defines the yard and provides a generous outdoor living space.
View more of this home through #BBAFocusOnTheFairway on Instagram
 Acassa Construction LLC
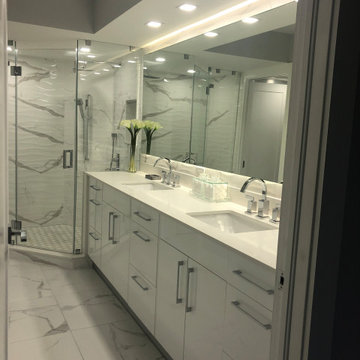
This comprehensive townhouse renovation transforms a segmented layout into a bright, modern open floor plan featuring premium hardwood flooring and custom built-in storage. The updated living spaces emphasize clean lines, natural light, and cohesive design elements that seamlessly connect the living and dining areas. This optimized floor plan improves everyday organization and flow, making the home perfect for both relaxing family life and elegant entertaining.


 Daniels Design & Remodeling
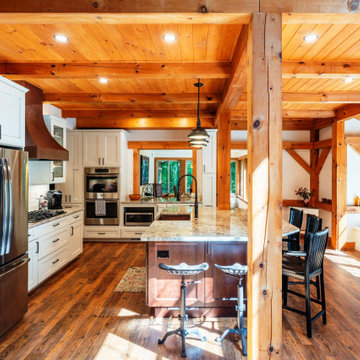
Our homeowners wanted to improve their kitchen layout at their lake house and wanted an open, functional flow with increased storage, lighting and trending styles. We removed a non-bearing wall between kitchen and great room and created an area for a large island. These changes brought in their thirst for abundant, natural light and solved the bottleneck that occurred in the old space when the refrigerator was in use. The new layout provides ample storage space and open stations for friends and family to gather while entertaining. Updating the kitchen and living space enhances the function of the home.We converted existing outdated materials to be more attractive and functional: lighting, cabinetry, flooring, and tiled surfaces. We found ways to provide innovative materials for our homeowners’ selections by maintaining the use of the existing knotty pine beams, ceiling and posts and working with the existing ‘cottage feel’ while updating fixtures, finishes and flow through the space. Warm design elements are evident through use of copper accents like the hood, faucets, sink and cabinet pulls.
 Kitchen Inspiration Inc.
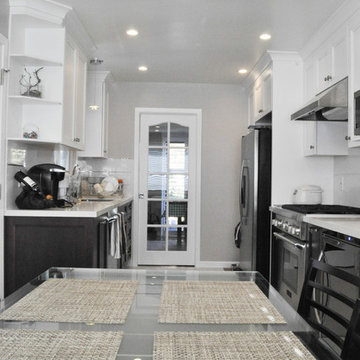
Project highlight – We are in the mission to improve the sage green galley kitchen in a cozy house in SF bay area.
Homeowners’ wish list for the new kitchen-
1. Improve lighting
2. More storage
3. More countertop space
4. Light maintenance countertop
5. Refrigerator door conflicts with wall.
6. Better flow
7. Add a mini Fridge
How did we transform the kitchen?
1. Added recessed light to ceiling & pendant light above the sink. Lighter color cabinet, back splash & countertop will bright up the space as well.
2. Adding a tall pantry with pull out shelves to the kitchen takes care the food storage. We also add 15 linear feet of base storage space under banquette seating.
3. Designating food storage in pantry clear out plenty of countertop space for food prep.
4. No more grout line on countertop. The engineer quartz countertop not only gives a beautiful touch to the kitchen but easy maintenance at the same time.
5. Common problem solved by adding a pantry between refrigerator & returning wall. Now the Ref door can be wide open with easy access to food.
6. The small peninsula in existing kitchen interrupts the flow and make kitchen feel smaller. It’s an item being removed.
7. Mini beverage fridge adds value to the kitchen for sure. Now, all drinks have a new home!
 Carter Fox Design Build
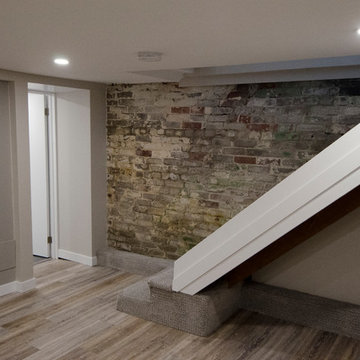
For this Leslieville basement renovation, Carter Fox was given a big wish list. In order to fit an office, laundry, bathroom with large shower and a spacious entertainment room, we had to steal every available inch. In order to make this happen, we relocated the furnace and engineered a new opening, improving the layout and creating a more natural flow.
Being an older (100+ years) house, we upgraded all the plumbing and installed a whole new energy-efficient HVAC system.
 Medford Design-Build
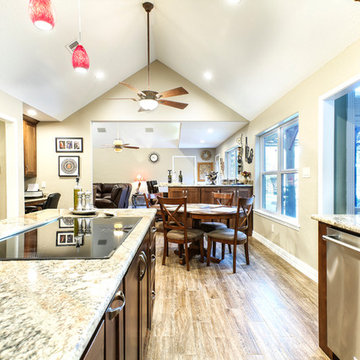
One of the most obvious changes was the removal of the peninsula, which was replaced with a beautiful new island. This design choice not only opened up the kitchen and improved traffic flow, but also provided for a cooktop to be incorporated into the island, freeing up some counter space where the stove used to be and allowing for additional cabinets.
Photography by Todd Ramsey, Impressia
 DNM Architecture
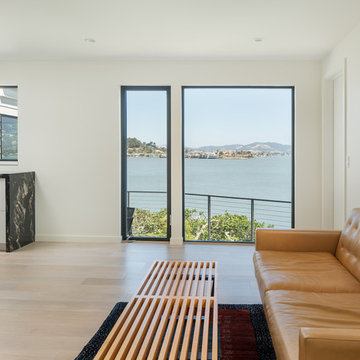
Inside this 1970s vintage residence in Tiburon, we opened up a new media room in the middle of the house, improved the flow, simplified and brightened the materials, and changed an old gas-burning fireplace to an efficient Ortal corner fireplace. On the back deck steel cable custom guardrails define the area and are a catalyst for a spectacular waterfront view. Photo credit: Jonathan Mitchell Photography / jonathanmitchell.co
 Sanandres Construction
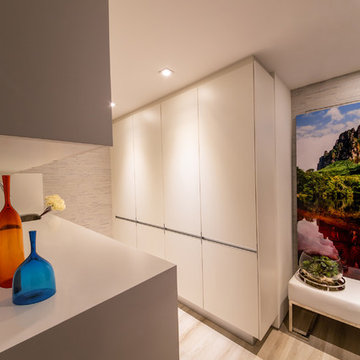
This award-winning luxury penthouse overlooking Miami’s stunning Biscayne Bay transformed an outdated space and clumsy layout into a breathtaking residence ideal for entertaining guests and welcoming family and visitors. Sanandres intervened to relocate the stair and reorganize the upstairs layout, creating a double-height oceanside view and inviting improved flow and format.

Sponsored
Columbus, OH

EverHome Improvement & Design
Top Choice for Reliable Tile & Stone | Franklin County, Ohio
 Sea Pointe Design & Remodel
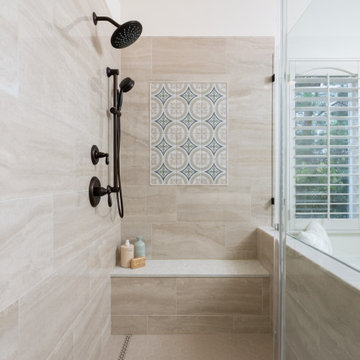
Completing the shower experience is a shower head and handheld shower on a slide bar in oil-rubbed bronze
Inspiration for a large contemporary master porcelain tile, multicolored floor, double-sink and vaulted ceiling corner shower remodel in Orange County with shaker cabinets, dark wood cabinets, white walls, an undermount sink, quartz countertops, a hinged shower door, white countertops and a built-in vanity
Inspiration for a large contemporary master porcelain tile, multicolored floor, double-sink and vaulted ceiling corner shower remodel in Orange County with shaker cabinets, dark wood cabinets, white walls, an undermount sink, quartz countertops, a hinged shower door, white countertops and a built-in vanity
 Carter Fox Design Build
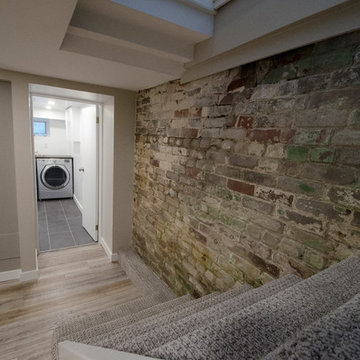
For this Leslieville basement renovation, Carter Fox was given a big wish list. In order to fit an office, laundry, bathroom with large shower and a spacious entertainment room, we had to steal every available inch. In order to make this happen, we relocated the furnace and engineered a new opening, improving the layout and creating a more natural flow.
Being an older (100+ years) house, we upgraded all the plumbing and installed a whole new energy-efficient HVAC system.
 Hercules Design Build
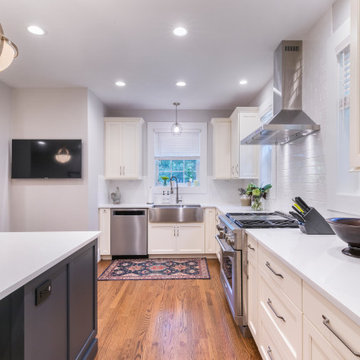
After the remodel, the kitchen is more open, with plenty of counter space and storage. It has a much-improved flow for daily activities, as well as for entertaining.
 Home Sweet Home Improvements LLC
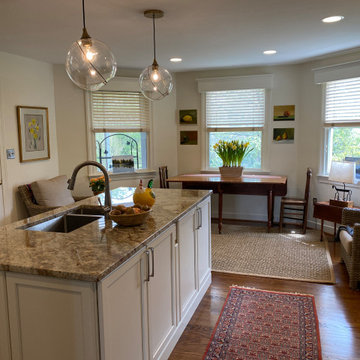
Keeping within the same blueprint, the kitchen was completely remodeled to allow for a better flow of the kitchen, clean lines and more lighting. The kitchen includes Kraftmaid Grandview Full Overlay Cabinets in a Canvas Finish with Typhoon Bordeaux Granite Top. The cabinet knobs and pulls are from Liberty Mila in Satin Nickel. The sink faucet is a Delta Essa Single Handle Pull Down kitchen faucet in Artic Stainless and an Elkay Crosstown stainless steel undermount rectangular sink. The stainless steel appliances are GE Profile. Recessed ceiling lights, under the cabinet and inside cabinet lighting (Kichler) and Hinkley LED Pendant Lights over the island gives lots of lighting. All the Hardwood is Red Oak

 Girl Flip Construction
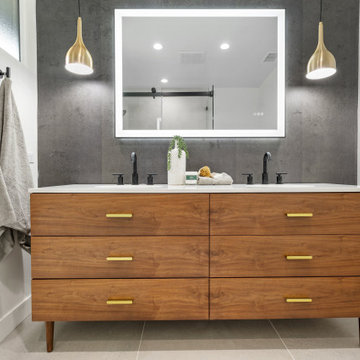
At Girl Flip, we took on a full gut remodel of this Torrance home, transforming it from the inside out. Every major area of the home was reimagined — from the living room, master bedroom, kitchen, dining room, and master bathroom to the home office, closet, garage, backyard, and patio. Our team created a cohesive, functional design that maximizes natural light, improves flow, and blends modern comforts with timeless style. The result is a beautiful, inviting space that reflects the homeowner’s vision while offering thoughtful upgrades for everyday living, entertaining, and relaxation. This project truly highlights our commitment to quality and detail in total home renovations.
 Acassa Construction LLC
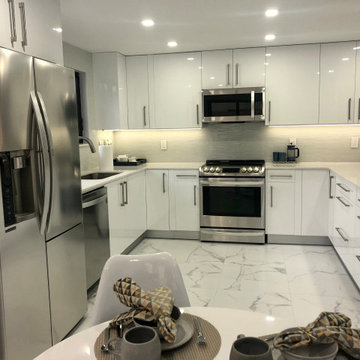
This comprehensive townhouse renovation transforms a segmented layout into a bright, modern open floor plan featuring premium hardwood flooring and custom built-in storage. The updated living spaces emphasize clean lines, natural light, and cohesive design elements that seamlessly connect the living and dining areas. This optimized floor plan improves everyday organization and flow, making the home perfect for both relaxing family life and elegant entertaining.
 BBA Architects
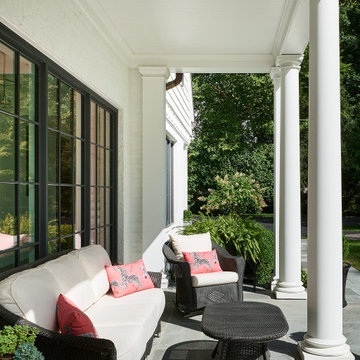
This colonial home renovation reimagines the original character of the house by adding a light-filled entry gallery overlooking the covered front porch. The revised circulation plan opens up the interior to frame views and improve the flow between spaces while maintaining the traditionally defined rooms throughout. New large-paned casement windows replace the modest double-hung units to enhance the scale of the exterior facade and streamline the architectural detailing. The arrival sequence is improved by relocating a brick-lined driveway southward to extend the lawn and allow boxwood clouds set in ground cover to frame new bluestone walks. Overlooking the idyllic golf course beyond, the new rear garden and bluestone terrace better defines the yard and provides a generous outdoor living space.
View more of this home through #BBAFocusOnTheFairway on Instagram
65