
Search results for "Improve flow" in Home Design Ideas
 Sanandres Construction
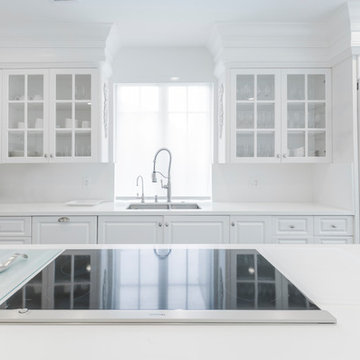
A breathtaking, luxury residence in South Florida’s exclusive Cocoplum neighborhood blends clean, contemporary craftsmanship with warmth and comfort. Sanandres completed extensive structural intervention to improve the flow and function of the award-winning residence’s interior spaces.
 Sanandres Construction
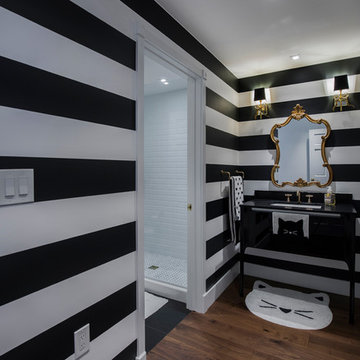
A breathtaking, luxury residence in South Florida’s exclusive Cocoplum neighborhood blends clean, contemporary craftsmanship with warmth and comfort. Sanandres completed extensive structural intervention to improve the flow and function of the award-winning residence’s interior spaces.
 Bellweather Design-Build
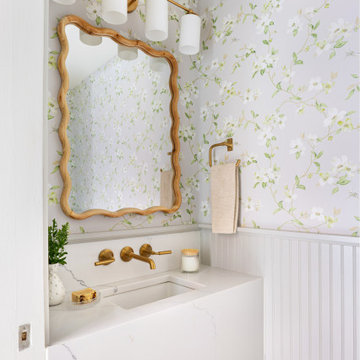
We love a design challenge—and the owners of this Queen Village rowhome gave us one that flipped tradition on its head. Their goal was to create a space that felt brighter, more connected, and better suited to how they live and entertain. To make it happen, we eliminated the formal dining room and reimagined the first floor layout to improve flow, functionality, and connection.
Find the right local pro for your project
 EDC INTERIORS INC
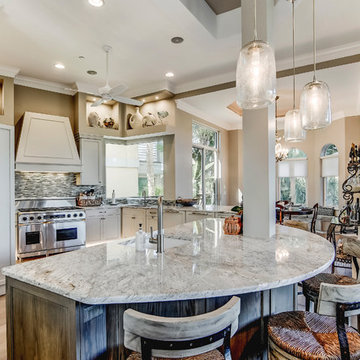
Photo by Bruce Frame. This angle of the kitchen highlights the seating around the island, the improved use of space post-renovation, and the funky backsplash that brings in elements from the flooring to the appliances to the granite. A few seaborne accessories combined with neutral others are highlighted with mini-LED spots in the niches above the custom cabinets. The kitchen now overlooks both the main family room and the breakfast nook so conversation can flow easily from one space to the next.
 Melton Design Build
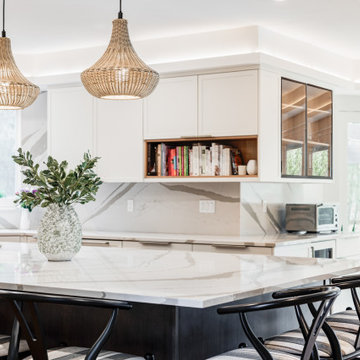
This kitchen refresh brought new life to a well-loved space, blending functionality, warmth, and modern touches—all while staying true to the original layout. With carefully selected updates to cabinetry, countertops, lighting, and finishes, the kitchen now extends effortlessly into an adjacent sunroom, creating a bright, connected space with improved flow and everyday ease. The remodel also carried through to the nearby laundry and mudroom, where practical upgrades and playful details added even more personality and function to this hardworking home.
 Melton Design Build
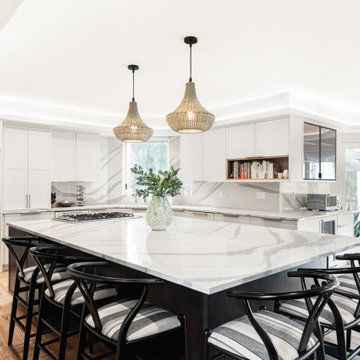
This kitchen refresh brought new life to a well-loved space, blending functionality, warmth, and modern touches—all while staying true to the original layout. With carefully selected updates to cabinetry, countertops, lighting, and finishes, the kitchen now extends effortlessly into an adjacent sunroom, creating a bright, connected space with improved flow and everyday ease. The remodel also carried through to the nearby laundry and mudroom, where practical upgrades and playful details added even more personality and function to this hardworking home.
 Better Builders
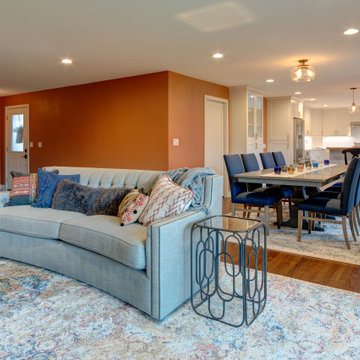
Designed for a homeowner who loves to gather, this remodel transformed a compartmentalized layout into an open, cohesive floor plan that improves flow and strengthens connections to outdoor living. By opening the kitchen, living, dining, and family rooms, the home now supports effortless entertaining. A custom wet bar and dedicated espresso station anchor the space, creating a social, welcoming environment built around how the homeowner truly lives and hosts.

Sponsored
Delaware County, OH

Whisler Home Improvement
Franklin County's Committed Home Improvement Professionals
 Greater Dayton Building & Remodeling
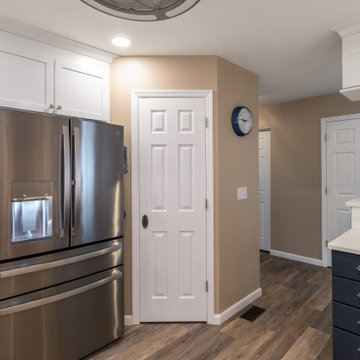
This kitchen remodel maintains a traditional charm while incorporating thoughtful updates throughout. The layout remains unchanged, but the space feels refreshed with the addition of beautiful tile surrounding the fireplace, creating a cozy focal point. The adjoining office has been transformed with custom shelving and new doors, adding both functionality and style. The entire space is unified with new flooring, seamlessly blending the kitchen, office, and living areas. The result is a cohesive, inviting home that honors classic design while offering modern comforts and improved flow.
 ASQUITH Architecture
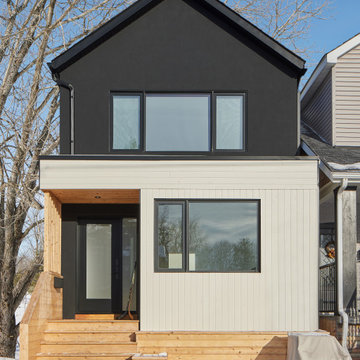
A complete re-boot of an existing 1 1/2 storey detached home in the East York neighbourhood of Toronto, this rebuild provided a fresh new space for a family of four. Re-constructed as a two-storey house with expanded length and a partially enclosed front porch, the exterior is a contrast of black and white shapes with a simple gable roof stacked over a light wood-clad base. Inside, the open-concept main floor provides much improved flow and a large kitchen for entertaining. Scandinavian-inspired material palettes and a combination of light wood, white paint and black metal, make for an airy and spacious atmosphere, with cozy moments throughout.
 Harjo Construction
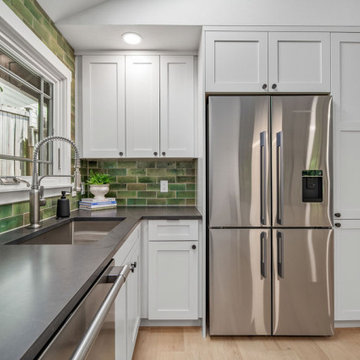
The kitchen layout was adjusted for better flow, swapping the fridge and range while keeping plumbing in place. A peninsula, finished with paneling for a furniture-like look, offers a gathering space and improves function.
Custom cabinetry includes an angled pantry designed to fit against an angled hallway wall. Green tile adds color and personality, while a soapstone-look leathered countertop provides a matte texture and subtle veining that both client and designer loved. Soffits were added to visually anchor the upper cabinets, and a mix of knobs and edge pulls modernize the space.
 Emily’s Interiors
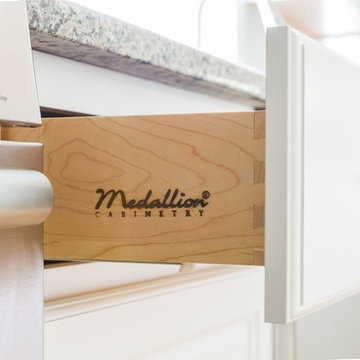
Crisp, clean white cabinets by Medallion helped brighten and lighten the new kitchen design and improve flow and functionality.
Photo credit: Perko Photography
 Melton Design Build
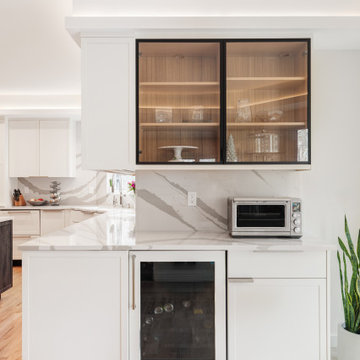
This kitchen refresh brought new life to a well-loved space, blending functionality, warmth, and modern touches—all while staying true to the original layout. With carefully selected updates to cabinetry, countertops, lighting, and finishes, the kitchen now extends effortlessly into an adjacent sunroom, creating a bright, connected space with improved flow and everyday ease. The remodel also carried through to the nearby laundry and mudroom, where practical upgrades and playful details added even more personality and function to this hardworking home.
 The Decorating Therapist
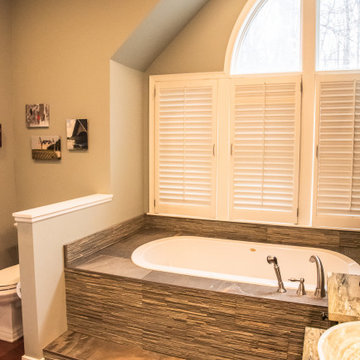
Thoughtful architectural detailing creates a naturally defined niche for the luxury Jacuzzi soaking tub, transforming it into a tranquil focal point within this biophilic primary bathroom. The recessed alcove enhances the feeling of privacy and retreat while framing the spa-inspired bathing experience with warmth and intimacy. At the same time, the room's architecture discreetly screens the commode, improving both privacy and visual flow. This harmonious integration of architecture, wellness, and natural materials exemplifies luxury biophilic design, where every element is carefully considered to create a serene, restorative sanctuary.


 Melton Design Build
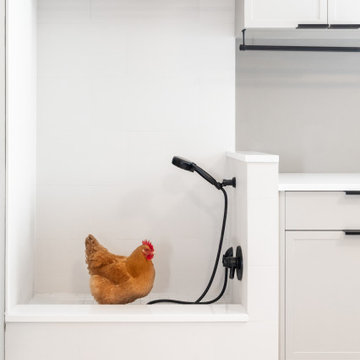
This kitchen refresh brought new life to a well-loved space, blending functionality, warmth, and modern touches—all while staying true to the original layout. With carefully selected updates to cabinetry, countertops, lighting, and finishes, the kitchen now extends effortlessly into an adjacent sunroom, creating a bright, connected space with improved flow and everyday ease. The remodel also carried through to the nearby laundry and mudroom, where practical upgrades and playful details added even more personality and function to this hardworking home.
 Melton Design Build
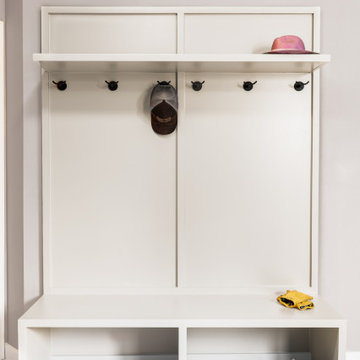
This kitchen refresh brought new life to a well-loved space, blending functionality, warmth, and modern touches—all while staying true to the original layout. With carefully selected updates to cabinetry, countertops, lighting, and finishes, the kitchen now extends effortlessly into an adjacent sunroom, creating a bright, connected space with improved flow and everyday ease. The remodel also carried through to the nearby laundry and mudroom, where practical upgrades and playful details added even more personality and function to this hardworking home.
 Bryhn Design/Build
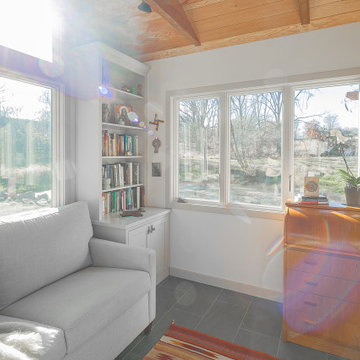
This cozy sunroom, once an unused screened porch, is now a bright haven for reading, working, and enjoying pond views.
 Melton Design Build
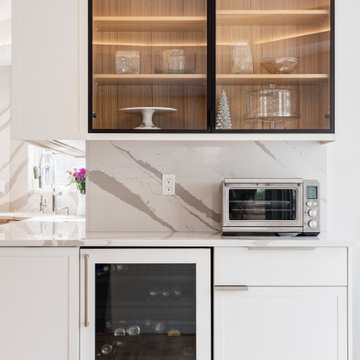
This kitchen refresh brought new life to a well-loved space, blending functionality, warmth, and modern touches—all while staying true to the original layout. With carefully selected updates to cabinetry, countertops, lighting, and finishes, the kitchen now extends effortlessly into an adjacent sunroom, creating a bright, connected space with improved flow and everyday ease. The remodel also carried through to the nearby laundry and mudroom, where practical upgrades and playful details added even more personality and function to this hardworking home.


 Greater Dayton Building & Remodeling
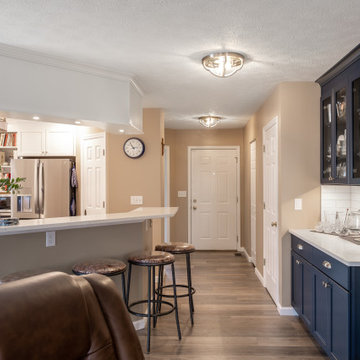
This kitchen remodel maintains a traditional charm while incorporating thoughtful updates throughout. The layout remains unchanged, but the space feels refreshed with the addition of beautiful tile surrounding the fireplace, creating a cozy focal point. The adjoining office has been transformed with custom shelving and new doors, adding both functionality and style. The entire space is unified with new flooring, seamlessly blending the kitchen, office, and living areas. The result is a cohesive, inviting home that honors classic design while offering modern comforts and improved flow.
 DAR Design and Remodeling
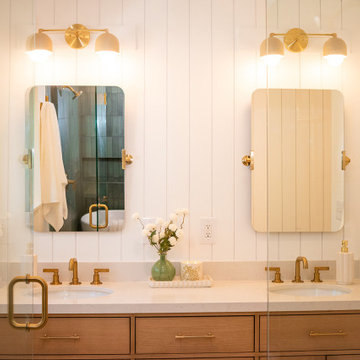
This Highlands Ranch bathroom remodel involved a complete transformation of an outdated space into a luxurious and functional retreat. Our team performed structural modifications, including moving walls to create a more open layout and improve flow throughout the bathroom. The project features stunning green tile work, premium Kohler fixtures, a custom double-shower design, elegant vanities, and carefully selected high-end finishes. The homeowners wanted a modern, spa-like bathroom with plenty of space and timeless style. By combining quality craftsmanship, thoughtful design, and durable materials, we created a beautiful bathroom that is both practical and built to last.
 KCBR Design | Remodel
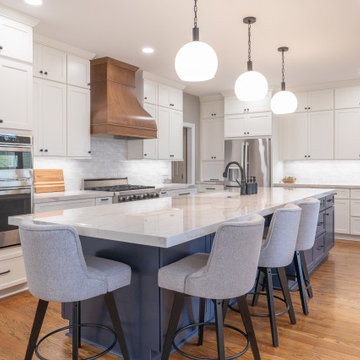
This full kitchen remodel was designed to bring in more light, improve functionality, and create a seamless flow for everyday living.
At the center of the space is a striking porcelain island, serving as both a visual focal point and a highly functional gathering area. A hooded range adds architectural presence, anchoring the kitchen and tying the overall design together. Cabinetry was extended to the ceiling to maximize storage and create a more refined, built-in look, while thoughtful storage solutions were integrated throughout for everyday ease.
To further enhance connection and flow, the back door was reworked to better link the kitchen to the outdoor deck, bringing in additional natural light and improving accessibility.
Beyond the kitchen, the project extended into the adjacent living room, where the fireplace was reimagined with custom built-in shelving and layered ambient lighting. This creates a cohesive transition between spaces, designed for both relaxation and entertaining.
The result is a home that feels elevated, functional, and thoughtfully connected, tailored to how the family lives day to day.
81