
Search results for "Improve interesting" in Home Design Ideas

 Classic Home Improvements
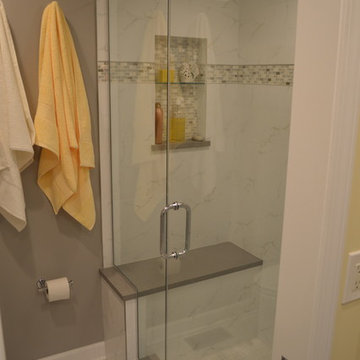
This powder room has a beach theme going through it. Porcelain tile on the floor and walls look spectacular along with the bright blue liners. Preview First


 4 Seasons Remodeling & Design Inc.
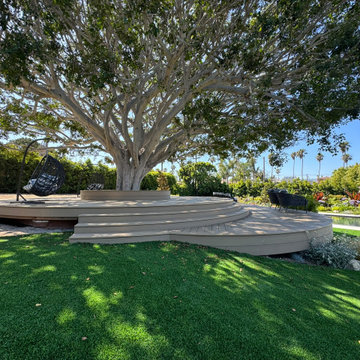
This custom multi-level deck creates a dedicated destination within the backyard, offering flexible seating and lounge areas beneath mature trees. The layered design improves circulation, defines outdoor zones, and adds architectural interest. Durable materials from Timbertech ensure longevity while blending naturally with the surrounding landscape for a relaxed yet refined outdoor retreat.
Find the right local pro for your project

 Western DuPage Landscaping, Inc.
After years of enjoying their backyard, the clients of this property enlisted our firm to improve the original landscape we had completed over ten years ago. Our goal was to update the patio and further develop their backyard by creating a garden with a variety of color and texture.
Over time the existing patio had settled, plantings grew, and an existing Oak thrived. During the initial home and landscape construction our clients were particularly concerned about the health of the mature Oak located just off the home. Special care was given when the patio was first built. Precautions were again taken in working around the Oak as the existing patio was removed and replaced. Surrounding trees and shrubs had grown and enclosed the backyard limiting access. This required almost all work and transport of material to be done by hand.
The old concrete paver patio was replaced with bluestone. Existing mortared limestone around the edges of the patio levels were cleaned and tuck-pointed. A new stoop was constructed with mortared limestone risers and bluestone treads. A built-in grill and fireplace further updated the backyard space. The fireplace was designed to follow the organic curve of the patio. Mortared limestone and bluestone material were repeated on all elements, tying them together.
Along with the updated patio, many additions were made in transforming the modest backyard into a lush garden. Masses of annuals, ornamental grasses, and perennials along with mixed shrubs created sweeps of color and texture in front of a new arborvitae hedge and other existing trees and shrubs.
After careful planning and execution the completed landscape gave our clients the updated landscape they desired. The completion of the project was a rewarding and fulfilling experience as we transformed a good past project into a fantastic new project.

 GOODFELLAS CONSTRUCTION
Combined both kitchen and small dining table, this is the perfect place for casual interaction with family and friends.
Large elegant galley ceramic tile and beige floor enclosed kitchen photo in Los Angeles with a double-bowl sink, beaded inset cabinets, white cabinets, stainless steel appliances and an island
Large elegant galley ceramic tile and beige floor enclosed kitchen photo in Los Angeles with a double-bowl sink, beaded inset cabinets, white cabinets, stainless steel appliances and an island

 Widler Architecture
Patsy McEnroe Photography
Widler Architectural Inc.
Inspiration for a mid-sized transitional dark wood floor enclosed dining room remodel in Chicago with blue walls and no fireplace
Inspiration for a mid-sized transitional dark wood floor enclosed dining room remodel in Chicago with blue walls and no fireplace
 Plain & Posh
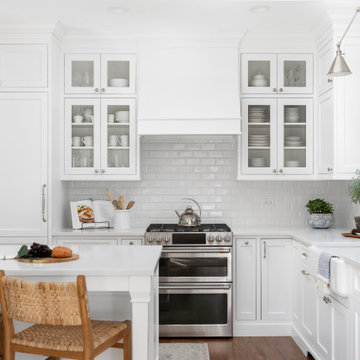
This home’s kitchen isn’t large and needed to somehow hold a mudroom area as the detached garage enters into the space. I carefully planned out all storage needs and we were able to add a wide, double door cabinet closet by the back door. The upper area holds coats and clutter. The lower doors have hooks and boot trays for backpacks and shoes. Paneling the Subzero fridge helps with softening the weight of the large appliance, as does the panel on the dishwasher. Little details like the skirt on the toe area and the beautiful hood and island posts make this smaller work space truly special!



 Cloud Landscape Design LLC,
Improving the fantastic view of a natural lake was difficult to do but the new pool area offers the client a lovely space to relax and look out. The plantings were designed to provide peak interest during the summer season while the pool is in use.

 George Robinson Kitchens
Curved doors on the end cabinets and at each end of the kitchen island improve the ergonomic flow in this large kitchen diner.
Eat-in kitchen - huge contemporary ceramic tile eat-in kitchen idea in London with a double-bowl sink, quartz countertops, white backsplash, stainless steel appliances and an island
Eat-in kitchen - huge contemporary ceramic tile eat-in kitchen idea in London with a double-bowl sink, quartz countertops, white backsplash, stainless steel appliances and an island

 Alterra Landscape Design
This 2018 TNLA Award-winning front yard is a testament to the power of color and texture in landscape architecture. A vibrant turquoise planter, spilling over with lantana, creates a focal point against the warm stone facade. River rock adds visual interest, while upright evergreens provide vertical structure. This design demonstrates how a carefully curated palette can transform a space into an inviting outdoor living area.

 Incredible Home Improvements
Rustic modern bathroom. Multi color slate plank tiles.
Alcove bathtub - small rustic master multicolored tile and porcelain tile porcelain tile and multicolored floor alcove bathtub idea in New York with recessed-panel cabinets, brown cabinets, a two-piece toilet, green walls, an undermount sink and solid surface countertops
Alcove bathtub - small rustic master multicolored tile and porcelain tile porcelain tile and multicolored floor alcove bathtub idea in New York with recessed-panel cabinets, brown cabinets, a two-piece toilet, green walls, an undermount sink and solid surface countertops
 Cloud Landscape Design LLC,
Improving the fantastic view of a natural lake was difficult to do but the new pool area offers the client a lovely space to relax and look out. The plantings were designed to provide peak interest during the summer season while the pool is in use.
 Warner Home Improvements
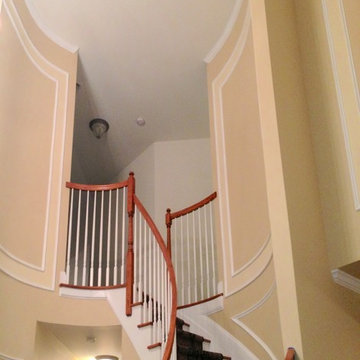
This customer wanted to add visual interest to their home interior. We decided to add add a decorative accent border. We installed two layers of box molding for each panel. A light color was used between the box molding. The moldings were painted using a white semi gloss to contrast the dark cream of the walls.


 Frey Construction & Home Improvement, LLC
Example of a mid-sized classic beige tile and ceramic tile alcove bathtub design with shaker cabinets, medium tone wood cabinets and beige walls

 Dreamwork Home Improvements
Permeable pavers installed around the planter box. 6" gaps were left in between each corner of the pavers. Larger river rock was installed in the gaps to provide some interest to the space.

 Horticultural Concepts
This average suburban home on a seemingly average lot is now a dramatic rendering of a gorgeous front yard and entrance with an incredibly unique and private back yard. A new window wall brings light and interest into the main living spaces that were boring and closed. This is the definition if integrated design and home improvement.
 Horticultural Concepts
This average suburban home on a seemingly average lot is now a dramatic rendering of a gorgeous front yard and entrance with an incredibly unique and private back yard. A new window wall brings light and interest into the main living spaces that were boring and closed. This is the definition if integrated design and home improvement.



 Cloud Landscape Design LLC,
Improving the fantastic view of a natural lake was difficult to do but the new pool area offers the client a lovely space to relax and look out. The plantings were designed to provide peak interest during the summer season while the pool is in use.


40