
Search results for "Improve interesting" in Home Design Ideas
 LiveWell Outdoors
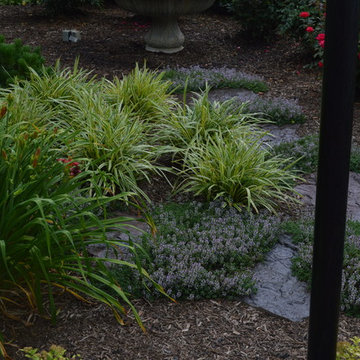
Close up view of stepping stones through front yard "court yard" garden area to the bench. Plantings include ornamental grasses, roses, and day lilies. The stones were placed in the mulch.
www.SharperCut.com
 Rue Sherwood Landscape Design, LLC
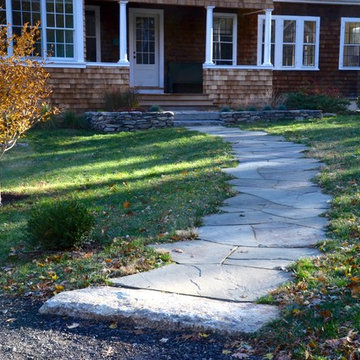
Landscape features are integrated with home improvements to ease the transition between inside and out. An informal bluestone walk guides visitors to the new front door from a generous circular driveway. The flow is facilitated with wide steps and a terrace. Local, reclaimed granite and slab stones add a sense of time and place.
Rue Sherwood Landscape Design
 Magnolia Outdoors
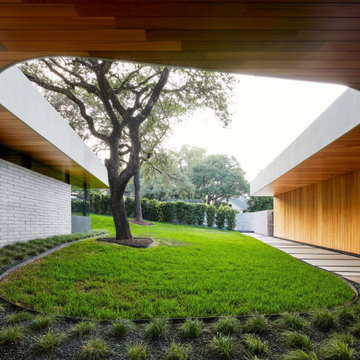
Inspired by the home's striking architecture, this residential swimming pool construction in Sherman Oaks was shaped around a tree growing through an opening in the roof. That feature influenced the design of the outdoor living space and poolscape. A curved pavilion roof allows sunlight to filter into the pool area throughout the day, creating different views and shadows as conditions change. The custom deck surrounding the pool provides room for lounging and gathering outdoors. A permeable stepping stone walkway improves access across the space, while carefully selected xeriscape plantings add texture and color suited to the local climate.
Find the right local pro for your project

 Ganim's Garden Center and Florist, LLC
Tulips have taken a back seat to Daffodils and other deer resistant bulbs, but with improved deer control products like "Deer Scram" you can grow tulips in your yard. Tulips can be purchased to bloom in succession, Early, mid-season, and late varieties insure blooming from April- May Ganim's Garden Center LLC
 Sunset Builders, Inc.
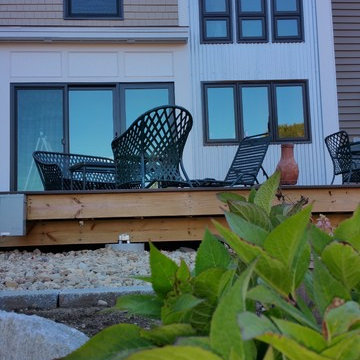
While the front looks very typically New England the back of the house has a decidedly Northwest feeling about it. The us of shingles, clapboards and corrugated galvanized siding creates interesting patterns and a unique way to breakup a long flat wall. Design and photos by Robin Lunn
 Tri-Built Services, Inc.
Photo: Vernon Wentz
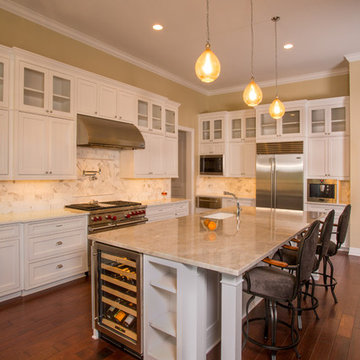
Inspiration for a large transitional single-wall dark wood floor eat-in kitchen remodel in Austin with a drop-in sink, shaker cabinets, white cabinets, laminate countertops, white backsplash, stone slab backsplash, stainless steel appliances and an island
Inspiration for a large transitional single-wall dark wood floor eat-in kitchen remodel in Austin with a drop-in sink, shaker cabinets, white cabinets, laminate countertops, white backsplash, stone slab backsplash, stainless steel appliances and an island
 Marzstone Landscape Services LTD.

This is an example of a large contemporary full sun backyard stone landscaping in San Diego for summer.


 LiveWell Outdoors
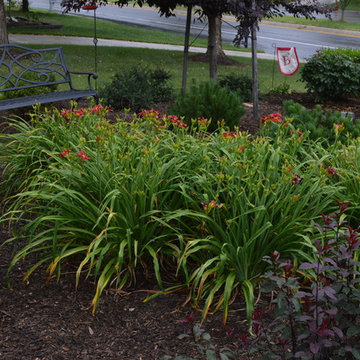
The new garden created using the retaining wall in front yard. Rose bushes surround the fountain which are surrounded by Yew - compacted Evergreen bushes. The garden includes ornamental grasses and day lilies (perennials). The tranquility of the sitting area is based on the privacy created by the planting design. The home is on a high traffic road in the neighborhood.
www.SharperCut.com
 Park Landscaping Ltd.
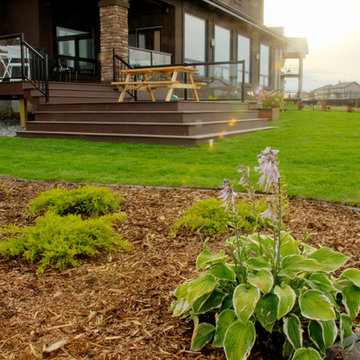
Photo of a mid-sized full sun backyard concrete paver landscaping in Calgary for summer.
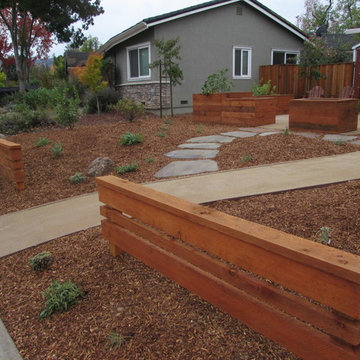
 Taproot Garden Design
Patrick & Topaze McCaffery - Taproot Garden Design
"October 2015: Plants in this design include: Arctostaphylos 'Byrd Hill' (Manzanita), Arctostaphylos densiflora 'Howard McMinn' (Manzanita), Calamagrostis foliosa (Mendocino Reed Grass), Ceanothus 'Ray Hartman' (Mountain Lilac), Cercis occidentalis (Western Redbud)
Citrus aurantifolia (Mexican Thornless Lime, Citrus x meyeri (Improved Meyer Lemon), Diplacus (Mimulus) aurantiacus (Sticky Monkey Flower), Epilobium (aka Zaushneria) cannum 'Everett's Choice' (California Fuchsia), Eriogonum umbellatum polyanthum 'Shasta Sulfur' (Sulfur Buckwheat), Galvezia speciosa ‘Firecracker’ (Bush Island Snapdragon), Lagerstroemia indica 'Natchez' (Crape Myrtle),
Penstemon heterophyllus 'Blue Springs' (Foothill Penstemon), Prunus persica ‘Hale Haven’ (Peach Tree), Prunus persica 'Red Baron' (Peach Tree), Punica granatum 'Wonderful' (Pomegranate Tree), Salvia clevelandii ‘Celestial Blue’ (Cleveland Sage), Salvia sonomensis ‘Mrs. Beard’ (Mrs. Beard Creeping Sage), Salvia spathacea (Hummingbird Sage)."
 TARPITZ GARDENING & LANDSCAPES
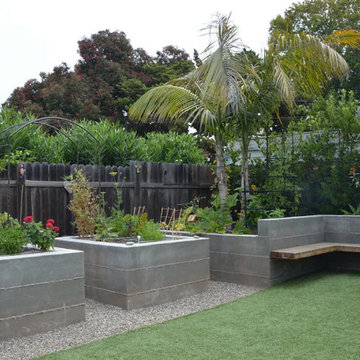
Raised garden beds made of concrete.
This is an example of a coastal backyard wood fence landscaping in Other for spring.
This is an example of a coastal backyard wood fence landscaping in Other for spring.
 SCJ Studio Landscape Architecture
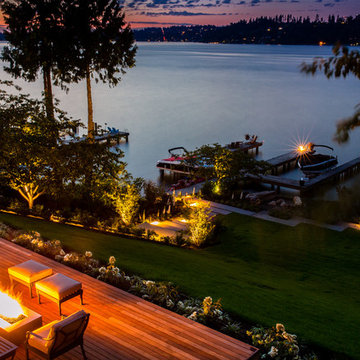
A Mercer Island couple wanted to transform their yard from mushy lawn into a more usable, beach-like space. We added new concrete pads to connect the stairs to the waterfront complete with salvaged, cedar logs around a deconstructed wood-burning firepit, invigorating the space and creating a place to relax and entertain right on the water. Closer to the house, an ipe deck built around a new Paloform gas firepit created a new outdoor room for enjoying endless summer evenings. LED landscape lighting completes the improvements.
Photography by: Miranda Estes
 Powell Construction
These homeowners came to us wanting to upgrade the curb appeal of their home and improve the layout of the interior. They hoped for an entry that would welcome guests to their home both inside and out, while also creating more defined and purposeful space within the home. The main goals of the project were to add a covered wrap around porch, add more windows for natural light, create a formal entry that housed the client’s baby grand piano, and add a home office for the clients to work from home.
With a dated exterior and facade that lacked dimension, there was little charm to be had. The front door was hidden from visitors and a lack of windows made the exterior unoriginal. We approached the exterior design pulling inspiration from the farmhouse style, southern porches, and craftsman style homes. Eventually we landed on a design that added numerous windows to the front façade, reminiscent of a farmhouse, and turned a Dutch hipped roof into an extended gable roof, creating a large front porch and adding curb appeal interest. By relocating the entry door to the front of the house and adding a gable accent over this new door, it created a focal point for guests and passersby. In addition to those design elements, we incorporated some exterior shutters rated for our northwest climate that echoed the southern style homes our client loved. A greige paint color (Benjamin Moore Cape May Cobblestone) accented with a white trim (Benjamin Moore Swiss Coffee) and a black front door, shutters, and window box (Sherwin Williams Black Magic) all work together to create a charming and welcoming façade.
On the interior we removed a half wall and coat closet that separated the original cramped entryway from the front room. The front room was a multipurpose space that didn’t have a designated use for the family, it became a catch-all space that was easily cluttered. Through the design process we came up with a plan to split the spaces into 2 rooms, a large open semi-formal entryway and a home office. The semi-formal entryway was intentionally designed to house the homeowner’s baby grand piano – a real showstopper. The flow created by this entryway is welcoming and ushers you into a beautifully curated home.

A new office now sits right off the entryway with beautiful French doors, built-in cabinetry, and an abundance of natural light – everything that one dreams of for their home office. The home office looks out to the front porch and front yard as well as the pastural side yard where the children frequently play. The office is an ideal location for a moment of inspiration, reflection, and focus. A warm white paint (Benjamin Moore Swiss Coffee) combined with the newly installed light oak luxury vinyl plank flooring runs throughout the home, creating continuity and a neutral canvas. Traditional and schoolhouse style statement light fixtures coordinate with the black door hardware for an added level of contrast.
There is one more improvement that made a big difference to this family. In the family room, we added a built-in window seat. This created a cozy nook that is used by all for reading and extra seating. This relatively small improvement had a big impact on how the family uses and enjoys the space.

 Above And Beyond Builders
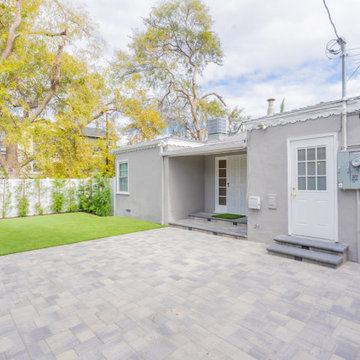
This project focused on creating a clean, functional backyard with a strong balance between hardscape and green space. New interlocking pavers were installed to form a durable, low-maintenance patio that improves access and usability around the home. Artificial turf was added to keep the yard looking green year-round while reducing water use and upkeep. The layout was designed to feel open and organized, giving the homeowners a versatile outdoor area that works for everyday use and entertaining alike.
 Wylie Elite Landscaping
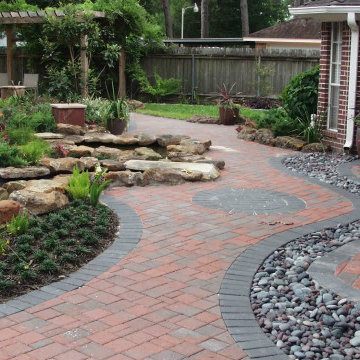
This custom landscape installation features a curved brick paver walkway designed to improve accessibility, flow, and visual appeal throughout the outdoor space. Natural stone accents, decorative river rock, planting beds, and a water feature were incorporated to create a cohesive and inviting landscape. The project combines hardscaping and landscaping elements to enhance functionality while providing a low-maintenance outdoor environment that complements the home's architecture and surrounding property.
 Elzo Landscape
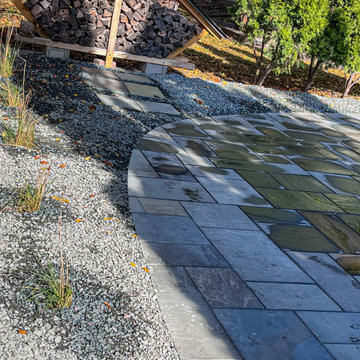
This Minneapolis home had an aging walkway and ongoing water issues along the foundation. We removed the existing surface and rebuilt the walkway using natural blue stone pavers in a random ashlar pattern with a clean soldier-course border.
The new installation improves drainage, protects the foundation, and creates a more welcoming front entry. The updated layout adds long-term durability while elevating curb appeal with a structured, timeless look.
 LiveWell Outdoors
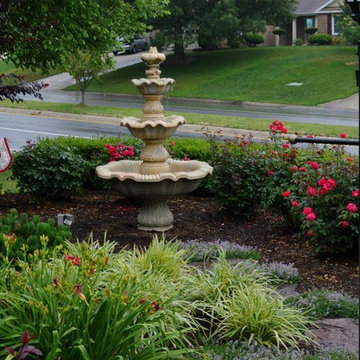
The new garden created using the retaining wall in front yard. Rose bushes surround the fountain which are surrounded by Yew - compacted Evergreen bushes. The garden also includes day lilies, ornamental grasses, stepping stones and sitting area. The tranquility of the sitting area is based on the privacy created by the planting design. The home is on a high traffic road in the neighborhood.
www.SharperCut.com

Sponsored
Sunbury, OH

J.Holderby - Renovations
Franklin County's Leading General Contractors - 2X Best of Houzz!
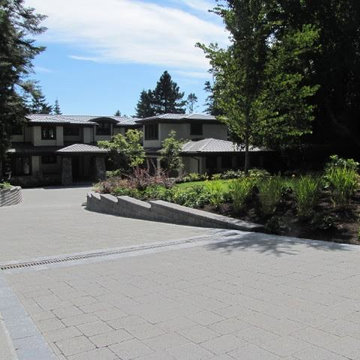 Marzstone Landscape Services LTD.
This is an example of a large traditional full sun front yard concrete paver landscaping in Vancouver for spring.
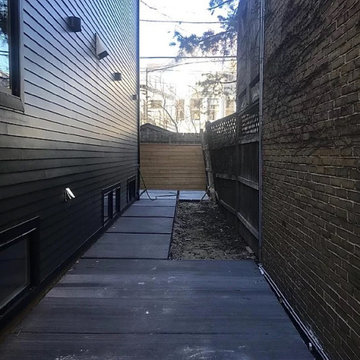
 Lisa Creative Landscape LLC
More detail pictures on our website: https://www.lisacreativelandscape.com/customer-jia
Please email to lisacreativelandscape@gmail.com for more information and free estimate
This is a new house planting, the owner J wants to do some soft landscaping to improve their property. Clean, modern and easy maintenance. Finished the whole job within 3 days.
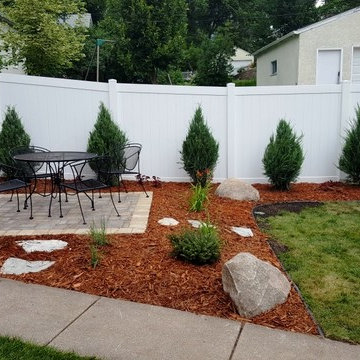
 BARRETT LAWN CARE
A Minneapolis residential landscape project by BLC!
Improvements included:
- Installation of patio pavers using Interlock LaMont pavers in Beechwood
- Installation of patio paver banding row using Interlock LaMont pavers in Desert Buff
- Creating new bed lines
- Installing new colorful plants, including Blue Heaven Little Bluestem ornamental grass, Ruby Stella daylilies, Melting Fire coral bells, Sky Rocket juniper, Autumn Blaze maple, and Bird’s Nest spruce.
- Installing custom brown mulch
- Installing accent field boulders to provide aesthetic appeal and to tie-in natural surroundings
- Installing irregular natural stepping stones, allowing for a seamless transition from patio to turf area
38