
Search results for "Improve interesting" in Home Design Ideas
 Yarbro Home Improvement LLC
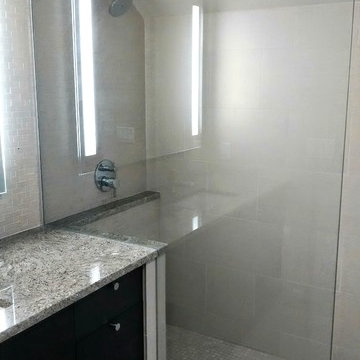
Large walk in doorless shower. 3 feet x 6 1/2 feet with a sloped ceiling. Creamy white tiles on walls, backsplash and floor. 3cm granite countertop with a chiseled edge & undermount sink. Countertop continuous into shower and creates shelf. Espresso cabinet. Interesting wall tile pattern with alternating 12" x 12" & 12" x 24" tiles and alternating the directional printed pattern on the porcelain tile. Complete bathroom renovation. Large mirror with internal lights mounted over random mosaic backsplash
 Classic Home Improvements
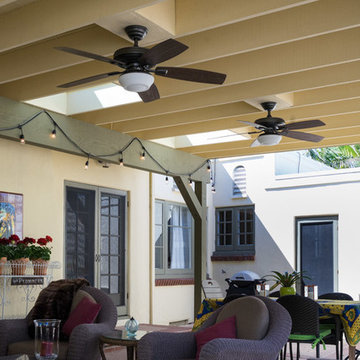
This Hillcrest home was renovated with this fully shaded patio cover featuring skylights to let in the perfect amount of sunlight and ceiling fans to enjoy the outdoors in comfort! Photos by John Gerson: Gerson Photography. www.choosechi.com
 The Home Improvement Services
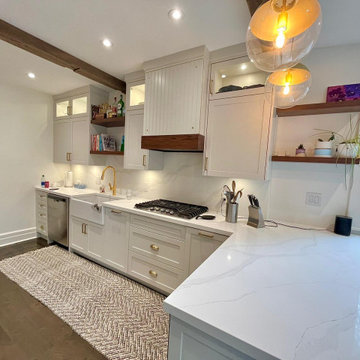
This bright and open kitchen has the perfect amount of farmhouse elements and is chic at the same time. painter's white by BM painted cabinets mixed with those reclaimed 6x6 beams distressed keep the kitchen "piecy", as if renovated over time. We varied the styles and materials to provide a historic interest. Open shelves in oak allow for casual and "at your fingertips" storage. gold satin handles picked personally by the customer give a distinctive look.
Find the right local pro for your project

 WMW Home Improvements
Logoic Studios - www.logoicstudios.com
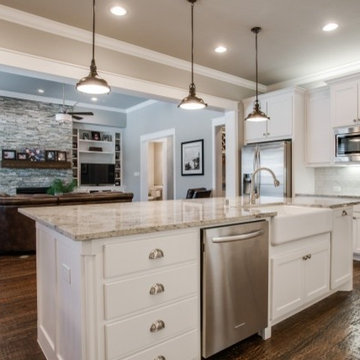
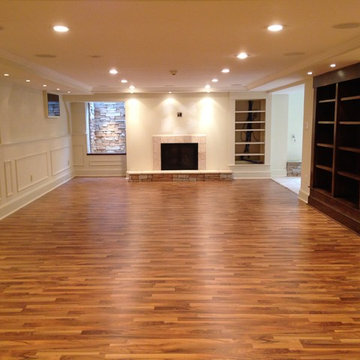
Inspiration for a large contemporary home design remodel in Philadelphia
Inspiration for a large contemporary home design remodel in Philadelphia
 DMC Home Improvement
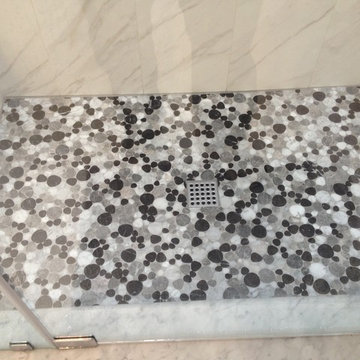
Inspiration for a large modern master white tile and ceramic tile marble floor bathroom remodel in Atlanta with raised-panel cabinets, black cabinets, a two-piece toilet, white walls, an undermount sink and marble countertops
 DECOREM HOME IMPROVEMENT LLC.

Beautiful Custom Contemporary Kitchen utilizes every bit of space for a great ergonomic workspace. Full Height Pullout Base Cabinets keep Fido's food and Trash separate and out of sight...while deep drawers store pots, pans and lids neatly. The slender cabinet is for baking trays. Granite is Leathered for an interesting textural element...also very easy to keep clean.

Sponsored
Columbus, OH
Free consultation for landscape design!

Peabody Landscape Group
Franklin County's Reliable Landscape Design & Contracting
 IMPROVE or MOVE

four fixture hall bathroom makeover remodel
Example of a mid-sized classic 3/4 slate floor bathroom design in New York with shaker cabinets, white cabinets, a one-piece toilet, blue walls, an undermount sink and soapstone countertops
Example of a mid-sized classic 3/4 slate floor bathroom design in New York with shaker cabinets, white cabinets, a one-piece toilet, blue walls, an undermount sink and soapstone countertops
 Landscape Projects, Inc.
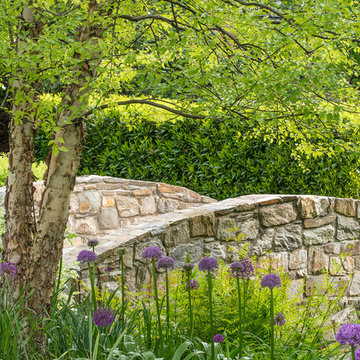
This stunning one-acre garden, within walking distance of downtown Bethesda, was designed and installed by our firm in 2004.. LPI continues to maintain it today. The owners, devoted gardeners, wanted to utilize as much of the existing plant palette as possible but also to have space for a pond, a cutting garden, and expanses of lawn. The biggest challenge proved to be coping with the prodigious amount of water on site due to an underground spring and drainage issues posed by it and the topography of the site.
In 2010 this garden won an Award of Merit from the Association of Professional Landscape Designers, , a Grand Award from the MD*DC*VA Landscape Contractors Association, and an Environmental Improvement Award of Distinction from PLANET.
©Melissa Clark Photography. All rights reserved.
 Roots First Design
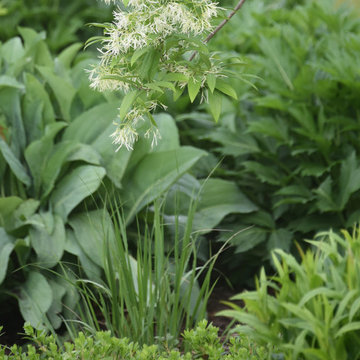
The property is pastoral in character with rolling, gentle hills and mountain views. Large scale planting design and installation had to bridge the gap between formal / natural and cultivated / wild. This was done by creating an illusion of effortlessness in the garden with balance of structure and softness as well as formality and naturalized forms that are always present yet change throughout the year. Plant material contributes a visual interest through foliage, stems, blooms and fruit.
A large pond was built and in order to improve the water quality a bio-filter was installed. Hardworking emergent plants and edge species filter the water as well as integrate the pond into the landscape. Plant material was selected for aesthetic qualities as well as wildlife food and habitat, particularly for songbirds and pollinators.
 DCI Home Improvements

Full kitchen renovation in South Tampa including new cabinetry by Desginer's Choice Cabinetry, quartz countertops, gold fixtures, accent lighting, and flooring.
 Home Sweet Home Improvements LLC
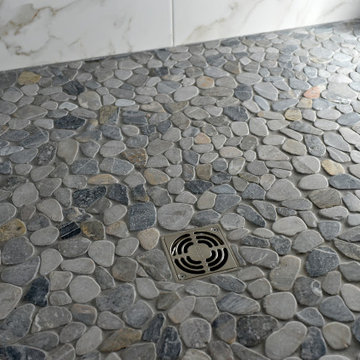
Master Bedroom/Bathroom Suite Addition
His and Hers Vanity Bowls
RiverBed Silestone Vanity Top
Energy Efficient Windows
Barrier Free Shower
Porcelain Tile
Heated Tile Floors
Pocket Doors were added to the Master Bathroom, Toilet area as well as the walk in closet to maximize the space
 The Home Improvements Group, Inc.
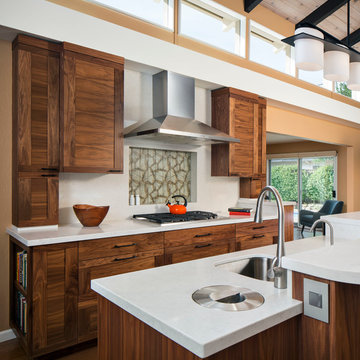
Walnut cabinets, with unique horizontal grain, are set off by the bright Caesarstone countertop and backsplash. A prep sink on the island has filtered water as well as a handy compost container that is flush with the countertop.

Sponsored
Sunbury, OH

J.Holderby - Renovations
Franklin County's Leading General Contractors - 2X Best of Houzz!
 Front Appeal
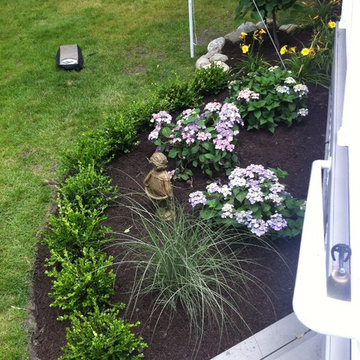
The client wanted to add summer interest to an area where nothing would grow. We guided the contractor on proper soil improvements and designed a classic garden bed full of summertime flowers.
 Reico Kitchen & Bath

Designed by Dave Wilhide of Reico Kitchen & Bath in Woodbridge, VA in collaboration with Professional Home Improvements, this contemporary style master bathroom remodel features floating vanity cabinets from Ultracraft Cabinetry in the Slab door style in Cherry with a Chocolate finish. Bathroom vanity tops are Cambria in the color Berwyn, complemented by two Kohler Vox rectangular vessel bowls. Photos courtesy of BTW Images LLC.
 User

UserA combination of shrubs, boulders, and ornamental flowers and grasses create a balanced and beautiful side and front yard.
This is an example of a mid-sized traditional front yard mulch driveway in Boise for fall.
This is an example of a mid-sized traditional front yard mulch driveway in Boise for fall.
 Sustainable Design, LLC

Always up for a challenge, we helped this family transform their stucco ski house inside and out! Inside, we opened up walls, and by re-configuring the spaces, created a mudroom, pantry, laundry and powder room. Outside, we are adding a craftsman-inspired covered entry and porch as well as replacing siding, trim and windows. Together these improvements will give new life to what was a tired 60's stucco chalet and elevate it to a higher plane of existence.
Photo: Carolyn Bates


 Alison Giese Interiors
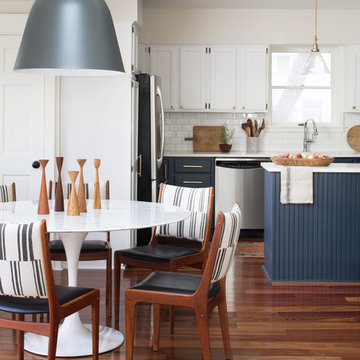
The small kitchen in this bungalow home was updated with fresh paint on existing cabinets, new quartz countertops, backsplash, hardware and lighting. The eating area was designated with an oversized pendant light for visual interest.
 Matt's Maintenance & Remodeling
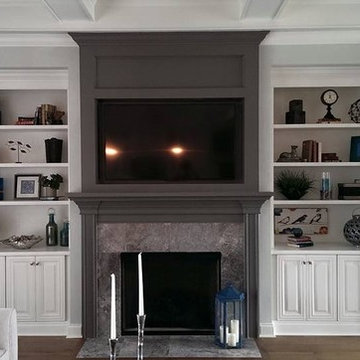
Mid-sized transitional open concept medium tone wood floor and brown floor family room photo in Miami with gray walls, a standard fireplace, a stone fireplace and a media wall
 Above And Beyond Builders
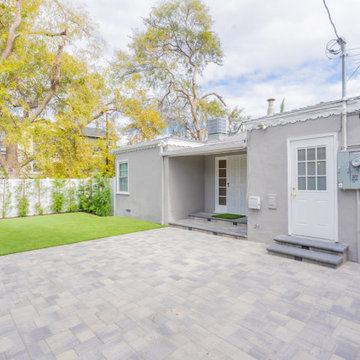
This project focused on creating a clean, functional backyard with a strong balance between hardscape and green space. New interlocking pavers were installed to form a durable, low-maintenance patio that improves access and usability around the home. Artificial turf was added to keep the yard looking green year-round while reducing water use and upkeep. The layout was designed to feel open and organized, giving the homeowners a versatile outdoor area that works for everyday use and entertaining alike.
36