
Search results for "Improve interesting" in Home Design Ideas
 Studio 1820
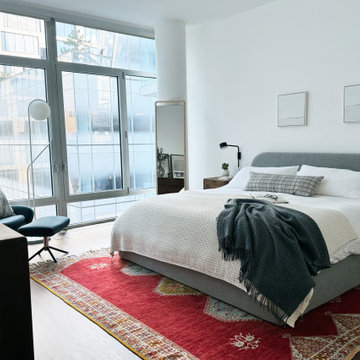
This serene and stylish primary bedroom offers the perfect blend of comfort and sophistication. The clean lines of the upholstered gray bed frame create a cozy focal point, while the textured white bedding and plaid accent pillow add subtle layers of interest. A bold red vintage rug anchors the space, bringing warmth and character to the neutral palette.
Flanking the bed, rich walnut nightstands paired with sleek black sconces strike the ideal balance between functionality and elegance. Large floor-to-ceiling windows flood the room with natural light, while a full-length mirror and a cozy reading nook complete the space, making it both practical and inviting. This is the kind of bedroom that feels like a retreat after a long day. Let us help you design your perfect haven!

 Distinctive Drywall & Painting
Spacecrafting Photography
Large tuscan light wood floor and brown floor living room photo in Minneapolis with white walls, a corner fireplace and a plaster fireplace
Large tuscan light wood floor and brown floor living room photo in Minneapolis with white walls, a corner fireplace and a plaster fireplace
 SGDI - Sarah Gallop Design Inc.
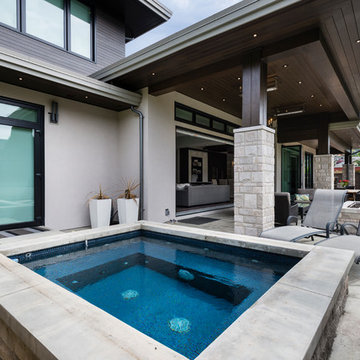
The objective was to create a warm neutral space to later customize to a specific colour palate/preference of the end user for this new construction home being built to sell. A high-end contemporary feel was requested to attract buyers in the area. An impressive kitchen that exuded high class and made an impact on guests as they entered the home, without being overbearing. The space offers an appealing open floorplan conducive to entertaining with indoor-outdoor flow.
Due to the spec nature of this house, the home had to remain appealing to the builder, while keeping a broad audience of potential buyers in mind. The challenge lay in creating a unique look, with visually interesting materials and finishes, while not being so unique that potential owners couldn’t envision making it their own. The focus on key elements elevates the look, while other features blend and offer support to these striking components. As the home was built for sale, profitability was important; materials were sourced at best value, while retaining high-end appeal. Adaptations to the home’s original design plan improve flow and usability within the kitchen-greatroom. The client desired a rich dark finish. The chosen colours tie the kitchen to the rest of the home (creating unity as combination, colours and materials, is repeated throughout).
Photos- Paul Grdina
Find the right local pro for your project

 Design Studio West
When it was time to remodel this Victorian home’s kitchen, I knew it needed to be in keeping with the architecture, allow for the latest in appliances, and to be expanded.
In order to improve the traffic flow of the entire first floor and allow for a larger kitchen, the homeowners and I decided to move the laundry from the back end of the house into the bathroom. Next all the doors & windows in the construction zone were changed, and casing was added that matched the rest of the house.
The simplicity of the rich quarter sawn White Oak cabinetry speaks to the Victorian’s love of natural finishes while the limited number of embellishments such as dentil molding, egg and dart molding, and hand-carved corbels highlight the love of artistic craftsmanship. The fanciful Michelangelo marble adds depth and richness to the kitchen. The counter top acts as a bridge between the oak floor, oak cabinetry, black appliances and white backsplash. The simple black liner in the backsplash visually connects the backsplash to the counter.
Finally, the layout of the new kitchen allows for multiple cooks to be in the space at the same time by breaking up the kitchen into zones for prep, cooking, clean-up, non-food storage and refrigerated food storage. There are cutting edge storage gadgets such as super half-susans, and base pullouts. In addition, the new design creates a sitting area at the island for family and friends to congregate.
Design and remodel by Design Studio West
Brady Architectural Photography
 Gayler Design Build
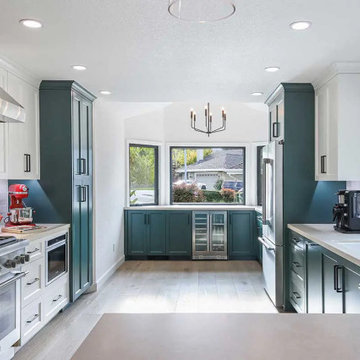
Removing the long, narrow center island immediately opened up the kitchen, creating a greater sense of space. Closing off an unnecessary doorway provided additional wall area, allowing the cooktop to be repositioned and improving the kitchen’s layout and flow.
The bold choice of a rich green for the cabinets gave the kitchen a striking, modern look, while still feeling balanced. The green acts as a neutral tone, complemented by calming pale oak flooring, neutral quartz countertops, and a textured backsplash in a similar hue for subtle visual interest.
The redesign also introduced functional zones: a dedicated baking area designed with their daughter in mind and a bar area perfect for entertaining family and friends.

 Advance Design Studio, Ltd.
Mike and Michelle of Lake Barrington knew they needed extra space. Their home was becoming too crowded for their family with blossoming teenagers, so a basement renovation offered the perfect solution for more space for the kids and more room to entertain for the adults.
“Our project consisted of expanding our laundry room, putting in a first floor wet bar so we had adult space upstairs, while also renovating our basement for a family-friendly and teen-functional area as well,” Michelle says.
They found Advance Design Studio through a neighbor who gave a glowing recommendation, giving Michelle and Mike the confidence they needed to move forward with a major home renovation. They felt like they knew Advance Design before they even worked together. When they met with the owner Todd Jurs and designer Nicole Ryan, Mike and Michelle knew they were getting a trustworthy, dependable team that could create the project they had been dreaming about for 7 years.
Having virtually no natural light to work with, one of the biggest design challenges was creating a basement that did not feel dark and depressing. The Advance team got to work creating architectural archways and custom detailed dry-stack stone columns artfully designed into the space, adding a dramatic element that made the space feel less like a basement or more like a relaxing family room. Color 3D renderings were created to portray what the space would look like so Mike and Michelle could visualize the space in advance.
Detailed trim and crown moldings grace the built in buffet and wet bar making for an amazingly functional space that lacks nothing in style and visual interest. Cherry wood cabinetry by Dura Supreme is featured in the space with a “Cocoa Brown” finish and includes beautiful mirrored glass doors embellished with unique elliptical mullion details. A built-in microwave, dishwasher and mini fridge add practicality to the ample entertainment mecca. An under mounted sink finishes the space joined with a intricate mosaic tile backsplash and “Ventisca Polished” quartz countertops.
The basement is absolutely perfect for hosting friends and family with expertly designed key areas such as a game space for the kids, a movie area for the family, an ample workout room with luxurious full bath, and even built in wine storage. The family absolutely loves the new basement living space, and has already enjoyed numerous family movie nights and sleep-overs with friends.
While custom cabinets made by Dura Supreme were used to create unique spaces that lived up to Mike and Michelle’s expectations., heated flooring under the 16”x16” “Mongolian Spring” tile was installed giving all tiled areas of the basement a much cozier feel, eliminating that cold hard surface most of us hate in our basements!
The new basement must-have requirement list included a new bath space, which was incorporated adjacent to the work out room. The sleek shower door and cabinets in the new bathroom make guests and family feel like they are in an elegant hotel. The new guest bath features 4”x36” “Silver Screen” honed marble tile in a brick pattern on the shower walls and 2”x2” “Chenille” limestone tile in a hexagon mosaic pattern on the shower floor.
“I came in with very specific requirements for our three project areas,” Michelle says. “There was not one time that I felt like I was asking for something that was not going to turn out how I anticipated.”
Tying in multiple rooms during a renovation if you have can do it makes a lot of sense and saves money in the long run. A fully functional laundry room as well was a must on this family’s wish list. Michelle wanted to add space to the existing cramped and awkward laundry room, and Mike wanted to make sure they could still park a car in the garage. Reconfiguring interior walls required borrowing unused space cleverly from the garage in order to enlarge the laundry room space.
Drawers under the stairs added beautiful hidden storage created almost magically out of dead space. White painted Dura Supreme cabinets bring additional light into the small space; while the 16”x16” cleft slate tile flooring provides excellent contrast and the naturally earthy feel Michelle wanted. Quartz countertops with a 3”x12” “Debut Dew” subway tile backsplash add elegance to the now upliftingly bright laundry room.
The extra space makes doing laundry much more pleasurable and the added storage is a great for all those little things like winter hats and gloves, umbrellas and the like. “The Advance Design project team was phenomenal to work with,” Michelle says. “They came in, shared the plans with us and walked us through the expectations. We always knew what was coming next.”
Converting an existing closet space, the wet bar upstairs was challenging because they wanted a functional area that didn’t look or feel like cabinets just sticking out of a closet. So the Advance team transformed this ordinary closet space into a stunning wet bar that architecturally appears as if it’s always been there. Traditional, elegant hand carved custom molding matching the adjacent fireplace ties the new entertainment bar area in nicely with the existing family room and kitchen area.
Featuring a built in wine refrigerator, Dura Supreme cabinetry in deep cherry wood elegantly displays wine bottles and etched glass mullion doors that fill with soft light in the evening hours. Cambria “Windermere” quartz countertops with a sophisticated hammered copper sink and a glimmering backsplash round out the stunning wet bar. Hosting parties and family functions has become much more enjoyable now that they have a dedicated beverage serving area large enough to include hors devours.
All three projects were designed and constructed together at the same time, making for a cohesive project that was administered smoothly and easily both for the design team and for the family. Disruption to the home was minimal as each phase was completed in each project conclusively, and design and meeting time for the homeowner was efficient and organized making for an enjoyable process.
“Advance Design was great to work with,” Michelle says. “I would highly recommend them to anyone considering a home improvement project. They took the time at the beginning to understand our needs, our budget, and our vision for our home. The field team was great, attentive, on time, cleaned up each day and made the overall experience very positive. We couldn't be happier with the finished product.”
With the help of our talented, award winning design team you can create the basement, laundry room, or any other home renovation that you have been dreaming of. With our “Common Sense Remodeling” approach, the process of renovating you home has never been easier. Contact us today at 847-836-2600 or schedule an appointment to talk with us about that kitchen remodeling project.
Joe Nowak
 Gayler Design Build
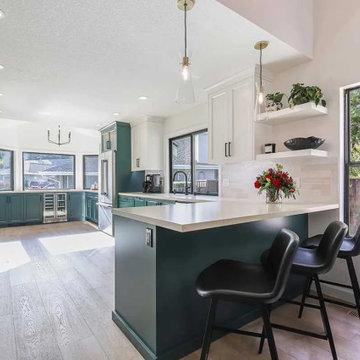
Removing the long, narrow center island immediately opened up the kitchen, creating a greater sense of space. Closing off an unnecessary doorway provided additional wall area, allowing the cooktop to be repositioned and improving the kitchen’s layout and flow.
The bold choice of a rich green for the cabinets gave the kitchen a striking, modern look, while still feeling balanced. The green acts as a neutral tone, complemented by calming pale oak flooring, neutral quartz countertops, and a textured backsplash in a similar hue for subtle visual interest.
The redesign also introduced functional zones: a dedicated baking area designed with their daughter in mind and a bar area perfect for entertaining family and friends.

Sponsored
Columbus, OH
Free consultation for landscape design!

Peabody Landscape Group
Columbus' Reliable Landscape Design & Contracting

 Edmond Kitchen & Bath LLC
To replace an Old World style kitchen, we created a new space with farmhouse elements coupled with our interpretation of modern European detailing. With our focus on improving function first, we removed the old peninsula that closed off the kitchen, creating a location for conversation and eating on the new cantilevered countertop which provides interesting, yet purposeful design. A custom designed European cube shelf system was created, incorporating integrated lighting inside Rift Sawn oak shelves to match our base cabinetry. After building the shelf system, we placed it in front of the handmade art tile backsplash, bringing a very modern element to contrast with our custom inset cabinetry. Our design team selected the Rift sawn oak for the base cabinets to bring warmth into the space and to contrast with the white upper cabinetry. We then layered matt black on select drawer fronts and specific cabinet interiors for a truly custom modern edge. Custom pull outs and interior organizers fulfill our desire for a kitchen that functions first and foremost, while our custom cabinetry and complete design satisfies our homeowners’ desire for wow. Farmhouse style will never be the same.

 Grand Valley Tile & Flooring
At Grand Valley Tile our main focus is to get you to enjoy your home. Look at the character in this hickory wood floor. The owner of this condo constantly lets us know that he gets compliments on the distinction, detail, and depth that this floor contributes to his home.
Hickory hardwood is a great product to introduce to a home and its constantly changing face really brings new life into a room. The best perks to hickory are that it has a grain that is constantly changing and that it is even harder than red oak! Sometimes people feel that red oak is old school, and walnut has a good look but it's too soft. Hickory is the best of both worlds and we have an excellent selection of it.
As you can see, each board is unique. The long smokey streaks and the lighter, cleaner boards give you a great overall look. This picture is a 4-1/4" wide plank. A great size width on a medium sized room.
If you're interested in solid hardwood and engineered hardwood floors you must explore our showroom and sign out a sample of what could be your next big home improvement.

 Katie Hutchison Studio
This Salem, Mass. renovation to a condominium within an historic sea-captain’s house, converted a small, ill-conceived 1980’s kitchen into an affordable, semi-custom kitchen that provides today’s conveniences in an antique context.
The wall treatment, colors, and wide pine flooring used in the circa 1768 dining room, which is open to the kitchen, inspired the newly renovated space. A combination of open, upper, wood shelves and dividers topped with short cabinets instead of full-height overheads creates an intimate, furniture-like feel. Relocating the dishwasher, refrigerator, and stacked washer/dryer greatly improved flow and function as did re-purposing space. A corner window area that had housed a plant stand became a window seat; a broom closet became storage for spices, cooking oils, and vinegars. The photo collage that once cluttered the old, rusting refrigerator found a new home on a magnetic panel inside the laundry closet door.
What had been a disjointed, unsightly kitchen has been reshaped into an integral extension of the home’s charm.
photo by Katie Hutchison
 Inspired Remodels
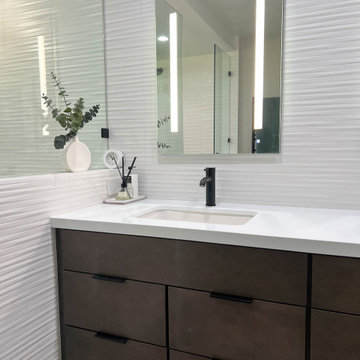
This luxurious bathroom renovation exudes modern sophistication with its minimalist design and high-end finishes. The custom dark wood vanity provides ample storage, contrasting beautifully with the pristine white walls and high-gloss countertops. The sleek black faucets and modern fixtures add an edge of elegance, while the frameless glass partition elevates the spacious, open feel of the room. The contemporary texture of the wall tiles adds depth and interest, seamlessly complementing the clean lines of the design. With subtle natural accents like the potted plant, this bathroom creates an inviting yet elevated retreat. The homeowners couldn’t be more thrilled with the finished transformation, as the space now feels like a personal sanctuary—blending luxury with comfort in every detail.
Contact the Inspired Remodels team today help build your dream spa-like retreat.
 Wichita Home Works, LLC
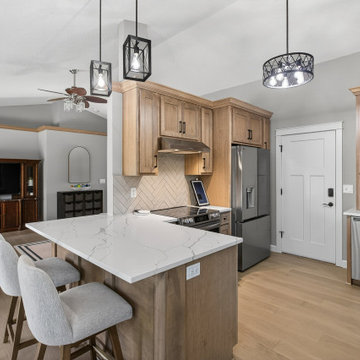
This kitchen remodel in Andover, Kansas delivers a functional layout upgrade paired with clean, modern finishes. The space was reconfigured to include a peninsula design with custom shaker cabinetry, providing improved workflow and additional seating.
New quartz countertops with an undermount workstation sink create a durable and streamlined workspace, while a combination backsplash design—featuring both horizontal and herringbone tile patterns—adds visual interest and texture. Under-cabinet lighting and updated pendant fixtures enhance both task lighting and overall ambiance.
Electrical and plumbing were updated to accommodate the new layout, including relocated appliances and added convenience features. Custom trim details and cabinetry panels complete the look, tying the kitchen seamlessly into the surrounding living spaces. This project highlights a balanced approach to design, functionality, and everyday usability.
 Inspired Remodels
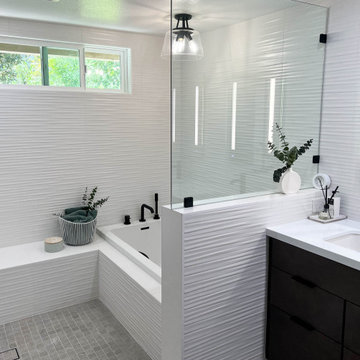
This luxurious bathroom renovation exudes modern sophistication with its minimalist design and high-end finishes. The custom dark wood vanity provides ample storage, contrasting beautifully with the pristine white walls and high-gloss countertops. The sleek black faucets and modern fixtures add an edge of elegance, while the frameless glass partition elevates the spacious, open feel of the room. The contemporary texture of the wall tiles adds depth and interest, seamlessly complementing the clean lines of the design. With subtle natural accents like the potted plant, this bathroom creates an inviting yet elevated retreat. The homeowners couldn’t be more thrilled with the finished transformation, as the space now feels like a personal sanctuary—blending luxury with comfort in every detail.
Contact the Inspired Remodels team today help build your dream spa-like retreat.


 PKB Design Build
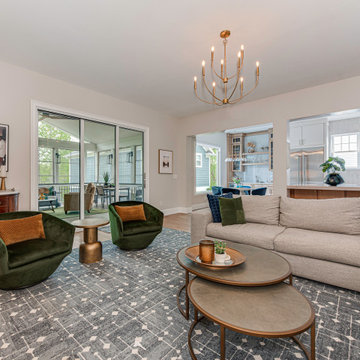
This living room remodel in Charlotte, NC was designed to create a warm, inviting space centered around comfort and connection. The updated layout improves flow and defines a cohesive seating area anchored by a feature wall, adding both visual interest and functionality to the room.
As part of a larger design-build remodeling project, the space incorporates layered textures, updated lighting, and a balanced mix of materials to create a refined, livable environment. Large sliding doors enhance the connection to the adjacent outdoor space, bringing in natural light and extending the living area for everyday use and entertaining.
The result is a thoughtfully designed living room that supports how the homeowners relax, gather, and transition seamlessly between indoor and outdoor spaces.
 Inspired Remodels
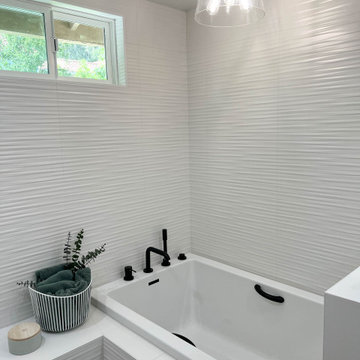
This luxurious bathroom renovation exudes modern sophistication with its minimalist design and high-end finishes. The custom dark wood vanity provides ample storage, contrasting beautifully with the pristine white walls and high-gloss countertops. The sleek black faucets and modern fixtures add an edge of elegance, while the frameless glass partition elevates the spacious, open feel of the room. The contemporary texture of the wall tiles adds depth and interest, seamlessly complementing the clean lines of the design. With subtle natural accents like the potted plant, this bathroom creates an inviting yet elevated retreat. The homeowners couldn’t be more thrilled with the finished transformation, as the space now feels like a personal sanctuary—blending luxury with comfort in every detail.
Contact the Inspired Remodels team today help build your dream spa-like retreat.
 Evanthi Remodeling, LLC
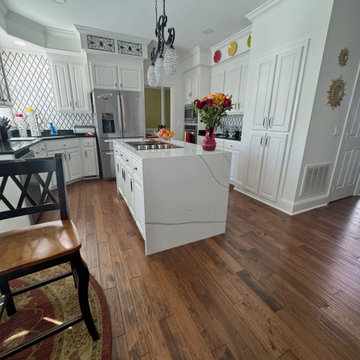
This project showcases a full interior renovation with a modern transitional approach, seamlessly connecting the kitchen, living room, and common areas through a neutral palette, high‑quality finishes, and an open layout. The kitchen features custom white cabinetry, a marble‑style waterfall island, and a geometric black‑and‑white backsplash that adds depth and visual interest. Crystal pendant lighting above the island introduces a refined focal point and enhances the overall elegance of the space.
The living room was updated with a fireplace feature wall that serves as the architectural centerpiece, complemented by built‑in shelving that balances functionality and design. Hardwood flooring installed throughout the home creates visual continuity, warmth, and smooth transitions between spaces. Strategic wall modifications opened the layout, improved flow, and maximized natural light, resulting in a cohesive, sophisticated, and beautifully integrated interior.
 Inspired Remodels
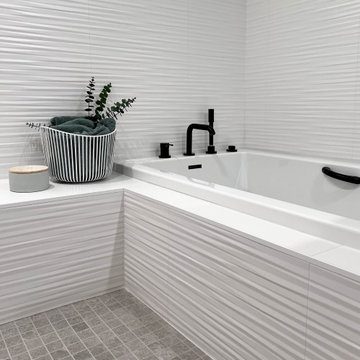
This luxurious bathroom renovation exudes modern sophistication with its minimalist design and high-end finishes. The custom dark wood vanity provides ample storage, contrasting beautifully with the pristine white walls and high-gloss countertops. The sleek black faucets and modern fixtures add an edge of elegance, while the frameless glass partition elevates the spacious, open feel of the room. The contemporary texture of the wall tiles adds depth and interest, seamlessly complementing the clean lines of the design. With subtle natural accents like the potted plant, this bathroom creates an inviting yet elevated retreat. The homeowners couldn’t be more thrilled with the finished transformation, as the space now feels like a personal sanctuary—blending luxury with comfort in every detail.
Contact the Inspired Remodels team today help build your dream spa-like retreat.

Sponsored
Delaware County, OH

Whisler Home Improvement
Franklin County's Committed Home Improvement Professionals
 Evanthi Remodeling, LLC
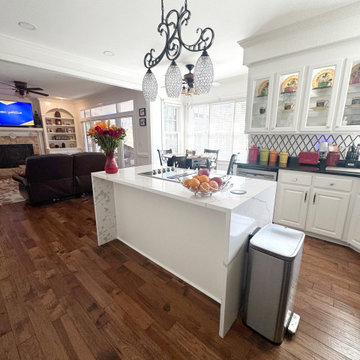
This project showcases a full interior renovation with a modern transitional approach, seamlessly connecting the kitchen, living room, and common areas through a neutral palette, high‑quality finishes, and an open layout. The kitchen features custom white cabinetry, a marble‑style waterfall island, and a geometric black‑and‑white backsplash that adds depth and visual interest. Crystal pendant lighting above the island introduces a refined focal point and enhances the overall elegance of the space.
The living room was updated with a fireplace feature wall that serves as the architectural centerpiece, complemented by built‑in shelving that balances functionality and design. Hardwood flooring installed throughout the home creates visual continuity, warmth, and smooth transitions between spaces. Strategic wall modifications opened the layout, improved flow, and maximized natural light, resulting in a cohesive, sophisticated, and beautifully integrated interior.
 KITCHEN SOLVERS - La Crosse
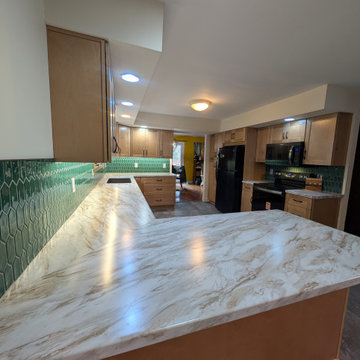
This remodel was all about rethinking the space to make it more functional—and more refined.
We installed new birch cabinetry in a warm sandstone finish using the Catalina door style, giving the kitchen a soft, natural look with clean lines. To improve flow into the home, we opened up the doorway to the dining room, creating a more connected and inviting layout.
We also sealed off the existing pass-through, allowing for additional cabinetry and much-needed storage without overcrowding the space.
To finish it off, we added a Drama Marble laminate countertop for a bold, elegant surface and paired it with a 2x5 Cyclade picket mosaic backsplash, bringing in texture and visual interest.
The end result is a kitchen that feels more open, more functional, and thoughtfully designed from every angle.
 Gables and Pillows
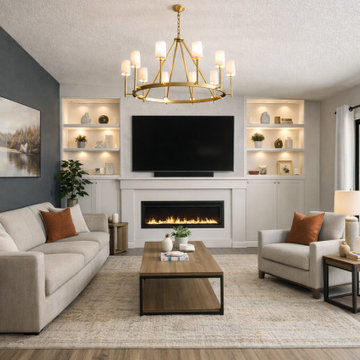
Before, this living room felt underutilized and visually unbalanced, with a disconnected focal point and minimal architectural presence. The space lacked both warmth and intention, leaving the layout feeling incomplete.
Our goal was to create a refined focal point that brings together both structure and comfort—true to our philosophy of balancing the home’s strong architectural elements with its soft, lived-in experience.
We reimagined the fireplace wall by introducing a clean, built-in composition with symmetrical shelving, integrated lighting, and a modern linear fireplace insert. The addition of custom cabinetry enhances both functionality and visual weight, anchoring the space.
A new chandelier adds vertical interest and elevates the room, while carefully selected furnishings, textures, and warm neutral tones create a cohesive and inviting atmosphere.
The result is a grounded yet elevated living space—where architectural clarity meets everyday comfort.
87