
Search results for "Improve muscle" in Home Design Ideas



 EdgeWork Design Build
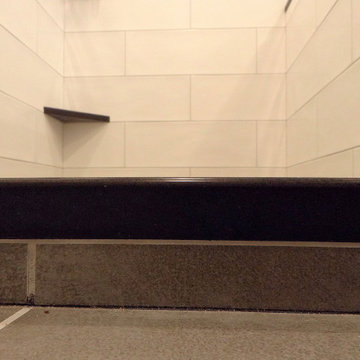
Designed by Edgework Builders. photo by Dave Stockdale
Trendy entryway photo in Minneapolis
Trendy entryway photo in Minneapolis
Find the right local pro for your project
 Finished Basements Plus
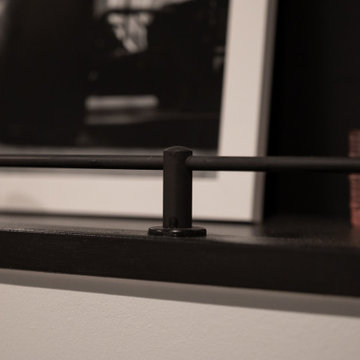
Small elegant underground carpeted and exposed beam basement photo in Detroit
 PurePhoto.com
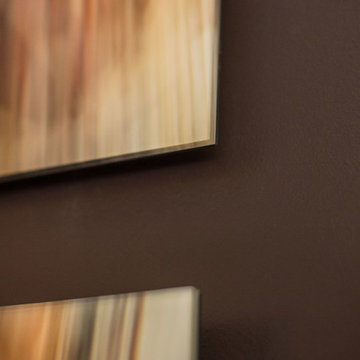
Los Angeles based Interior Designer Erika Bruder wanted to transform an upstairs hallway into an art gallery in this year's Pasadena Showcase House. Collaborating with Fine Art Photography gallery PurePhoto, she used a Dunn-Edwards Molasses paint color on the walls to contrast the bright and contemporary fine art photography pieces. PurePhoto worked with Erika to face mount prints to acrylic for a "floating" feel of off of the wall. PurePhoto then framed the pieces in the darkest spaces in white wood gallery frames to lighten up the space.
Photo Credit: Mike Kelley


 Mae Reedy Build + Design
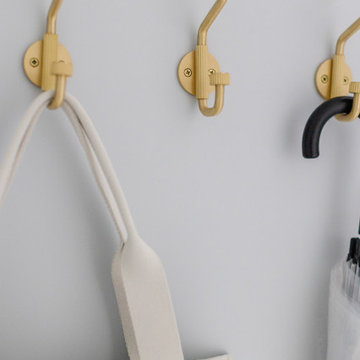
Close-up of pale blue custom cabinetry in North Star with polished modern hardware, highlighting thoughtful details and clean lines.
Example of a small transitional u-shaped porcelain tile and white floor utility room design in Dallas with shaker cabinets, blue cabinets, marble countertops, white backsplash, white walls, a stacked washer/dryer and white countertops
Example of a small transitional u-shaped porcelain tile and white floor utility room design in Dallas with shaker cabinets, blue cabinets, marble countertops, white backsplash, white walls, a stacked washer/dryer and white countertops



 Chibi Moku - Architectural Cinema - Photo - 360
See the video for this project here - https://vimeo.com/125848385


 Material
Builder: Builder Fish
Stones: Latte Travertine and Cafe Noir Marble
Example of a huge classic brown three-story stone house exterior design in DC Metro with a mixed material roof
Example of a huge classic brown three-story stone house exterior design in DC Metro with a mixed material roof


 A2Z Builders
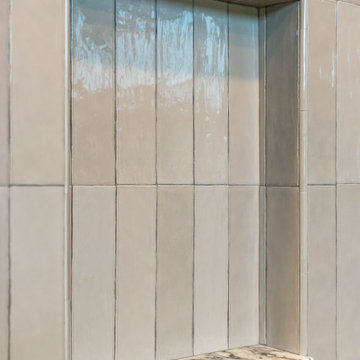
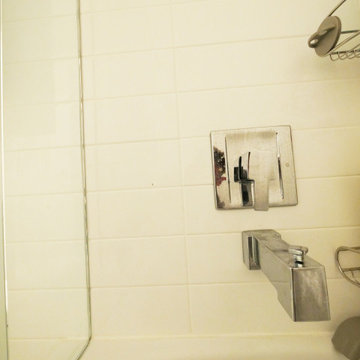
A custom shower niche was framed in during the remodel and finished with a stone ledge. It gives easy storage without breaking the clean lines of the tiled wall.


 Hush House
Trim+Edge is a custom mid-century modern residential landscape remodel in East Austin, Texas (78702). Designed by Hush House, the project transforms a sloped residential lot into three functional outdoor zones using a slatted steel retaining wall, a pea gravel courtyard, and a shaded patio lounge.
2. Design Challenge & Architectural Solution
The Challenge: Leveling a sloped backyard lot to create usable, multi-functional outdoor living spaces for family gathering and entertaining.
The Solution: Installing a low-profile, slatted steel retaining structure to level the upper lawn while creating a seamless step-down transition into a pea gravel courtyard and shaded patio lounge directly adjacent to the main home.
3. Key Architectural Features & Materials
Slatted Steel Retaining Wall: A custom steel retaining structure that encases, levels, and elevates the upper lawn area.
Pea Gravel Courtyard: A low-maintenance gravel patio designed for flexible seating, dining, and casual outdoor entertaining.
Shaded Patio Lounge: An oversized covered seating area situated right next to the house for all-day shade and comfort.
Three-Zone Functional Layout: A layered landscape plan designed to activate distinct areas for concurrent family activities and large social gatherings.



 Imagine Flooring & Design, LLC
Imagine Flooring and Design, LLC
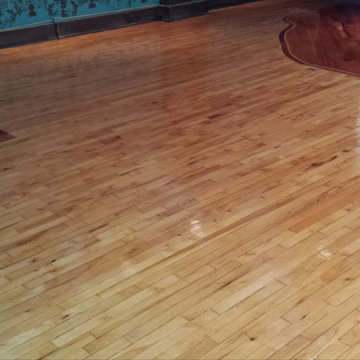
Inspiration for an eclectic home design remodel in Kansas City
Inspiration for an eclectic home design remodel in Kansas City

Sponsored
Columbus, OH

EverHome Improvement & Design
Top Choice for Reliable Tile & Stone | Franklin County, Ohio


 M Studio
Main Kitchen
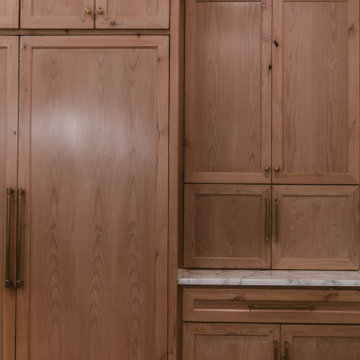
Example of a cottage kitchen design in Los Angeles with shaker cabinets, medium tone wood cabinets, quartz countertops and gray countertops
Example of a cottage kitchen design in Los Angeles with shaker cabinets, medium tone wood cabinets, quartz countertops and gray countertops

78