
Search results for "Improves safety" in Home Design Ideas
 Peter Q Brown Innovative Design
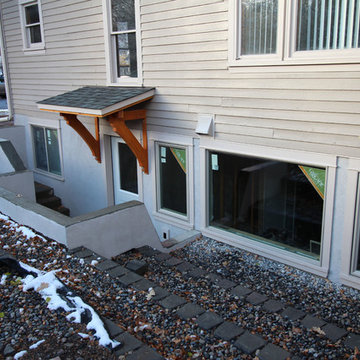
This project started as a repair to a severely age degraded basement wall. With a bit of creative thinking it became an opportunity for creating a daylight basement.
See Project Video:
Part 1: https://youtu.be/xaDcO0X1wOI
Part 2: https://youtu.be/9nGNaCc6Fpw
The basement wall repair solution is a new below grade window wall and covered entry door area. The plan for this daylight basement project was to terrace the adjacent grade, allowing for a wall of lower level windows and a set of steps dropping down to a new exterior entry door. We had just enough room in the side yard setback to fit it all in. A daylight basement project such as this is no small matter regarding safety issues. I have a lot of respect for the fearless yet professional manner that Jason Smith of Ozz Construction showed to execute this difficult project. The temporary support shoring allowed the crew enough working room to put in the structural steel and wall framing that holds up the entire south side of the building. The completed daylight basement transforms the feel and functionality of this formally dark and dreary area. This new natural light will be a great improvement to this future finished apartment space.
 Renovisions

Every successful bath project starts with the right design plan and for this teen’s bathroom, creating a stylish space reflecting their personalities was a must.
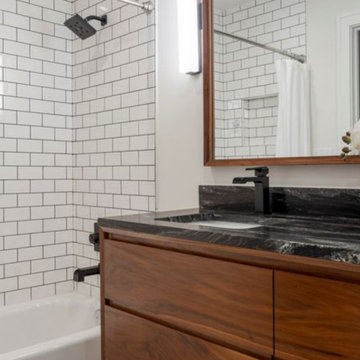
Safety features, good lighting and proper ventilation improved the usability and enhanced the space for these young adults. We recommended a vent fan that not only removes unwanted moisture but also can stream their favorite music from their smart phones Bluetooth so that the phones can stay safe and dry in a nearby room.
Transitional larger format tile in a neutral grey tone, unique and decorative glass tile and brushed nickel edging around the shower cubby added an element of dimension and style. The decorative tile created a stunning focal-point to the back wall of the shower and complimented the brushed nickel fixtures and tending finishes of the white quartz countertop and grey-blend porcelain plank flooring.
 Calgary Bath Renos
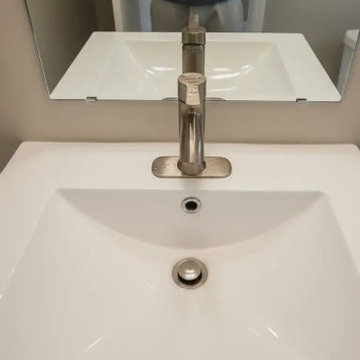
This project involved a small bathroom in a 1970s detached home in Dalhousie, NW Calgary. The layout measured approximately 5×8 feet and remained unchanged to control plumbing costs.
The primary goal was improving usability and correcting moisture-related concerns without expanding the footprint.
Find the right local pro for your project
 Charles Earl Landscape Architecture LLC
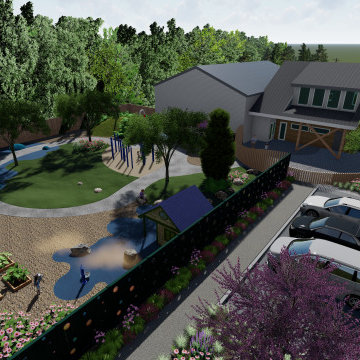
This playground design features a variety of play equipment to help keep the children engaged while they learn, play and also help them improve their motor skills.
 Mediterrasian Landscapes
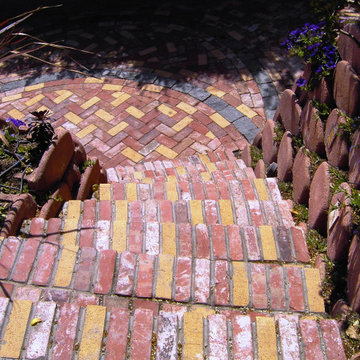
This house had a driveway that was too steep and too narrow to be used at all. We regraded the driveway and paved it with bricks laid out in a custom design. We shored up the yard with planted retaining walls and improved access to the house from the driveway with a new, colorful brick stairway. Our sculptor designed and created striking ceramic planters to beautify the original front stairs and also double as a safety rail. We also built a new patio with artistic stone paving that turned an unuseable front yard into an intriguing terrace with a viiew.
 Arani Construction
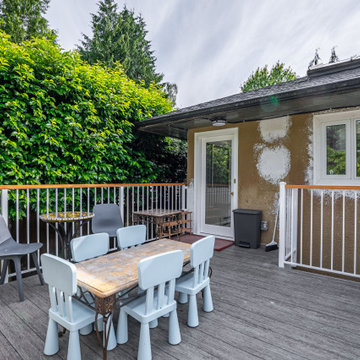
This expanded backyard deck was constructed as part of a full house renovation in the Kerrisdale neighbourhood of Vancouver. The deck extension created a larger outdoor living area connected directly to the home’s interior spaces, providing a practical setting for family gatherings and outdoor dining.
A durable vinyl deck surface was installed to improve weather resistance and long-term maintenance performance. New aluminum guardrails with a wood top rail were added to enhance safety while maintaining a clean, contemporary appearance that complements the surrounding garden landscape.
During construction, infrastructure was also prepared for a future outdoor kitchen installation. Water supply, drainage, and gas lines were strategically roughed-in beneath the deck to allow easy integration of cooking and entertainment features in the future.
 TrueMark Repair
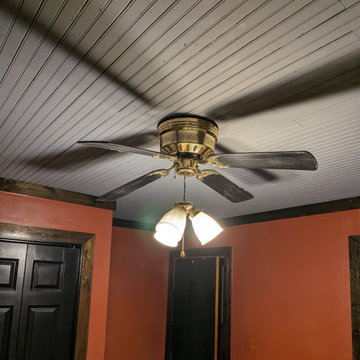
TrueMark provides specialized home solutions that enhance everyday living. In this project, we replaced an outdated or non-functional fixture with a high-efficiency ceiling fan.
Beyond the physical mounting, we ensured the unit was properly balanced for silent operation and securely anchored to the ceiling box for safety. This installation not only improves the room's air circulation but also adds a refreshed aesthetic to the space. Whether it's a precision door retrofit or an essential fixture upgrade, Jake ensures every detail is handled with professional care.


 Raynor Garage Doors
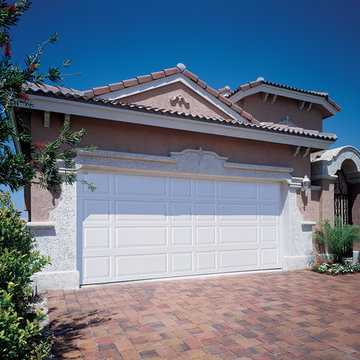
Innovations Series steel garage doors provide the ultimate in safety, quality, and energy efficiency in a steel, three-layer construction door design. The Innovations Series features Raynor's patented Finger Protection System, not found in standard steel garage door lines and mix and match panel designs.
 DRIVEWAYS BY DESIGN
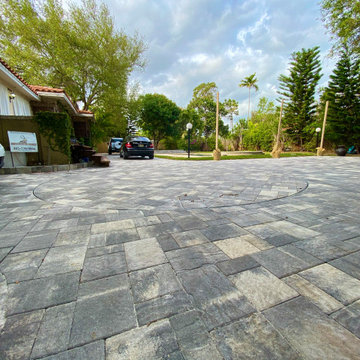
At Driveways by Design, safety and functionality are paramount to us. Peace of mind that your vehicle will enter and exit in a forward position, eliminating unwanted turns, blind spots, or backing out onto busy streets, all are priceless. When designing a driveway, it’s not just about the proper materials, the latest trends, style, colors, but it is also about the impact on the household, environment, and infrastructure. Nowadays many factors affect the daily life of south floridians, i.e. the heat island effect, some cities no longer allow circular driveways (zoning codes have become very restrictive about the amount that can be paved in order to mitigate the heat island effect,) construction happening all over our city, poor transportation systems, a turntable can truly enhance our daily experience, making it easier to exit our homes, no more agglomerations of traffic, or concrete trucks backing out, and no more worries about children or pets running unexpectedly behind the car. Designed by Shosh vant Verlaat and installed/maintained by Driveways by Design, the Car Turntable is ideal for residential and commercial applications, and will maximize the use of space, improve driver's visibility, as well as add value to your property.
 LEDVANS
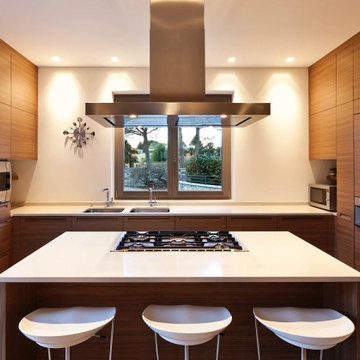
Proper lighting layout can enhance the illumination effect, create a comfortable working environment, and improve the overall aesthetics of the kitchen. Here are some key points and practical tips for installing kitchen lighting.

 HUNTER DOUGLAS-LNG BLINDS
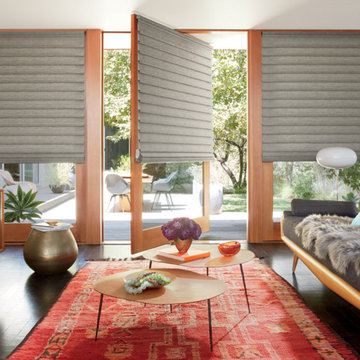
VIGNETTE® Modern Roman Shades
The Modern Roman Shade
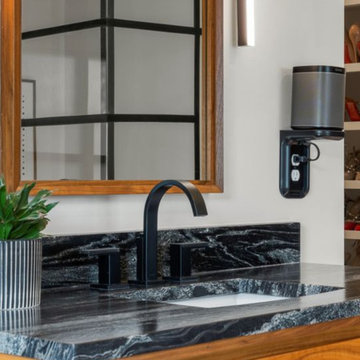
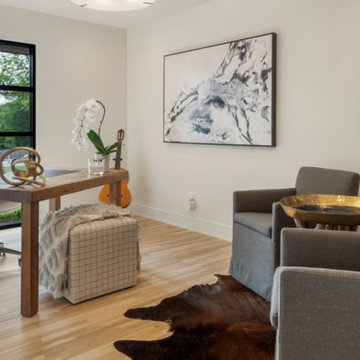
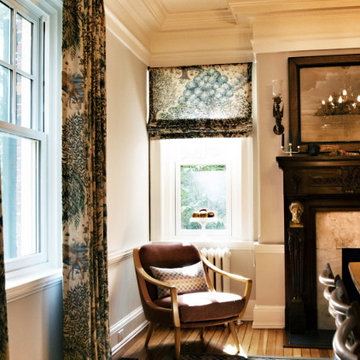
Luxurious fabrics and soft folds give Vignette® Modern Roman Shades a clean, crisp look. Each full or flat fold in the fabric is designed to create a uniform aesthetic that operates seamlessly. The added benefit of no exposed rear cords improves window aesthetics and offers enhanced child safety.
Key Features
Gorgeous Fabrics—Vignette shades are offered in sheer, light-filtering and room-darkening fabric opacities, plus a wide array of colors and textures that includes silks, linens, tweeds and natural weaves.
Premium Design & Style—Explore the richness of texture and warmth offered by The Alustra® Collection of Vignette, a thoughtfully curated suite of exclusive design-inspired fabrics, textures, colors and hardware created to meet the expectations of leading designers and discerning consumers who seek the best in design.
Style Options—Vignette shades are available in two different styles:
• The Rolling Style features a 4” full fold or 6” flat fold and rolls up into the headrail.
• The Stacking Style stacks neatly beneath a low-profile headrail for shallow mounting depths and is available in a 4” full fold.
Consistent Appearance—Vignette shades maintain a consistent, full or flat fold appearance and require minimal fabric dressing when you raise or lower them.
Duolite®—Vignette Duolite Shades combine a light-filtering or sheer front shade with a built-in room-darkening back panel, both housed on a single roller to achieve perfect levels of light and privacy. The single roller is unique to the Roman shades category and allows for less mounting depth than other dual roller systems. The Duolite dual opacity option is available exclusively in the Rolling Style with 6” flat folds and the convenience of PowerView® Automation.
Accents by the Yard™—All Vignette fabrics are available in cut yardage, so you can create decorative accents with matching fabric.
LNG Blinds
19 Addison Pl
Valley Stream, NY 11580
Call Us (516) 593-0044
#homesweethome #homedecor #lovemyhome #barenecessities #windows #instastyle #instadesign #interiordesign
#blinds #privacy #embellishment #instahomes #propertyowner #renovation #customblindsbydesign #hunterdouglas #showcase #displays #windowtreatments #windowcoverings #shades #shutters #drapery #interiors #decor

 Ashton Renovations
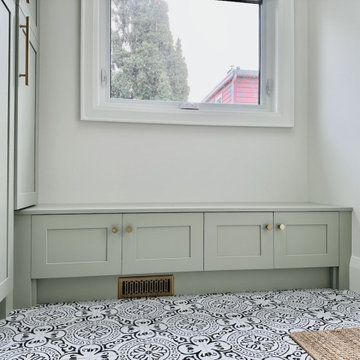
This project showcases a stunning transformation that combines thoughtful design, functional upgrades, and meticulous craftsmanship. At its heart is a fully renovated kitchen featuring custom shaker cabinets with a luxurious, soft green custom paint finish. These cabinets are complemented by an elegant engineered quartz countertop, creating a clean and timeless aesthetic.
To further enhance the space, the addition of a skylight brings in natural light, brightening the area and giving it an open, airy feel. The patterned tile flooring adds a bold and stylish touch, tying together traditional and modern elements. The carefully designed bench seating with built-in storage provides practicality and charm, perfect for a cozy and functional corner by the entrance.
The renovation went beyond aesthetic improvements. All electrical and mechanical systems were reconfigured to meet the demands of the updated layout, ensuring optimal functionality and safety. Additionally, structural repairs in the floor above were expertly executed to enhance the home’s stability and longevity.
Outside, the addition blends seamlessly with the existing structure, featuring durable and stylish siding that adds curb appeal. A thoughtfully constructed deck completes the exterior, offering a versatile space for outdoor enjoyment.
This project reflects the seamless integration of thoughtful design, technical expertise, and superior craftsmanship, resulting in a home that is as beautiful as it is functional.
 Maverick City Builders
Bedroom Renovation in Massachusetts | Before & After Transformation by Maverick City Builders
This project showcases a complete bedroom renovation in an older Massachusetts home, transforming a dated and underutilized space into a clean, modern, and highly functional room. From initial demolition to final furnishing, every phase of this remodel highlights the craftsmanship, organization, and attention to detail that defines Maverick City Builders (MCB).
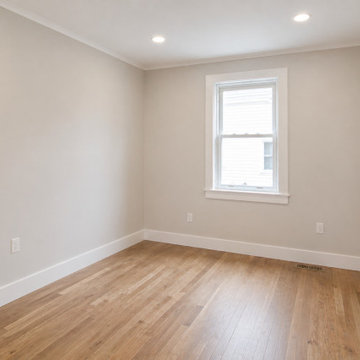
The project began with a small bedroom featuring outdated finishes, limited natural light, and worn flooring. During the early renovation stage, walls were carefully opened to expose framing, insulation, and existing structure—allowing for proper upgrades and ensuring long-term durability. The job site remained clean and professionally managed throughout the process, reflecting our commitment to quality and safety.
As the renovation progressed, new drywall was installed and finished to create smooth, paint-ready surfaces. Trim work, including modern baseboards and door casings, was added to elevate the overall look. Flooring was replaced with durable, high-quality materials, bringing warmth and consistency to the space.
In the final stage, the bedroom was fully transformed with fresh neutral paint, crisp white trim, upgraded lighting, and improved brightness from the existing window. The completed space was then furnished as a simple, functional kid’s bedroom—featuring a bed, desk, and storage solutions—designed to be both practical and comfortable without unnecessary luxury.
This before-and-after renovation highlights how strategic upgrades, clean execution, and thoughtful design can completely redefine a space. Maverick City Builders proudly serves Central Massachusetts, delivering high-quality bedroom renovations, home remodeling, and interior upgrades that add long-term value to your home.
Services Included:
Bedroom Remodeling, Drywall Installation & Finishing, Interior Trim & Carpentry, Flooring Installation, Painting, Light Construction Framing
Service Area:
Lancaster, Clinton, Sterling, Leominster, Lunenburg, Fitchburg, Bolton, Harvard, and surrounding Massachusetts towns
 Banker Wire
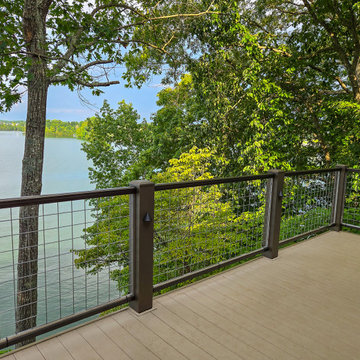
DIY your dream deck with welded wire mesh railings that blend industrial charm and backyard durability. See how Banker Wire’s custom mesh adds safety and style to any outdoor project.

Sponsored
Delaware County, OH

Whisler Home Improvement
Franklin County's Committed Home Improvement Professionals

 McKay Landscape Lighting

Driveway Landscape Lighting
"We have four larger path lights around the circle drive to improve visibility and guide people on the property at night," explains McKay Lighting's designer.
The center island landscape features an old wood log from the campground. "We hid a couple of fixtures in the landscape that highlight the log yet won't blind people as they drive by."
Read more: www.mckaylighting.com/blog/architectural-lighting-enhance-elkorn-home
 Mediterrasian Landscapes

This house had a driveway that was too steep and too narrow to be used at all. We regraded the driveway and paved it with bricks laid out in a custom design. We shored up the yard with planted retaining walls and improved access to the house from the driveway with a new, colorful brick stairway. Our sculptor designed and created striking ceramic planters to beautify the original front stairs and also double as a safety rail. We also built a new patio with artistic stone paving that turned an unuseable front yard into an intriguing terrace with a viiew.
36