
Search results for "Improves safety" in Home Design Ideas
 Ashton Renovations
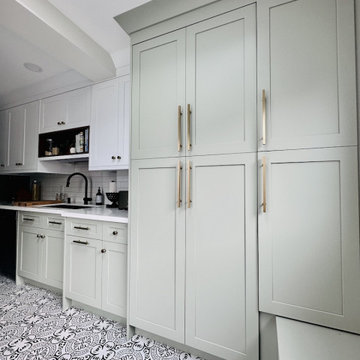
This project showcases a stunning transformation that combines thoughtful design, functional upgrades, and meticulous craftsmanship. At its heart is a fully renovated kitchen featuring custom shaker cabinets with a luxurious, soft green custom paint finish. These cabinets are complemented by an elegant engineered quartz countertop, creating a clean and timeless aesthetic.
To further enhance the space, the addition of a skylight brings in natural light, brightening the area and giving it an open, airy feel. The patterned tile flooring adds a bold and stylish touch, tying together traditional and modern elements. The carefully designed bench seating with built-in storage provides practicality and charm, perfect for a cozy and functional corner by the entrance.
The renovation went beyond aesthetic improvements. All electrical and mechanical systems were reconfigured to meet the demands of the updated layout, ensuring optimal functionality and safety. Additionally, structural repairs in the floor above were expertly executed to enhance the home’s stability and longevity.
Outside, the addition blends seamlessly with the existing structure, featuring durable and stylish siding that adds curb appeal. A thoughtfully constructed deck completes the exterior, offering a versatile space for outdoor enjoyment.
This project reflects the seamless integration of thoughtful design, technical expertise, and superior craftsmanship, resulting in a home that is as beautiful as it is functional.
 Peter Q Brown Innovative Design

This project started as a repair to a severely age degraded basement wall. With a bit of creative thinking it became an opportunity for creating a daylight basement.
See Project Video:
Part 1: https://youtu.be/xaDcO0X1wOI
Part 2: https://youtu.be/9nGNaCc6Fpw
The basement wall repair solution is a new below grade window wall and covered entry door area. The plan for this daylight basement project was to terrace the adjacent grade, allowing for a wall of lower level windows and a set of steps dropping down to a new exterior entry door. We had just enough room in the side yard setback to fit it all in. A daylight basement project such as this is no small matter regarding safety issues. I have a lot of respect for the fearless yet professional manner that Jason Smith of Ozz Construction showed to execute this difficult project. The temporary support shoring allowed the crew enough working room to put in the structural steel and wall framing that holds up the entire south side of the building. The completed daylight basement transforms the feel and functionality of this formally dark and dreary area. This new natural light will be a great improvement to this future finished apartment space.
 Raynor Garage Doors
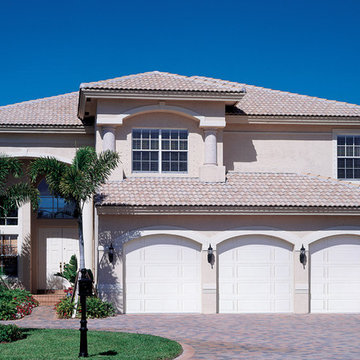
Innovations Series steel garage doors provide the ultimate in safety, quality, and energy efficiency in a steel, three-layer construction door design. The Innovations Series features Raynor's patented Finger Protection System, not found in standard steel garage door lines and mix and match panel designs.
Find the right local pro for your project


 Cedarstone Group Inc.
Front Porch – Side View | Custom Aluminum & Metal Railing
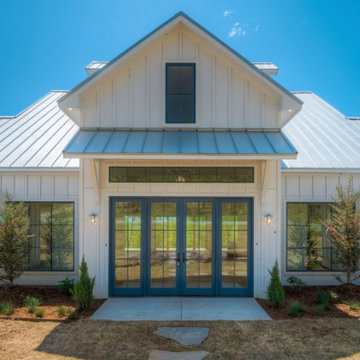
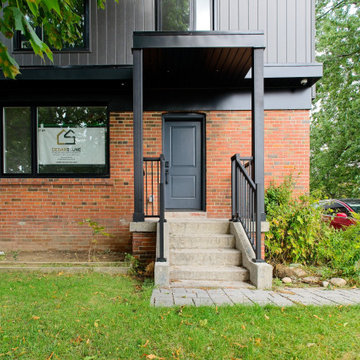
This side view showcases the newly built front porch, designed to complement the home’s second-floor addition while adding both function and architectural character. The porch is fully wrapped with sleek black aluminum and metal railings, creating a modern, durable, and low-maintenance solution that enhances curb appeal.
The clean lines of the railing provide a subtle contrast against the home’s exterior finishes, framing the porch without visually overpowering the façade. Built with longevity in mind, the aluminum system offers weather resistance, safety, and code-compliant guarding, making it ideal for Toronto’s climate.
This front porch upgrade not only improves everyday usability but also ties the entire exterior renovation together, reinforcing Cedarstone Group Inc.’s approach to thoughtful detailing, craftsmanship, and cohesive design in full-home transformations and second storey additions.

Sponsored
Delaware County, OH

Whisler Home Improvement
Franklin County's Committed Home Improvement Professionals
 United Porte Inc
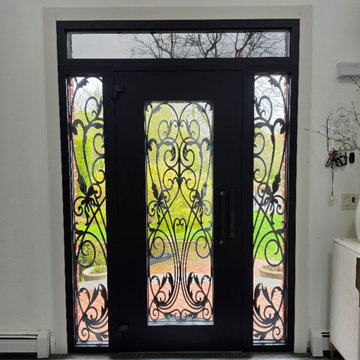
Our new collection of wrought iron doors provides superior sound and heat insulation. The solid metal construction prevents rust, while the wrought iron insert inside the glass unit eliminates the need for maintenance and keeps the door looking new for years.
Special feature is the use of durable aluminum profiles that improve both strength and appearance.
Furthermore, VDom Doors protect your home from extreme weather conditions, insects, and dust infiltration.
Our doors offer several key advantages:
- The structure is made from a single, non-welded metal sheet, which prevents internal condensation and extends the lifespan of the door mechanisms.
- Reinforced stiffening ribs inside the frame increase resistance to impact and mechanical stress.
- High-quality insulation materials help reduce external noise and protect against heat loss and cold penetration.
Each door is designed and assembled with precision. The solid iron frame and aluminum threshold provide durability and stability, while the clean, balanced design ensures the door fits a wide range of architectural styles.
Model - 1601 Iron
Color - Black
Glass - Safety Triplex, with mirrored-clear effect; This door design features five wide horizontal glass inserts that bring in light while keeping a bold, structured look. The proportions are clean and balanced, giving the door a strong visual presence. The full-length pull handle aligns with the doors geometry, making it a great fit for modern homes that value simplicity and solid construction.
Door thickness - 3 1/4"
Frame thickness - 4"
Exterior design - Coating of the door - Black Enamel metal.
Interior design - Coating of the door - Black Enamel metal.
Hardware included:
- Aluminum frame 4" thick - dimensions of the door 36" x 80" with the frame is 38" x 82".
- Aluminum threshold.
- Plate-type, primary lock for armoured type of steel doors, locked by 3 key turns, doors are captured in 3 places. The lock has replaceable core and 5 keys.
- Cylinder.
- 3D Hinges.
- Turnknob for lock.
- Armor plate for the lock.
- 2 Long Black Pull Handles
 Banker Wire
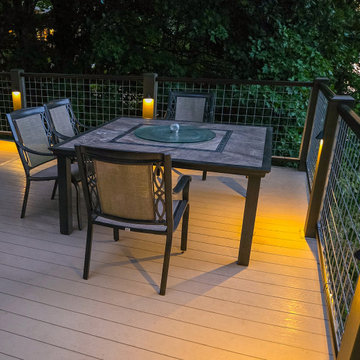
DIY your dream deck with welded wire mesh railings that blend industrial charm and backyard durability. See how Banker Wire’s custom mesh adds safety and style to any outdoor project.
 Good deal painting & renovation
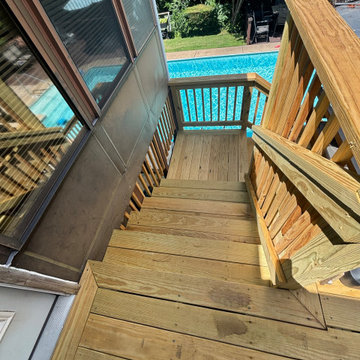
This project features a newly built raised wood deck, staircase, and railing system designed to improve outdoor access, safety, and poolside functionality. Ideal for homeowners looking to expand usable outdoor living space, this deck creates a stronger connection between the home, backyard, and pool area while adding long-term value and everyday convenience.
 Media Design Specialists "Technology Made Simple"
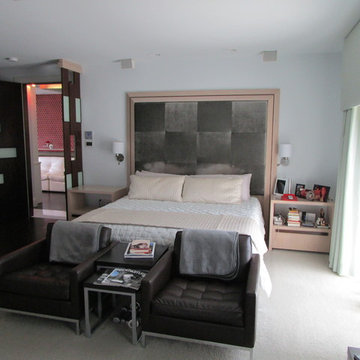
This was a little beach house, full renovation. All equipment centralized under the stairs and full automation throughout. No equipment in sight.
Family/Living Room, Kitchen, Dining Room, 5 Bedrooms, Pool/Spa, 3rd Story Lanai and Tranquility Garden.
Video Throughout, Music Throughout, Control 4 Lighting System, Comfort Control, Pool and Spa Control, Security and Surveillance Control,
Control4 Automation System
 United Porte Inc
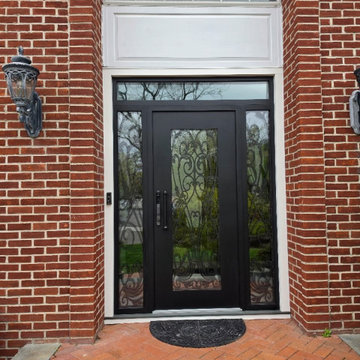
Our new collection of wrought iron doors provides superior sound and heat insulation. The solid metal construction prevents rust, while the wrought iron insert inside the glass unit eliminates the need for maintenance and keeps the door looking new for years.
Special feature is the use of durable aluminum profiles that improve both strength and appearance.
Furthermore, VDom Doors protect your home from extreme weather conditions, insects, and dust infiltration.
Our doors offer several key advantages:
- The structure is made from a single, non-welded metal sheet, which prevents internal condensation and extends the lifespan of the door mechanisms.
- Reinforced stiffening ribs inside the frame increase resistance to impact and mechanical stress.
- High-quality insulation materials help reduce external noise and protect against heat loss and cold penetration.
Each door is designed and assembled with precision. The solid iron frame and aluminum threshold provide durability and stability, while the clean, balanced design ensures the door fits a wide range of architectural styles.
Model - 1601 Iron
Color - Black
Glass - Safety Triplex, with mirrored-clear effect; This door design features five wide horizontal glass inserts that bring in light while keeping a bold, structured look. The proportions are clean and balanced, giving the door a strong visual presence. The full-length pull handle aligns with the doors geometry, making it a great fit for modern homes that value simplicity and solid construction.
Door thickness - 3 1/4"
Frame thickness - 4"
Exterior design - Coating of the door - Black Enamel metal.
Interior design - Coating of the door - Black Enamel metal.
Hardware included:
- Aluminum frame 4" thick - dimensions of the door 36" x 80" with the frame is 38" x 82".
- Aluminum threshold.
- Plate-type, primary lock for armoured type of steel doors, locked by 3 key turns, doors are captured in 3 places. The lock has replaceable core and 5 keys.
- Cylinder.
- 3D Hinges.
- Turnknob for lock.
- Armor plate for the lock.
- 2 Long Black Pull Handles


 Allen Ross Architecture, LLC
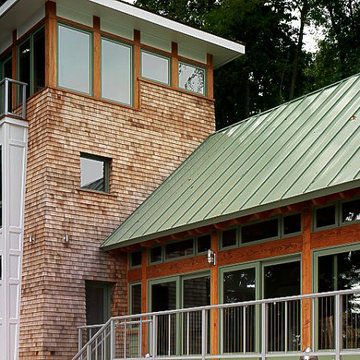
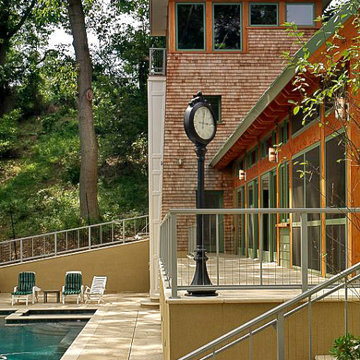
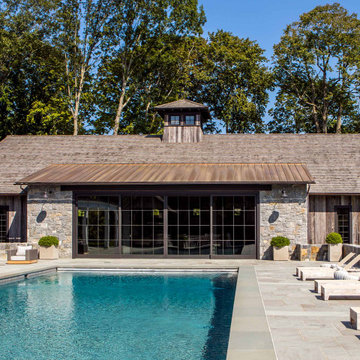
Allen Ross Architecture was hired to design a new retreat center that includes a multi-purpose Party Barn with a 3/4 basketball court, guest house, pool, sports field, tennis court, adventure course, outdoor kitchen, and changing cabana. Careful thought was given to the component relationships and how one moves through the site. Elements were configured to address function, aesthetics, security, and safety. Code mandated pool enclosure requirements were met without blocking views and without enclosure fencing.
Adjacent wetlands, storm water management requirements, and multiple zoning limitations necessitated thoughtful permitting applications. Zoning Board of Appeals and Planning Board approvals were required. Extensive infrastructure improvements and property grading were needed to meet the regulatory and client program requirements.
The design intent was a crisp transitional style that is sympathetic with the Georgian buildings located elsewhere on the site. Timber trusses support the guest house roof and steel moment frames support the barn roof.
 EURO Design Build

Simple, elegant and perfect to grow with the homeowners' daughter as her taste and style changes. Improved functionality and safety, added storage and gorgeous materials.
 Gappsi
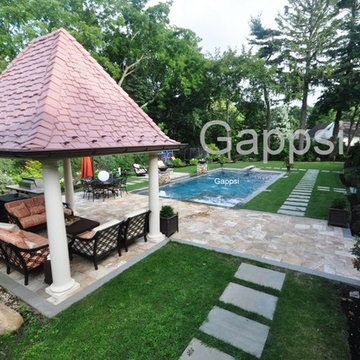
This backyard was designed by Giuseppe Abbrancati and installed by the Gappsi team. The gunite swimming pool has a rectangular shell with a bench on the long side of the pool, a sundeck with a bubbler, steps, and a spa. Spillover water bowls also function as fire features. The swimming pool is 8 feet deep, and includes a diving board and a safety auto cover. The backyard is elegant, functional, and simple. The Fiorito travertine patio for the fire pit area, the pavilion floor, and the pool patio area were bordered with blue stone strips to match the swimming pool coping. The pavilion was built by Gappsi and was designed to match the house style and details. The outdoor kitchen was built with Wolf cabinets and Twin Eagle appliances, and it was veneered with Fiorito travertine to match the pillars that hold the fire bowls and the fire-pit. Blue stone stepping stones were used as a walkway to connect the backyard doors and patio to the front yard. Contact Gappsi to design and build your next home improvement project at 631-543-1177.
 RL Design and Build
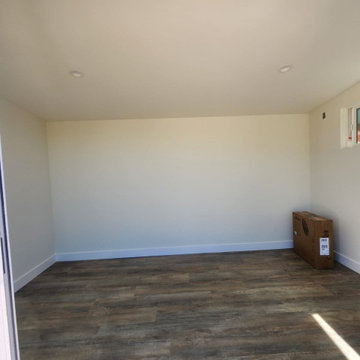
This custom-built shed structure is designed with durability and functionality in mind. The foundation incorporates a retaining wall that forms part of the shed’s structure, complete with proper drainage to ensure long-term stability and protection from water buildup. The shed is framed with high-quality lumber and finished with wood siding painted in a modern color scheme for a clean, stylish look.
The front features double vinyl sliding doors that provide ample natural light and easy access, while a side window with tempered glass offers additional ventilation and safety. The interior is fully insulated in both the walls and ceiling, improving comfort and energy efficiency. The roof is finished with a torch down roofing system, offering superior waterproofing and durability.
Inside, the shed is outfitted with recessed LED lighting and multiple electrical outlets for convenience. The flooring is finished with vinyl planks in a wood-look design, complemented by crisp white baseboards for a polished appearance.
This shed combines structural strength, weather protection, and modern finishes, making it a versatile space for work, storage, or relaxation.

Sponsored
Delaware County, OH
Whisler Home Improvement
Franklin County's Committed Home Improvement Professionals
 Allen Ross Architecture, LLC
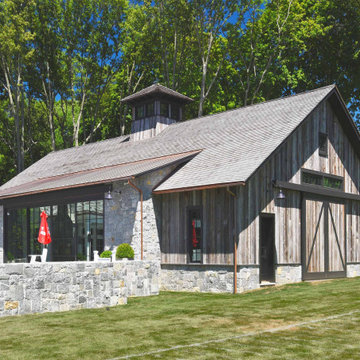
Allen Ross Architecture was hired to design a new retreat center that includes a multi-purpose Party Barn with a 3/4 basketball court, guest house, pool, sports field, tennis court, adventure course, outdoor kitchen, and changing cabana. Careful thought was given to the component relationships and how one moves through the site. Elements were configured to address function, aesthetics, security, and safety. Code mandated pool enclosure requirements were met without blocking views and without enclosure fencing.
Adjacent wetlands, storm water management requirements, and multiple zoning limitations necessitated thoughtful permitting applications. Zoning Board of Appeals and Planning Board approvals were required. Extensive infrastructure improvements and property grading were needed to meet the regulatory and client program requirements.
The design intent was a crisp transitional style that is sympathetic with the Georgian buildings located elsewhere on the site. Timber trusses support the guest house roof and steel moment frames support the barn roof.
 Green Custom Framing & Carpentry, Inc.
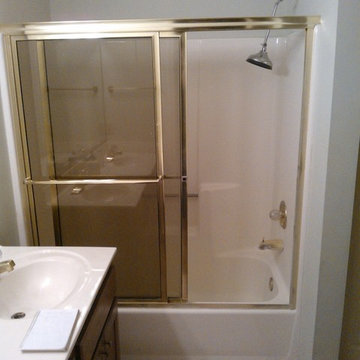
An "aging in place improvement" is seen in these before and after photos of this bathroom. At this project we worked on removing the tub to create a handicap accessible shower for all ages. This beautiful remodel also updates the space in colors.
38