
Search results for "Improving insulation" in Home Design Ideas

 SolReliable
Inspiration for a large contemporary white two-story stucco exterior home remodel in Los Angeles with a shingle roof
 E_ Designs
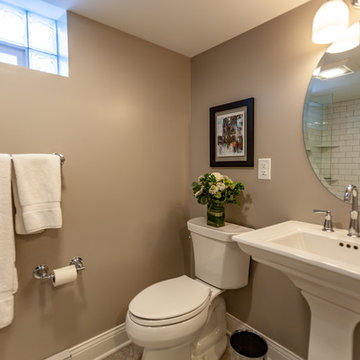
Tired of doing laundry in an unfinished rugged basement? These homeowner's were as well! They contacted Castle to help them with their basement planning and build for a finished laundry space and new bathroom with shower.
After the designer and client walked through ideas to improve flow of space, we decided to eliminate the existing 1/2 bath in the family room, and move the new bathroom into the existing laundry room. The full laundry room was finished to include new walls, ceilings, new plumbing, new Adura luxury vinyl tile flooring, beautiful shaker style cabinetry with beadboard panel, Glossy white Cultured marble countertops, a new Blanco composite sink, and Kohler Bellera faucet.
In the new bathroom space, we continued the Adura luxury vinyl flooring. Finishes in the bathroom include Kohler Memoirs pedestal sink, Kohler Archer faucet, custom hex tile shower floor, subway tile walls, and custom frameless glass shower enclosure.
Additional improvements were made to improve the health of the home including asbestos tile abatement, new drain tile and sump pump, new spray foam insulation, new glass block window, and a new Panasonic bathroom fan. We also decided to save and restore some original pieces in the home like their existing 5-panel doors and repurposing one salvaged door into a pocket door for the new bathroom.
The homeowner completed the basement finish with new carpeting in the family room. The whole basement feels fresh, new, and has a great flow. They will enjoy their happy and healthy home for years to come.
 E_ Designs

Tired of doing laundry in an unfinished rugged basement? These homeowner's were as well! They contacted Castle to help them with their basement planning and build for a finished laundry space and new bathroom with shower.
After the designer and client walked through ideas to improve flow of space, we decided to eliminate the existing 1/2 bath in the family room, and move the new bathroom into the existing laundry room. The full laundry room was finished to include new walls, ceilings, new plumbing, new Adura luxury vinyl tile flooring, beautiful shaker style cabinetry with beadboard panel, Glossy white Cultured marble countertops, a new Blanco composite sink, and Kohler Bellera faucet.
In the new bathroom space, we continued the Adura luxury vinyl flooring. Finishes in the bathroom include Kohler Memoirs pedestal sink, Kohler Archer faucet, custom hex tile shower floor, subway tile walls, and custom frameless glass shower enclosure.
Additional improvements were made to improve the health of the home including asbestos tile abatement, new drain tile and sump pump, new spray foam insulation, new glass block window, and a new Panasonic bathroom fan. We also decided to save and restore some original pieces in the home like their existing 5-panel doors and repurposing one salvaged door into a pocket door for the new bathroom.
The homeowner completed the basement finish with new carpeting in the family room. The whole basement feels fresh, new, and has a great flow. They will enjoy their happy and healthy home for years to come.
Find the right local pro for your project
 Stoneridge Decks & Outdoor Living
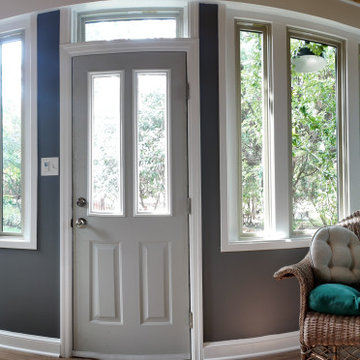
A dated, low-ceiling white sunroom addition was completely reimagined into a bright, modern, year-round living space with clean lines and bold contemporary styling.
Key upgrades include:
Raised and revised gables for greater ceiling height and improved proportions
Taller sliding windows with upgraded gray privacy tint
CONSERVAGLASS SELECT™ high-performance insulated glass
BetterVue® ultra-fine insect screens
Single vertical wall design on all windows and transoms for a sleek, uninterrupted glass look
Fully insulated walls finished with drywall interior
Rich blue aluminum-clad exterior
New locally sourced entry door
The result is a light-filled, energy-efficient Four Seasons sunroom that feels spacious, quiet, and perfectly suited for all-season enjoyment. Ideal for contemporary homes seeking maximum natural light without sacrificing comfort or style.
Style: Contemporary
Room Type: Sunroom / Four Seasons Room
Features: All-Season Sunroom, Gray Tint Windows, Insulated Walls, Drywall Interior, Large Sliding Windows, Blue Exterior
Brands: Four Seasons Sunrooms & Windows, CONSERVAGLASS SELECT™, BetterVue® Screens
Location: Washington, DC
 S+H Construction
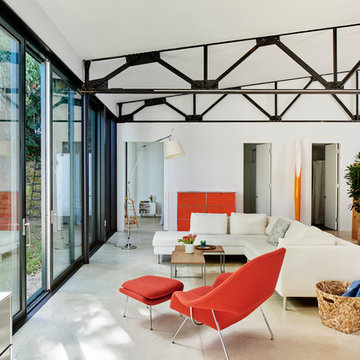

S+H Construction and Architect Will Ruhl collaborated to transform and modernize this 3,500-square-foot contemporary home in Cambridge, Massachusetts. Doug Hanna of S+H Construction recognized that this building, originally an abandoned municipal garage that was later converted to residential space in the late 1950’s by renowned architect Paul Rudolph, was not a typical project. With evidence of water damage and poor insulation, the goal was to make the house energy-efficient and weather tight home with the help of Zero Energy Design. S+H installed translucent polycarbonate window panels to bring light and warmth to the back room of the house, which was formerly unlivable for several months of the year due to the lack of installation. The improved room now offers heating, cooling, and high density foam insulation, and is now home to the new owners’ extensive book collection. The S+H team also installed triple-glazed, super insulated, sliding glass doors—which required modification of the slab deck and steel trusses—to offer outdoor access for the new residents.
Photo Credit: Tony Luong
Architects: Ruhl Walker Architects
Energy Consultants: Zero Energy Design
 Sunset Builders, Inc.
Design and photos by Robin Lunn

Inspiration for a transitional entryway remodel in Boston with a white front door and beige walls
Inspiration for a transitional entryway remodel in Boston with a white front door and beige walls
 Big Bens Construction
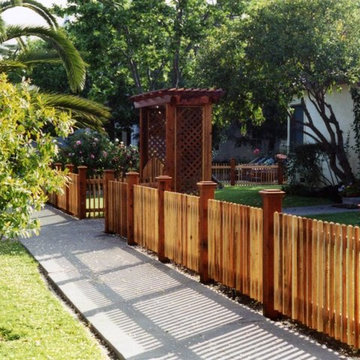
Bamboo Fencing, Staining, Wood Improvements and Landscaping
Inspiration for a 1960s exterior home remodel in Los Angeles
Inspiration for a 1960s exterior home remodel in Los Angeles


 2e Architects
Alain Jaramillo and Peter Twohy
which means the sun in combination with the long overhang and the large expanse of glass not only heats the home in the winter but also cools the home all summer long
 2e Architects
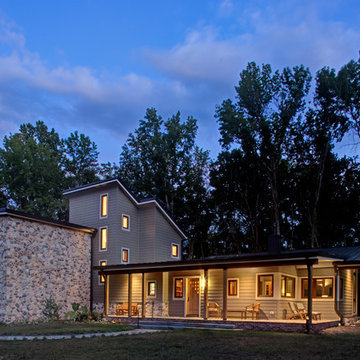
alain jaramillo
Example of a mid-sized trendy gray three-story concrete fiberboard exterior home design in Baltimore with a metal roof
Example of a mid-sized trendy gray three-story concrete fiberboard exterior home design in Baltimore with a metal roof
 Sunset Builders, Inc.
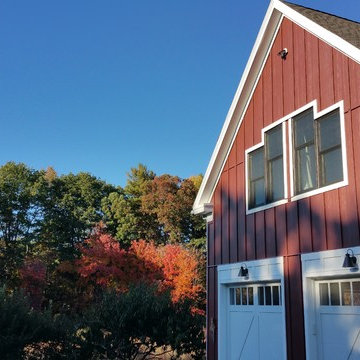
Hardie plank siding recreates a traditional board and batten look for the new garage. Design and photos by Robin Lunn
Garage workshop - mid-sized transitional attached two-car garage workshop idea in Boston
Garage workshop - mid-sized transitional attached two-car garage workshop idea in Boston
 Gappsi
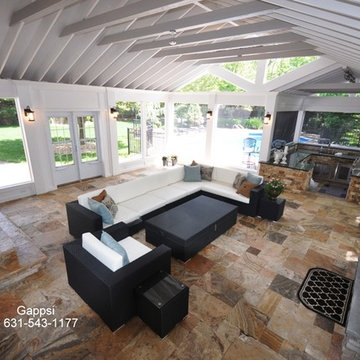
This Sunroom built in Setauket long island ny was designed to be an all season room.
The roof exposed beams add rustic appearance and also open space feeling.
Windows and door are insulated and screens are automated, operated by the of a switch.
When sitting comfortablyon the outdoor furniture sofa set positioned in the middle of the room,these home owners can enjoy the view of every part of their back yard from the pool to the garden area. These in-closed outdoor patio room incorporate a fireplace and a very luxuries outdoor kitchen area complete with bbq, sink, lots of counter and drawers space. The floor for this room is Fiorito travertine pavers, the veneers for bbq island walls is also Fiorito travertine, all selected from the Gappsi Natural stone collection,
For more information about Gappsi Services please call 631-543-1177 or visit www.Gappsi.com
 Sunset Builders, Inc.
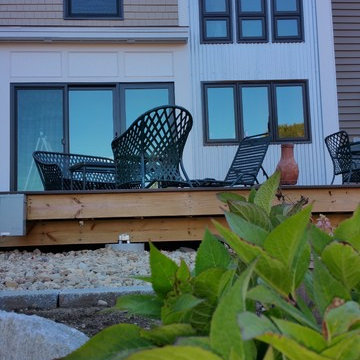
While the front looks very typically New England the back of the house has a decidedly Northwest feeling about it. The us of shingles, clapboards and corrugated galvanized siding creates interesting patterns and a unique way to breakup a long flat wall. Design and photos by Robin Lunn
 E_ Designs
Tired of doing laundry in an unfinished rugged basement? These homeowner's were as well! They contacted Castle to help them with their basement planning and build for a finished laundry space and new bathroom with shower.
After the designer and client walked through ideas to improve flow of space, we decided to eliminate the existing 1/2 bath in the family room, and move the new bathroom into the existing laundry room. The full laundry room was finished to include new walls, ceilings, new plumbing, new Adura luxury vinyl tile flooring, beautiful shaker style cabinetry with beadboard panel, Glossy white Cultured marble countertops, a new Blanco composite sink, and Kohler Bellera faucet.
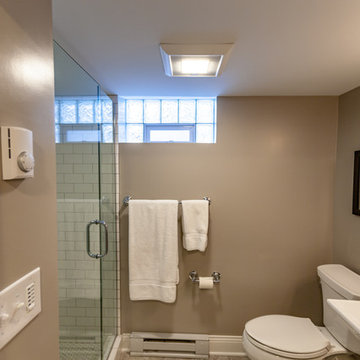
In the new bathroom space, we continued the Adura luxury vinyl flooring. Finishes in the bathroom include Kohler Memoirs pedestal sink, Kohler Archer faucet, custom hex tile shower floor, subway tile walls, and custom frameless glass shower enclosure.
Additional improvements were made to improve the health of the home including asbestos tile abatement, new drain tile and sump pump, new spray foam insulation, new glass block window, and a new Panasonic bathroom fan. We also decided to save and restore some original pieces in the home like their existing 5-panel doors and repurposing one salvaged door into a pocket door for the new bathroom.
The homeowner completed the basement finish with new carpeting in the family room. The whole basement feels fresh, new, and has a great flow. They will enjoy their happy and healthy home for years to come.

Sponsored
Delaware County, OH

Whisler Home Improvement
Franklin County's Committed Home Improvement Professionals
 Ameriside

Street view of home after we restored with insulated solid core vinyl siding, vinyl replacement windows, vinyl clad aluminum fascia, and vinyl soffit. This homeowner will save thousands in energy and maintenance costs.
 S+H Construction
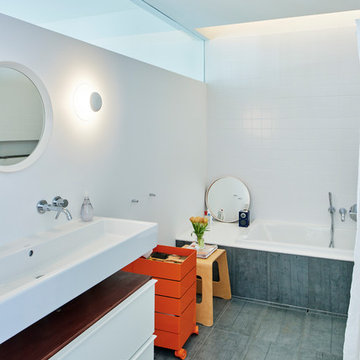
S+H Construction and Architect Will Ruhl collaborated to transform and modernize this 3,500-square-foot contemporary home in Cambridge, Massachusetts. Doug Hanna of S+H Construction recognized that this building, originally an abandoned municipal garage that was later converted to residential space in the late 1950’s by renowned architect Paul Rudolph, was not a typical project. With evidence of water damage and poor insulation, the goal was to make the house energy-efficient and weather tight home with the help of Zero Energy Design. S+H installed translucent polycarbonate window panels to bring light and warmth to the back room of the house, which was formerly unlivable for several months of the year due to the lack of installation. The improved room now offers heating, cooling, and high density foam insulation, and is now home to the new owners’ extensive book collection. The S+H team also installed triple-glazed, super insulated, sliding glass doors—which required modification of the slab deck and steel trusses—to offer outdoor access for the new residents.
Photo Credit: Tony Luong
Architects: Ruhl Walker Architects
Energy Consultants: Zero Energy Design
 Concept Renovations, Inc.
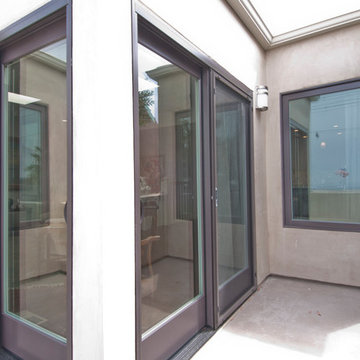
The Sleek Hermosa Beach Exterior Renovation was designed to give the homeowners a modern and durable update that could withstand the coastal weather. The project included installing new energy-efficient windows that not only improved the home's curb appeal but also helped with insulation and noise reduction. We applied smooth stucco to create a sleek, contemporary look while enhancing the property's overall resilience. To further protect the home, we implemented top-notch waterproofing techniques, crucial for the beachside location of Hermosa Beach, ensuring long-lasting durability against the ocean air and moisture.
Throughout the project, the homeowners shared their vision of a stylish yet low-maintenance exterior. With that in mind, we sourced materials from local suppliers and utilized our extensive experience in coastal renovations to bring their dream to life. The end result is a stunning transformation that not only reflects the homeowner's style but also improves the home's structural integrity, making it a true standout in the neighborhood.
 E_ Designs
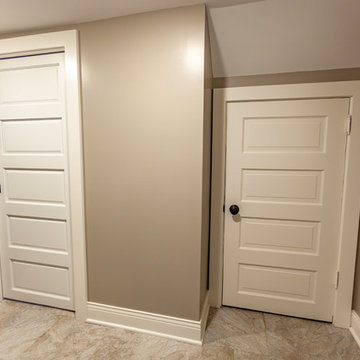
Tired of doing laundry in an unfinished rugged basement? These homeowner's were as well! They contacted Castle to help them with their basement planning and build for a finished laundry space and new bathroom with shower.
After the designer and client walked through ideas to improve flow of space, we decided to eliminate the existing 1/2 bath in the family room, and move the new bathroom into the existing laundry room. The full laundry room was finished to include new walls, ceilings, new plumbing, new Adura luxury vinyl tile flooring, beautiful shaker style cabinetry with beadboard panel, Glossy white Cultured marble countertops, a new Blanco composite sink, and Kohler Bellera faucet.
In the new bathroom space, we continued the Adura luxury vinyl flooring. Finishes in the bathroom include Kohler Memoirs pedestal sink, Kohler Archer faucet, custom hex tile shower floor, subway tile walls, and custom frameless glass shower enclosure.
Additional improvements were made to improve the health of the home including asbestos tile abatement, new drain tile and sump pump, new spray foam insulation, new glass block window, and a new Panasonic bathroom fan. We also decided to save and restore some original pieces in the home like their existing 5-panel doors and repurposing one salvaged door into a pocket door for the new bathroom.
The homeowner completed the basement finish with new carpeting in the family room. The whole basement feels fresh, new, and has a great flow. They will enjoy their happy and healthy home for years to come.

Sponsored
Delaware County, OH
Whisler Home Improvement
Franklin County's Committed Home Improvement Professionals
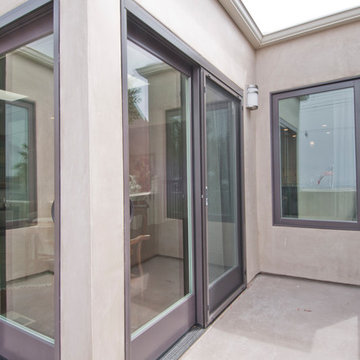 Concept Renovations, Inc.
The Sleek Hermosa Beach Exterior Renovation was designed to give the homeowners a modern and durable update that could withstand the coastal weather. The project included installing new energy-efficient windows that not only improved the home's curb appeal but also helped with insulation and noise reduction. We applied smooth stucco to create a sleek, contemporary look while enhancing the property's overall resilience. To further protect the home, we implemented top-notch waterproofing techniques, crucial for the beachside location of Hermosa Beach, ensuring long-lasting durability against the ocean air and moisture.
Throughout the project, the homeowners shared their vision of a stylish yet low-maintenance exterior. With that in mind, we sourced materials from local suppliers and utilized our extensive experience in coastal renovations to bring their dream to life. The end result is a stunning transformation that not only reflects the homeowner's style but also improves the home's structural integrity, making it a true standout in the neighborhood.
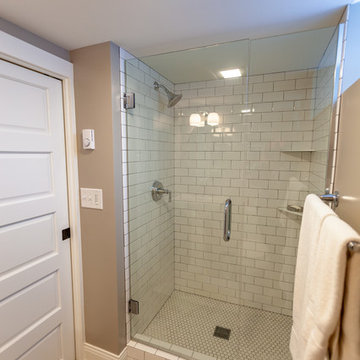 E_ Designs
Tired of doing laundry in an unfinished rugged basement? These homeowner's were as well! They contacted Castle to help them with their basement planning and build for a finished laundry space and new bathroom with shower.
After the designer and client walked through ideas to improve flow of space, we decided to eliminate the existing 1/2 bath in the family room, and move the new bathroom into the existing laundry room. The full laundry room was finished to include new walls, ceilings, new plumbing, new Adura luxury vinyl tile flooring, beautiful shaker style cabinetry with beadboard panel, Glossy white Cultured marble countertops, a new Blanco composite sink, and Kohler Bellera faucet.
In the new bathroom space, we continued the Adura luxury vinyl flooring. Finishes in the bathroom include Kohler Memoirs pedestal sink, Kohler Archer faucet, custom hex tile shower floor, subway tile walls, and custom frameless glass shower enclosure.
Additional improvements were made to improve the health of the home including asbestos tile abatement, new drain tile and sump pump, new spray foam insulation, new glass block window, and a new Panasonic bathroom fan. We also decided to save and restore some original pieces in the home like their existing 5-panel doors and repurposing one salvaged door into a pocket door for the new bathroom.
The homeowner completed the basement finish with new carpeting in the family room. The whole basement feels fresh, new, and has a great flow. They will enjoy their happy and healthy home for years to come.
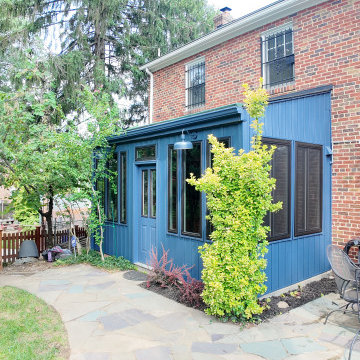 Stoneridge Decks & Outdoor Living
A dated, low-ceiling white sunroom addition was completely reimagined into a bright, modern, year-round living space with clean lines and bold contemporary styling.
Key upgrades include:
Raised and revised gables for greater ceiling height and improved proportions
Taller sliding windows with upgraded gray privacy tint
CONSERVAGLASS SELECT™ high-performance insulated glass
BetterVue® ultra-fine insect screens
Single vertical wall design on all windows and transoms for a sleek, uninterrupted glass look
Fully insulated walls finished with drywall interior
Rich blue aluminum-clad exterior
New locally sourced entry door
The result is a light-filled, energy-efficient Four Seasons sunroom that feels spacious, quiet, and perfectly suited for all-season enjoyment. Ideal for contemporary homes seeking maximum natural light without sacrificing comfort or style.
Style: Contemporary
Room Type: Sunroom / Four Seasons Room
Features: All-Season Sunroom, Gray Tint Windows, Insulated Walls, Drywall Interior, Large Sliding Windows, Blue Exterior
Brands: Four Seasons Sunrooms & Windows, CONSERVAGLASS SELECT™, BetterVue® Screens
Location: Washington, DC
33