
Search results for "Improving insulation" in Home Design Ideas
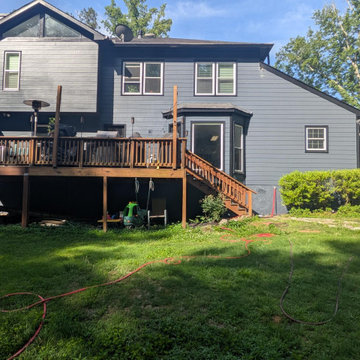
 JCA Remodeling LLC
Siding Replacement, Brick Repair, Painting, & Insulation in Duluth, GA
Deck photo in Atlanta
Deck photo in Atlanta
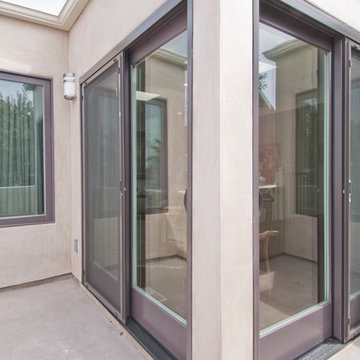
 Concept Renovations, Inc.
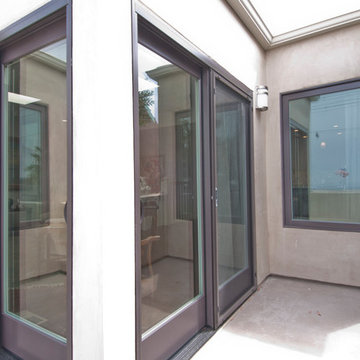
The Sleek Hermosa Beach Exterior Renovation was designed to give the homeowners a modern and durable update that could withstand the coastal weather. The project included installing new energy-efficient windows that not only improved the home's curb appeal but also helped with insulation and noise reduction. We applied smooth stucco to create a sleek, contemporary look while enhancing the property's overall resilience. To further protect the home, we implemented top-notch waterproofing techniques, crucial for the beachside location of Hermosa Beach, ensuring long-lasting durability against the ocean air and moisture.
Throughout the project, the homeowners shared their vision of a stylish yet low-maintenance exterior. With that in mind, we sourced materials from local suppliers and utilized our extensive experience in coastal renovations to bring their dream to life. The end result is a stunning transformation that not only reflects the homeowner's style but also improves the home's structural integrity, making it a true standout in the neighborhood.
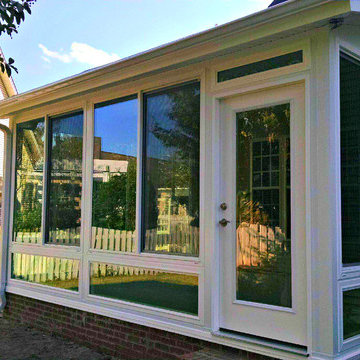
 Porch Conversion
Porch Conversion remodeled a screened-in patio in Leland this past winter. Pictured here is the new and improved sunroom addition. This sunroom addition is 208 square-feet of luxury living, complete with tile, electrical, concrete and masonry work.
Find the right local pro for your project
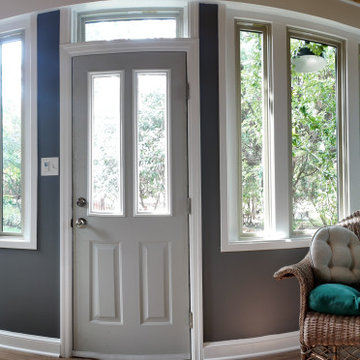
 Stoneridge Decks & Outdoor Living
A dated, low-ceiling white sunroom addition was completely reimagined into a bright, modern, year-round living space with clean lines and bold contemporary styling.
Key upgrades include:
Raised and revised gables for greater ceiling height and improved proportions
Taller sliding windows with upgraded gray privacy tint
CONSERVAGLASS SELECT™ high-performance insulated glass
BetterVue® ultra-fine insect screens
Single vertical wall design on all windows and transoms for a sleek, uninterrupted glass look
Fully insulated walls finished with drywall interior
Rich blue aluminum-clad exterior
New locally sourced entry door
The result is a light-filled, energy-efficient Four Seasons sunroom that feels spacious, quiet, and perfectly suited for all-season enjoyment. Ideal for contemporary homes seeking maximum natural light without sacrificing comfort or style.
Style: Contemporary
Room Type: Sunroom / Four Seasons Room
Features: All-Season Sunroom, Gray Tint Windows, Insulated Walls, Drywall Interior, Large Sliding Windows, Blue Exterior
Brands: Four Seasons Sunrooms & Windows, CONSERVAGLASS SELECT™, BetterVue® Screens
Location: Washington, DC
 Byggmeister Inc
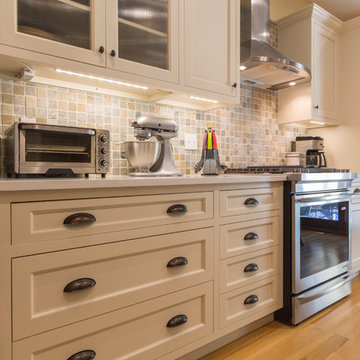
The owner of this distinguished Somerville late Victorian wanted not just a new kitchen, but a more efficient and healthier house overall. The challenge wasn’t just to capture the light and view towards the Boston skyline; we also needed to improve the space plan and work flow. Overlaid on those goals, we needed to respect the carefully maintained Victorian character of the rest of the home and bring that sensibility back into the kitchen space.
OPENING THE SPACE
We removed the wall that isolated the sink space to create one unified kitchen area. We relocated the sink to a center island so that we could replace the small window with a large sliding glass door out onto the deck and the view of the skyline.
REPURPOSING MATERIALS
We salvaged and re-used the honey-colored southern yellow pine wainscoting; we matched and extended it to a window seat and laundry room door to create continuity and tie those new elements to the old. The cabinets and counters have traditional styling in light colors to reflect the light from the new sliding doors deep into the space. More light from the rear utility stairs is brought into the space by means of a frosted glass door.
IMPROVING EFFICIENCY
More prosaically, but just as important to the client and the project team, we upgraded the insulation and air-sealing throughout the house to improve the home’s comfort and efficiency.
Photo by Jim Raycroft
 2e Architects
alain jaramillo
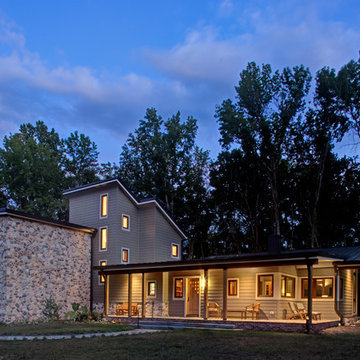
Example of a mid-sized trendy gray three-story concrete fiberboard exterior home design in Baltimore with a metal roof
Example of a mid-sized trendy gray three-story concrete fiberboard exterior home design in Baltimore with a metal roof
 2e Architects
Alain Jaramillo and Peter Twohy

which means the sun in combination with the long overhang and the large expanse of glass not only heats the home in the winter but also cools the home all summer long

Sponsored
Columbus, OH

EverHome Improvement & Design
Top Choice for Reliable Tile & Stone | Franklin County, Ohio
 S+H Construction
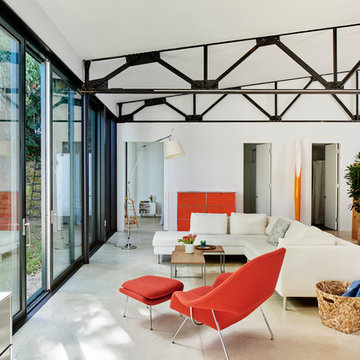
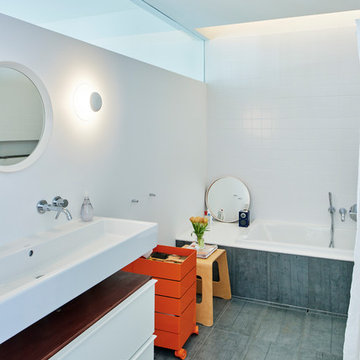
S+H Construction and Architect Will Ruhl collaborated to transform and modernize this 3,500-square-foot contemporary home in Cambridge, Massachusetts. Doug Hanna of S+H Construction recognized that this building, originally an abandoned municipal garage that was later converted to residential space in the late 1950’s by renowned architect Paul Rudolph, was not a typical project. With evidence of water damage and poor insulation, the goal was to make the house energy-efficient and weather tight home with the help of Zero Energy Design. S+H installed translucent polycarbonate window panels to bring light and warmth to the back room of the house, which was formerly unlivable for several months of the year due to the lack of installation. The improved room now offers heating, cooling, and high density foam insulation, and is now home to the new owners’ extensive book collection. The S+H team also installed triple-glazed, super insulated, sliding glass doors—which required modification of the slab deck and steel trusses—to offer outdoor access for the new residents.
Photo Credit: Tony Luong
Architects: Ruhl Walker Architects
Energy Consultants: Zero Energy Design

 Sunset Builders, Inc.
Design and photos by Robin Lunn
Inspiration for a transitional entryway remodel in Boston with a white front door and beige walls
Inspiration for a transitional entryway remodel in Boston with a white front door and beige walls
 E_ Designs
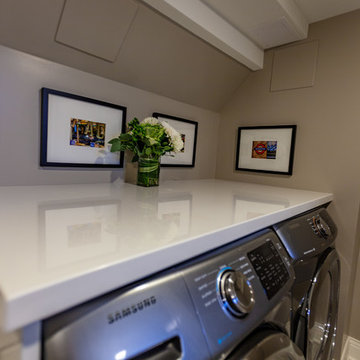
Tired of doing laundry in an unfinished rugged basement? These homeowner's were as well! They contacted Castle to help them with their basement planning and build for a finished laundry space and new bathroom with shower.
After the designer and client walked through ideas to improve flow of space, we decided to eliminate the existing 1/2 bath in the family room, and move the new bathroom into the existing laundry room. The full laundry room was finished to include new walls, ceilings, new plumbing, new Adura luxury vinyl tile flooring, beautiful shaker style cabinetry with beadboard panel, Glossy white Cultured marble countertops, a new Blanco composite sink, and Kohler Bellera faucet.
In the new bathroom space, we continued the Adura luxury vinyl flooring. Finishes in the bathroom include Kohler Memoirs pedestal sink, Kohler Archer faucet, custom hex tile shower floor, subway tile walls, and custom frameless glass shower enclosure.
Additional improvements were made to improve the health of the home including asbestos tile abatement, new drain tile and sump pump, new spray foam insulation, new glass block window, and a new Panasonic bathroom fan. We also decided to save and restore some original pieces in the home like their existing 5-panel doors and repurposing one salvaged door into a pocket door for the new bathroom.
The homeowner completed the basement finish with new carpeting in the family room. The whole basement feels fresh, new, and has a great flow. They will enjoy their happy and healthy home for years to come.
 Big Bens Construction
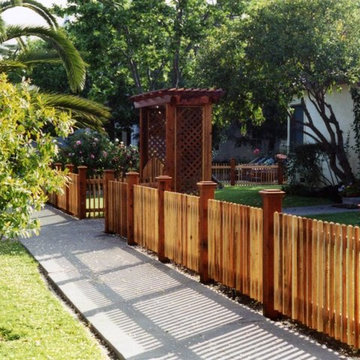
Bamboo Fencing, Staining, Wood Improvements and Landscaping
Inspiration for a 1960s exterior home remodel in Los Angeles
Inspiration for a 1960s exterior home remodel in Los Angeles
 Sunset Builders, Inc.
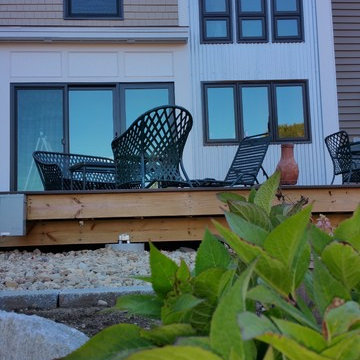
While the front looks very typically New England the back of the house has a decidedly Northwest feeling about it. The us of shingles, clapboards and corrugated galvanized siding creates interesting patterns and a unique way to breakup a long flat wall. Design and photos by Robin Lunn
 E_ Designs
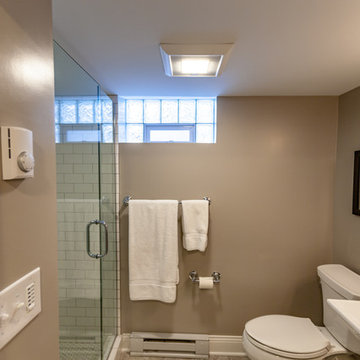
Tired of doing laundry in an unfinished rugged basement? These homeowner's were as well! They contacted Castle to help them with their basement planning and build for a finished laundry space and new bathroom with shower.
After the designer and client walked through ideas to improve flow of space, we decided to eliminate the existing 1/2 bath in the family room, and move the new bathroom into the existing laundry room. The full laundry room was finished to include new walls, ceilings, new plumbing, new Adura luxury vinyl tile flooring, beautiful shaker style cabinetry with beadboard panel, Glossy white Cultured marble countertops, a new Blanco composite sink, and Kohler Bellera faucet.
In the new bathroom space, we continued the Adura luxury vinyl flooring. Finishes in the bathroom include Kohler Memoirs pedestal sink, Kohler Archer faucet, custom hex tile shower floor, subway tile walls, and custom frameless glass shower enclosure.
Additional improvements were made to improve the health of the home including asbestos tile abatement, new drain tile and sump pump, new spray foam insulation, new glass block window, and a new Panasonic bathroom fan. We also decided to save and restore some original pieces in the home like their existing 5-panel doors and repurposing one salvaged door into a pocket door for the new bathroom.
The homeowner completed the basement finish with new carpeting in the family room. The whole basement feels fresh, new, and has a great flow. They will enjoy their happy and healthy home for years to come.


 Skyline Construction LLC
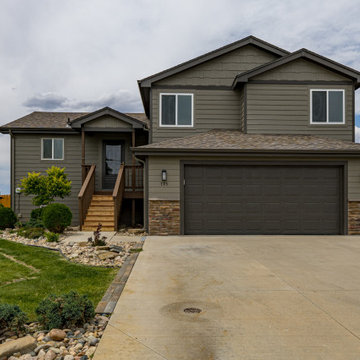
Located in the established Eagle Estates neighborhood of Evansville, Wyoming, this beautifully updated four-level home combines modern finishes, flexible living areas, and practical features for everyday life. With 2,034 square feet of finished living space, the residence offers 3 bedrooms, 3 bathrooms, a recently completed daylight basement, and an attached two-car garage.
The bright upper-level living area features vaulted ceilings and an open, welcoming atmosphere. Updated luxury vinyl plank flooring, fresh carpeting, modern hardware, and improved fixtures give the home a clean and cohesive appearance while preserving the comfortable character of the original design.
The renovated kitchen offers granite countertops, updated cabinetry and finishes, and a full collection of new appliances, including the refrigerator. Its connection to the dining and living areas provides an efficient layout for daily meals, entertaining, and family gatherings.
The primary bedroom includes a private bathroom and walk-in closet, creating a comfortable retreat with convenient storage. Two additional bedrooms and multiple bathrooms provide flexibility for family members, overnight guests, or a home office.
A recently finished daylight basement expands the home's usable space with a comfortable family room and additional bathroom. This lower level can accommodate a media area, recreation room, fitness space, playroom, or guest accommodations while benefiting from natural light.
Updates extend beyond the visible finishes and include improvements to plumbing, electrical components, hardware, and fixtures. Central air conditioning, forced-air natural gas heat, double-pane windows, and a sump pump contribute to year-round comfort and functionality. The roof was also replaced in 2025, adding meaningful long-term value.
The attached two-car garage has been insulated, drywalled, textured, and painted, creating a clean and versatile space for parking, storage, hobbies, or workshop use. Additional off-street parking provides room for an RV, recreational equipment, trailers, or extra vehicles.
Outside, mature front and backyard landscaping creates an inviting setting with established greenery and an automatic underground sprinkler system. The fully fenced backyard offers privacy and space for outdoor gatherings, pets, gardening, or recreation, while the covered front porch adds a welcoming finishing touch.
This renovated Eagle Estates home demonstrates how thoughtful updates can improve comfort, style, and functionality while making the most of an established residential property in Evansville and the greater Casper area.
 Ameriside
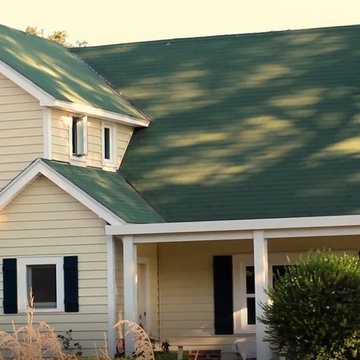

Front of home after we restored with insulated solid core vinyl siding, vinyl replacement windows, vinyl clad aluminum fascia, and vinyl soffit. Can you say wow?
 United Porte Inc
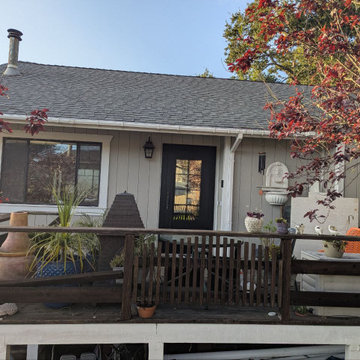
Your front door is your best defender. It protects you, your family, and your most valuable belongings from theft and damage.
Our new collection of wrought iron doors provides superior sound and heat insulation. The solid metal construction prevents rust, while the wrought iron insert inside the glass unit eliminates the need for maintenance and keeps the door looking new for years.
Special feature is the use of durable aluminum profiles that improve both strength and appearance.
Furthermore, VDom Doors protect your home from extreme weather conditions, insects, and dust infiltration.
Our doors offer several key advantages:
- The structure is made from a single, non-welded metal sheet, which prevents internal condensation and extends the lifespan of the door mechanisms.
- Reinforced stiffening ribs inside the frame increase resistance to impact and mechanical stress.
- High-quality insulation materials help reduce external noise and protect against heat loss and cold penetration.
Each door is designed and assembled with precision. The solid iron frame and aluminum threshold provide durability and stability, while the clean, balanced design ensures the door fits a wide range of architectural styles.
Model - 0101 Iron
Color - Black
Glass - Safety Triplex, with mirrored-clear effect; Insulated glass with internal metal dividers, forming an 8-lite layout integrated within the iron door structure.
Door thickness - 3 1/4"
Frame thickness - 4"
Exterior design - Coating of the door - Black Enamel metal.
Interior design - Coating of the door - Black Enamel metal.
Hardware included:
- Aluminum frame 4" thick - dimensions of the door 36" x 80" with the frame is 38" x 82".
- Aluminum threshold.
- Plate-type, primary lock for armoured type of steel doors, locked by 3 key turns, doors are captured in 3 places. The lock has replaceable core and 5 keys.
- Cylinder.
- 3D Hinges.
- Turnknob for lock.
- Armor plate for the lock.
- 2 Long Black Pull Handles
VDom smart lock option provides keyless fingerprint access and is available as an add-on.
Each door comes prehung in a sturdy aluminum frame for easy installation. Sidelites (if included) can be installed on either the right or left side of the door - the design is universal. Please note: sidelites ship separately and require simple assembly on site.
A canopy over the door is recommended to maintain the warranty.
 Ameriside
Street view of home after we restored with insulated solid core vinyl siding, vinyl replacement windows, vinyl clad aluminum fascia, and vinyl soffit. This homeowner will save thousands in energy and maintenance costs.

 S+H Construction
S+H Construction and Architect Will Ruhl collaborated to transform and modernize this 3,500-square-foot contemporary home in Cambridge, Massachusetts. Doug Hanna of S+H Construction recognized that this building, originally an abandoned municipal garage that was later converted to residential space in the late 1950’s by renowned architect Paul Rudolph, was not a typical project. With evidence of water damage and poor insulation, the goal was to make the house energy-efficient and weather tight home with the help of Zero Energy Design. S+H installed translucent polycarbonate window panels to bring light and warmth to the back room of the house, which was formerly unlivable for several months of the year due to the lack of installation. The improved room now offers heating, cooling, and high density foam insulation, and is now home to the new owners’ extensive book collection. The S+H team also installed triple-glazed, super insulated, sliding glass doors—which required modification of the slab deck and steel trusses—to offer outdoor access for the new residents.
Photo Credit: Tony Luong
Architects: Ruhl Walker Architects
Energy Consultants: Zero Energy Design
 Concept Renovations, Inc.
The Sleek Hermosa Beach Exterior Renovation was designed to give the homeowners a modern and durable update that could withstand the coastal weather. The project included installing new energy-efficient windows that not only improved the home's curb appeal but also helped with insulation and noise reduction. We applied smooth stucco to create a sleek, contemporary look while enhancing the property's overall resilience. To further protect the home, we implemented top-notch waterproofing techniques, crucial for the beachside location of Hermosa Beach, ensuring long-lasting durability against the ocean air and moisture.
Throughout the project, the homeowners shared their vision of a stylish yet low-maintenance exterior. With that in mind, we sourced materials from local suppliers and utilized our extensive experience in coastal renovations to bring their dream to life. The end result is a stunning transformation that not only reflects the homeowner's style but also improves the home's structural integrity, making it a true standout in the neighborhood.
 E_ Designs
Tired of doing laundry in an unfinished rugged basement? These homeowner's were as well! They contacted Castle to help them with their basement planning and build for a finished laundry space and new bathroom with shower.
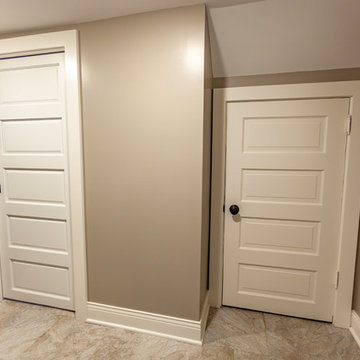
After the designer and client walked through ideas to improve flow of space, we decided to eliminate the existing 1/2 bath in the family room, and move the new bathroom into the existing laundry room. The full laundry room was finished to include new walls, ceilings, new plumbing, new Adura luxury vinyl tile flooring, beautiful shaker style cabinetry with beadboard panel, Glossy white Cultured marble countertops, a new Blanco composite sink, and Kohler Bellera faucet.
In the new bathroom space, we continued the Adura luxury vinyl flooring. Finishes in the bathroom include Kohler Memoirs pedestal sink, Kohler Archer faucet, custom hex tile shower floor, subway tile walls, and custom frameless glass shower enclosure.
Additional improvements were made to improve the health of the home including asbestos tile abatement, new drain tile and sump pump, new spray foam insulation, new glass block window, and a new Panasonic bathroom fan. We also decided to save and restore some original pieces in the home like their existing 5-panel doors and repurposing one salvaged door into a pocket door for the new bathroom.
The homeowner completed the basement finish with new carpeting in the family room. The whole basement feels fresh, new, and has a great flow. They will enjoy their happy and healthy home for years to come.
35