
Search results for "Improving long term" in Home Design Ideas

 Spacecrafting / Architectural Photography
Builder: Denali Custom Homes - Architectural Designer: Alexander Design Group - Interior Designer: Studio M Interiors - Photo: Spacecrafting Photography
 Specialty Home Improvement

This Escondido area homeowner came to Specialty Home Improvement looking to build a living space for an aging relative. ADUs, also often known as “granny flats” or “in-law suites” are perfect for aging-in-place, short or long-term rentals, or for extra space on your property to increase the value of your home.
The Challenge: Design an Accessory Dwelling Unit (ADU) and living space for an elderly relative on a fixed budget. The space is needed to provide as much complete independence and privacy for the relative as possible. The ADU also needed to fit a specific area in the backyard that did not impede on the existing outdoor entertainment area or pool. Since the area of the build is located in a warmer area of San Diego’s North County, summertime power consumption and indoor temperature were a concern.
The Solution: For budget purposes, the shape of the unit was kept as a basic rectangle, since odd shapes and angles present challenges and additional costs to engineer and build. Since there was the possibility of guests or perhaps more than one person at a time using the ADU, the bathroom was given an independent entry. A closet was placed between the bathroom and the bedroom to help provide a sound buffer.
Floors were designed as polished concrete to help maintain a cooler ambient temperature during the summer months. Light colors on the cabinets, walls, and ceilings along with dual paned vinyl windows provide ample light, temperature control, and ventilation.
 User
UserMarcello Rodarte

Example of a transitional freestanding desk medium tone wood floor home office design in Chicago with blue walls
Example of a transitional freestanding desk medium tone wood floor home office design in Chicago with blue walls
Find the right local pro for your project
 Brilliant Nights
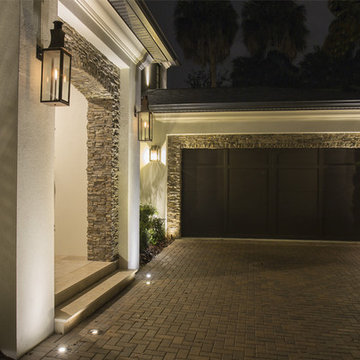
Both the front and rear of this beautiful South Tampa home are illuminated, as well as the walkways down both sides. A feeling of security is an added bonus of a lighting system installed primarily for accent and beauty. We addressed the architectural features of the home, including adding recessed fixtures in the pavers to illuminate the entryway and second story lighting to showcase the areas over the garage. We also showcased the large oak canopies that flow over the front yard from both sides. The pool perimeter is warmly illuminated with the reflected light off the numerous andonidia palm clusters. The entire project is done in cast brass with LED illumination. Perhaps the most flattering part of this project is having the homeowner call us out numerous times to make additions and adjustments as they improve their home. It's a pleasure to work with homeowners and build long-term relationships as they add a pool or make landscaping upgrades, etc. We've received several referrals from this customer as well, the ultimate compliment.
 Specialty Home Improvement
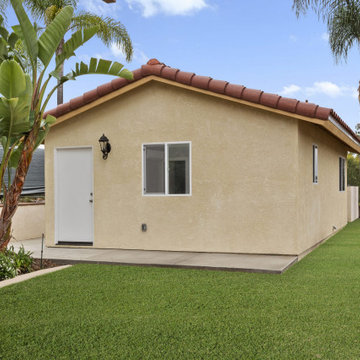
This Escondido area homeowner came to Specialty Home Improvement looking to build a living space for an aging relative. ADUs, also often known as “granny flats” or “in-law suites” are perfect for aging-in-place, short or long-term rentals, or for extra space on your property to increase the value of your home.
The Challenge: Design an Accessory Dwelling Unit (ADU) and living space for an elderly relative on a fixed budget. The space is needed to provide as much complete independence and privacy for the relative as possible. The ADU also needed to fit a specific area in the backyard that did not impede on the existing outdoor entertainment area or pool. Since the area of the build is located in a warmer area of San Diego’s North County, summertime power consumption and indoor temperature were a concern.
The Solution: For budget purposes, the shape of the unit was kept as a basic rectangle, since odd shapes and angles present challenges and additional costs to engineer and build. Since there was the possibility of guests or perhaps more than one person at a time using the ADU, the bathroom was given an independent entry. A closet was placed between the bathroom and the bedroom to help provide a sound buffer.
Floors were designed as polished concrete to help maintain a cooler ambient temperature during the summer months. Light colors on the cabinets, walls, and ceilings along with dual paned vinyl windows provide ample light, temperature control, and ventilation.
 Specialty Home Improvement

This Escondido area homeowner came to Specialty Home Improvement looking to build a living space for an aging relative. ADUs, also often known as “granny flats” or “in-law suites” are perfect for aging-in-place, short or long-term rentals, or for extra space on your property to increase the value of your home.
The Challenge: Design an Accessory Dwelling Unit (ADU) and living space for an elderly relative on a fixed budget. The space is needed to provide as much complete independence and privacy for the relative as possible. The ADU also needed to fit a specific area in the backyard that did not impede on the existing outdoor entertainment area or pool. Since the area of the build is located in a warmer area of San Diego’s North County, summertime power consumption and indoor temperature were a concern.
The Solution: For budget purposes, the shape of the unit was kept as a basic rectangle, since odd shapes and angles present challenges and additional costs to engineer and build. Since there was the possibility of guests or perhaps more than one person at a time using the ADU, the bathroom was given an independent entry. A closet was placed between the bathroom and the bedroom to help provide a sound buffer.
Floors were designed as polished concrete to help maintain a cooler ambient temperature during the summer months. Light colors on the cabinets, walls, and ceilings along with dual paned vinyl windows provide ample light, temperature control, and ventilation.
 Gova Architecture
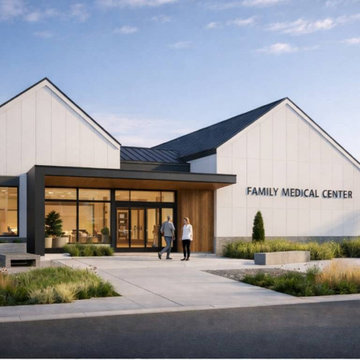
This modern family medical center redefines the clinic experience by blending clinical efficiency with a warm, residential-inspired atmosphere. Designed to reduce anxiety and improve workflow, the building combines contemporary architecture, natural materials, and abundant daylight. Clean gabled forms, light cladding, warm wood accents, and a recessed entry create an approachable neighborhood presence. Inside, reception and waiting areas feel like a modern living space, with wood detailing, soft lighting, and a dedicated children’s corner. Exam rooms and support spaces are organized for privacy, durability, and efficiency. The result is a calm, human-centered healthcare environment that supports patient comfort and long-term operational performance.


 Specialty Home Improvement

This Escondido area homeowner came to Specialty Home Improvement looking to build a living space for an aging relative. ADUs, also often known as “granny flats” or “in-law suites” are perfect for aging-in-place, short or long-term rentals, or for extra space on your property to increase the value of your home.
The Challenge: Design an Accessory Dwelling Unit (ADU) and living space for an elderly relative on a fixed budget. The space is needed to provide as much complete independence and privacy for the relative as possible. The ADU also needed to fit a specific area in the backyard that did not impede on the existing outdoor entertainment area or pool. Since the area of the build is located in a warmer area of San Diego’s North County, summertime power consumption and indoor temperature were a concern.
The Solution: For budget purposes, the shape of the unit was kept as a basic rectangle, since odd shapes and angles present challenges and additional costs to engineer and build. Since there was the possibility of guests or perhaps more than one person at a time using the ADU, the bathroom was given an independent entry. A closet was placed between the bathroom and the bedroom to help provide a sound buffer.
Floors were designed as polished concrete to help maintain a cooler ambient temperature during the summer months. Light colors on the cabinets, walls, and ceilings along with dual paned vinyl windows provide ample light, temperature control, and ventilation.
 Specialty Home Improvement

This Escondido area homeowner came to Specialty Home Improvement looking to build a living space for an aging relative. ADUs, also often known as “granny flats” or “in-law suites” are perfect for aging-in-place, short or long-term rentals, or for extra space on your property to increase the value of your home.
The Challenge: Design an Accessory Dwelling Unit (ADU) and living space for an elderly relative on a fixed budget. The space is needed to provide as much complete independence and privacy for the relative as possible. The ADU also needed to fit a specific area in the backyard that did not impede on the existing outdoor entertainment area or pool. Since the area of the build is located in a warmer area of San Diego’s North County, summertime power consumption and indoor temperature were a concern.
The Solution: For budget purposes, the shape of the unit was kept as a basic rectangle, since odd shapes and angles present challenges and additional costs to engineer and build. Since there was the possibility of guests or perhaps more than one person at a time using the ADU, the bathroom was given an independent entry. A closet was placed between the bathroom and the bedroom to help provide a sound buffer.
Floors were designed as polished concrete to help maintain a cooler ambient temperature during the summer months. Light colors on the cabinets, walls, and ceilings along with dual paned vinyl windows provide ample light, temperature control, and ventilation.
 Naturescapes Landscape Specialists, Ltd
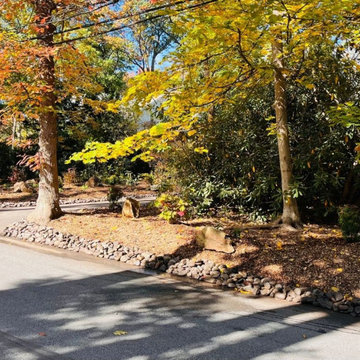
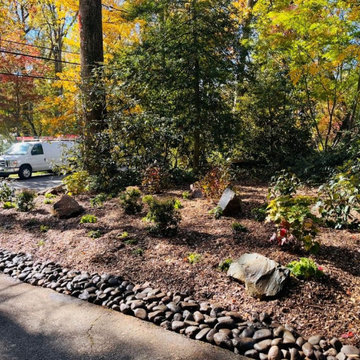
This homeowner in Wayne wanted to refine a small wooded area bordering their driveway and street without losing the natural character of the landscape. The space had been left largely unmaintained, with accumulated leaves, debris, and overgrown plants detracting from its potential.
Preparing the Landscape
Our team began by carefully clearing out unwanted growth, creating a clean foundation while preserving the existing woodland feel. Once the area was prepped, we added a healthy layer of bio-soil to improve planting conditions and support long-term growth.
To ensure the new landscape blended seamlessly with its surroundings, we selected shade-tolerant shrubs. These plants thrive in lower-light conditions and naturally complement wooded environments, providing structure, texture, and year-round interest without looking overly formal.
Natural Touches
Along the edge of the driveway, we installed a border of river rock to prevent mulch and soil from washing onto the pavement. The river rock not only serves a practical purpose but also adds visual interest and clearly defines the new planting area.
 Evoscapes, Luxury Landscape Design and Build
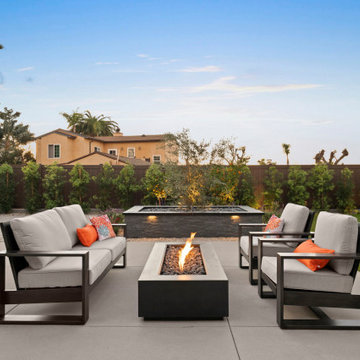
This project focused on creating a clean, ultra low maintenance outdoor environment that seamlessly builds upon the home’s recent remodel. The rear yard was thoughtfully expanded by incorporating a previously unused and vacated easement area, allowing us to extend the usable space by nearly ten feet and significantly improve overall flow and functionality. The design emphasizes simple lines, durable materials, and low water plantings for long term ease of care. In the front yard, we refreshed the landscape with new planting and replaced inconsistent lawn areas with a stable rock ground cover, creating a more polished look with greater durability and reduced upkeep.
 Specialty Home Improvement
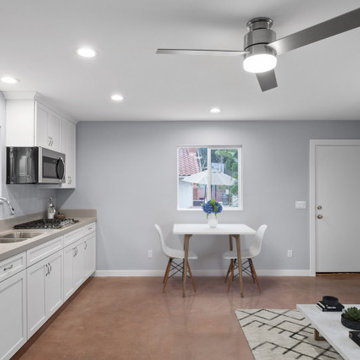
This Escondido area homeowner came to Specialty Home Improvement looking to build a living space for an aging relative. ADUs, also often known as “granny flats” or “in-law suites” are perfect for aging-in-place, short or long-term rentals, or for extra space on your property to increase the value of your home.
The Challenge: Design an Accessory Dwelling Unit (ADU) and living space for an elderly relative on a fixed budget. The space is needed to provide as much complete independence and privacy for the relative as possible. The ADU also needed to fit a specific area in the backyard that did not impede on the existing outdoor entertainment area or pool. Since the area of the build is located in a warmer area of San Diego’s North County, summertime power consumption and indoor temperature were a concern.
The Solution: For budget purposes, the shape of the unit was kept as a basic rectangle, since odd shapes and angles present challenges and additional costs to engineer and build. Since there was the possibility of guests or perhaps more than one person at a time using the ADU, the bathroom was given an independent entry. A closet was placed between the bathroom and the bedroom to help provide a sound buffer.
Floors were designed as polished concrete to help maintain a cooler ambient temperature during the summer months. Light colors on the cabinets, walls, and ceilings along with dual paned vinyl windows provide ample light, temperature control, and ventilation.
 Gappsi
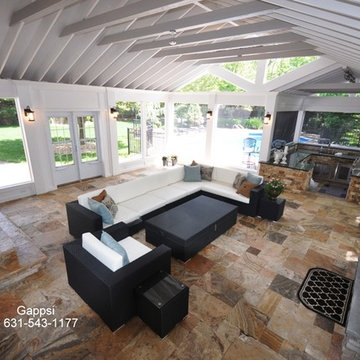
This Sunroom built in Setauket long island ny was designed to be an all season room.
The roof exposed beams add rustic appearance and also open space feeling.
Windows and door are insulated and screens are automated, operated by the of a switch.
When sitting comfortablyon the outdoor furniture sofa set positioned in the middle of the room,these home owners can enjoy the view of every part of their back yard from the pool to the garden area. These in-closed outdoor patio room incorporate a fireplace and a very luxuries outdoor kitchen area complete with bbq, sink, lots of counter and drawers space. The floor for this room is Fiorito travertine pavers, the veneers for bbq island walls is also Fiorito travertine, all selected from the Gappsi Natural stone collection,
For more information about Gappsi Services please call 631-543-1177 or visit www.Gappsi.com


 Turnbull Griffin Haesloop
Architects: Turnbull Griffin Haesloop
Photography: Matthew Millman
Example of a huge trendy open concept and formal concrete floor living room design in San Francisco
Example of a huge trendy open concept and formal concrete floor living room design in San Francisco
 New Explode Construction
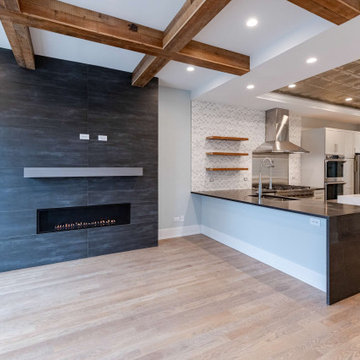
This Chicago open concept renovation was designed to create a seamless connection between the kitchen and living space while introducing stronger architectural definition throughout the home. The centerpiece of the living area is a custom floor-to-ceiling fireplace wall, finished with large-format dark tile and a sleek linear fireplace that anchors the entire room.
Exposed wood beams add warmth and structural character, while the adjacent custom kitchen features premium surfaces, integrated appliances, and a clean modern layout designed for both everyday living and entertaining. The open-plan design improves flow, natural light, and functionality across the main level.
Every element of this project was planned with precision—from structural coordination to finish selection—resulting in a space that feels refined, intentional, and built for long-term living.
 ESM Construction LLC
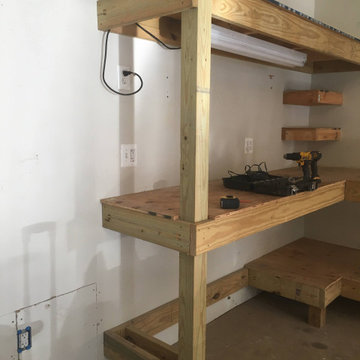
This project involved building a full bathroom addition designed for accessibility and safety. The homeowner needed a comfortable bathroom on the main level for an elderly family member. The space includes a curbless walk-in shower with a properly sloped floor to allow water drainage while maintaining a flat entry for easy access.
Grab bars were installed for additional support and safety. The shower walls and ceiling were fully tiled to improve durability and moisture resistance. The project included plumbing installation through the crawl space, electrical work, insulation, drywall, vanity installation, toilet installation, glass sliding shower doors, and tile flooring throughout the entire bathroom.
All work was completed according to code requirements and successfully passed inspection. The final design provides a safe, modern, and functional bathroom space for long-term use.
 RL Design and Build
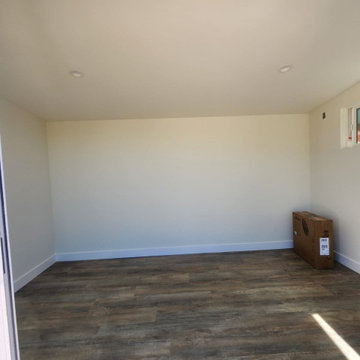
This custom-built shed structure is designed with durability and functionality in mind. The foundation incorporates a retaining wall that forms part of the shed’s structure, complete with proper drainage to ensure long-term stability and protection from water buildup. The shed is framed with high-quality lumber and finished with wood siding painted in a modern color scheme for a clean, stylish look.
The front features double vinyl sliding doors that provide ample natural light and easy access, while a side window with tempered glass offers additional ventilation and safety. The interior is fully insulated in both the walls and ceiling, improving comfort and energy efficiency. The roof is finished with a torch down roofing system, offering superior waterproofing and durability.
Inside, the shed is outfitted with recessed LED lighting and multiple electrical outlets for convenience. The flooring is finished with vinyl planks in a wood-look design, complemented by crisp white baseboards for a polished appearance.
This shed combines structural strength, weather protection, and modern finishes, making it a versatile space for work, storage, or relaxation.

Sponsored
Delaware County, OH

Whisler Home Improvement
Franklin County's Committed Home Improvement Professionals
 Naturescapes Landscape Specialists, Ltd
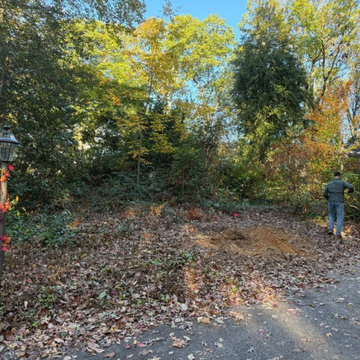
This homeowner in Wayne wanted to refine a small wooded area bordering their driveway and street without losing the natural character of the landscape. The space had been left largely unmaintained, with accumulated leaves, debris, and overgrown plants detracting from its potential.
Preparing the Landscape
Our team began by carefully clearing out unwanted growth, creating a clean foundation while preserving the existing woodland feel. Once the area was prepped, we added a healthy layer of bio-soil to improve planting conditions and support long-term growth.
To ensure the new landscape blended seamlessly with its surroundings, we selected shade-tolerant shrubs. These plants thrive in lower-light conditions and naturally complement wooded environments, providing structure, texture, and year-round interest without looking overly formal.
Natural Touches
Along the edge of the driveway, we installed a border of river rock to prevent mulch and soil from washing onto the pavement. The river rock not only serves a practical purpose but also adds visual interest and clearly defines the new planting area.
 Naturescapes Landscape Specialists, Ltd
This homeowner in Wayne wanted to refine a small wooded area bordering their driveway and street without losing the natural character of the landscape. The space had been left largely unmaintained, with accumulated leaves, debris, and overgrown plants detracting from its potential.
Preparing the Landscape
Our team began by carefully clearing out unwanted growth, creating a clean foundation while preserving the existing woodland feel. Once the area was prepped, we added a healthy layer of bio-soil to improve planting conditions and support long-term growth.
To ensure the new landscape blended seamlessly with its surroundings, we selected shade-tolerant shrubs. These plants thrive in lower-light conditions and naturally complement wooded environments, providing structure, texture, and year-round interest without looking overly formal.
Natural Touches
Along the edge of the driveway, we installed a border of river rock to prevent mulch and soil from washing onto the pavement. The river rock not only serves a practical purpose but also adds visual interest and clearly defines the new planting area.
 Arani Construction
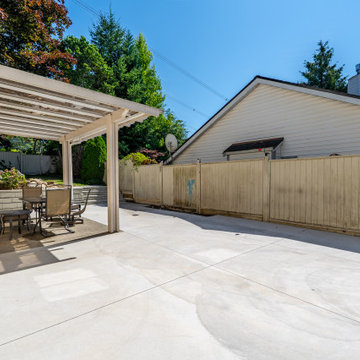
This backyard renovation project in Coquitlam included the installation of a large concrete patio designed to create a clean and durable outdoor living space for everyday use and entertaining. The patio surface was constructed following proper excavation, grading, and compacted road base preparation to ensure long-term stability and performance.
A pergola-covered seating area provides shade and a comfortable gathering space while maintaining an open connection to the surrounding backyard. The new patio layout integrates with the Allen Block retaining wall and landscape stairs that lead to the elevated garden area, creating a functional multi-level outdoor environment.
This exterior upgrade improved drainage, accessibility, and overall usability of the backyard while enhancing the visual structure of the outdoor space.
42