
Search results for "Improving long term" in Home Design Ideas
 Travis Mark Photography
Travis Mark

Living room - contemporary living room idea in New York with white walls and a two-sided fireplace
Living room - contemporary living room idea in New York with white walls and a two-sided fireplace

 Traci Connell Interiors
This light and airy guest bathroom was perfectly brought together with the combination of the blue glass tile and patterned light blue wallpaper. The custom vanity fit the space in order to provide function and design.
 Huettl Landscape Architecture

This is an example of a contemporary full sun side yard concrete water fountain landscape in San Francisco.
 Gonyea Custom Homes

A rustic outdoor living room overlooks Gleason Lake. Perfect for enjoying precious summer nights and expressive sunsets.
Photography by Spacecrafting

 GROHE US
The GROHE Retro-Fit™ Shower System transforms a standard shower head into a luxurious shower system quickly and easily– reinventing your bathroom as an invigorating spa. The Retro-Fit is an affordable way to upgrade your shower experience without the expense or hassle of a total plumbing renovation.
Stylistically, the Grandera® collection can be combined with a wide range of bathroom furnishings. Thanks to GROHE StarLight® technology, not only will the fittings retain their shine in the long term but they are also extremely resistant to dirt and scratches."

 The Cabinet Gallery
Small elegant 3/4 gray tile gray floor bathroom photo in Salt Lake City with a two-piece toilet, gray walls, quartz countertops, white countertops, recessed-panel cabinets, medium tone wood cabinets, a drop-in sink and a niche




 180 RENOVATIONS
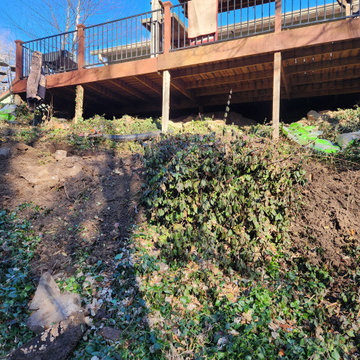
This back porch deck renovation project in Wichita, Kansas was completed to restore and upgrade a heavily used outdoor space into a safe, durable, and functional area for everyday living. Over time, the existing deck had begun to show signs of wear, creating structural concerns and limiting how the space could be used. The goal was to bring the deck back to life while improving both its strength and overall appearance.
At 180 Renovations, we approached this project with a focus on long-term performance and reliability. The existing structure was carefully assessed, repaired, and reinforced where needed to ensure a solid foundation. From there, we completed a full renovation, replacing worn materials and rebuilding key sections to improve safety and usability. Every detail was handled with precision to deliver a finished deck that not only looks better but is built to withstand daily use and changing weather conditions.
A back porch should be a dependable extension of your home, not a concern. This project highlights how a properly executed deck renovation can completely transform an outdoor space into something functional, comfortable, and built to last. If your deck is showing signs of wear or no longer meets your needs, 180 Renovations is ready to help. Contact us today to get started on your next project.

 Swanson Homes
Vaulted ceilings allow for a two-story great room with floor-to-ceiling windows that offer plenty of natural light and a 50-inch fireplace keeps the space cozy.

 ZeroEnergy Design
Modern family loft renovation in the South End of Boston, Massachusetts.
Open concept kitchen with custom cabinetry. Reconfigured for increased functionality, including more storage, larger prep surfaces, and new energy efficient appliances. A walnut element wraps the up wall and ceiling above the kitchen, adding much needed warmth, scale, and lighting to the space with its twenty foot ceiling.
Eric Roth Photography
Construction by Ralph S. Osmond Company.
Green architecture by ZeroEnergy Design. http://www.zeroenergy.com

 TKS Design Group
Free ebook, Creating the Ideal Kitchen. DOWNLOAD NOW
One of my favorite things to work on is older homes with a bit of history because I find it an interesting challenge to marry the historical architectural features of a home with modern design elements that work well for my client’s current lifestyle.
This home was particularly fun because it was the second kitchen we had done for this family and was quite a departure from the style of the first kitchen.
The before shot of the kitchen shows a view from the family room. See the dropped ceiling? We were curious, was this just part of the design or was the dropped ceiling there to hide mechanicals? Well we soon found out that it was mostly decorative (yay!), and with the exception of a little bit of work to some plumbing from an upstairs bathroom and rerouting of the ventilation system within the original floor joists, we were in the clear, phew! The shot of the completed kitchen from roughly the same vantage point shows how much taller the ceilings are. It makes a huge difference in the feel of the space. Dark and gloomy turned fresh and light!
Another serious consideration was what do we do with the skinny transom window above the refrigerator. After much back and forth, we decided to eliminate it and do some open shelving instead. This ended up being one of the nicest areas in the room. I am calling it the “fun zone” because it houses all the barware, wine cubbies and a bar fridge — the perfect little buffet spot for entertaining. It is flanked on either side by pull out pantries that I’m sure will get a ton of use. Since the neighboring room has literally three walls of almost full height windows, the kitchen gets plenty of light.
The gold shelving brackets, large pendant fixtures over the island and the tile mural behind the range all pay subtle homage to the home’s prairie style architecture and bring a bit of sparkle to the room.
Even though the room is quite large, the work triangle is very tight with the large Subzero fridge, sink and range all nearby for easy maneuvering during meal prep. There is seating for four at the island, and work aisles are generous.
Designed by: Susan Klimala, CKD, CBD
Photography by: LOMA Studios
For more information on kitchen and bath design ideas go to: www.kitchenstudio-ge.com

 Schloegel Design Remodel
Gorgeous kitchen with espresso stained floors.
Inspiration for a timeless u-shaped dark wood floor kitchen remodel in Kansas City with an undermount sink, shaker cabinets, white cabinets, white backsplash, stainless steel appliances, an island and marble countertops
Inspiration for a timeless u-shaped dark wood floor kitchen remodel in Kansas City with an undermount sink, shaker cabinets, white cabinets, white backsplash, stainless steel appliances, an island and marble countertops
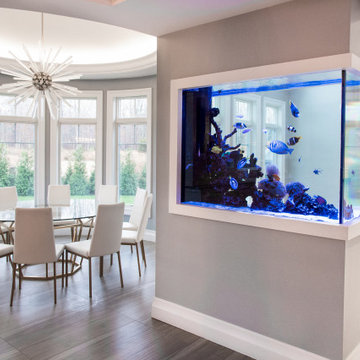
 Aqua Creations Custom Aquarium and Fish Tanks
Custom peninsula reef aquarium designed as a room divider within this contemporary New Jersey home.
The aquarium was integrated directly into the architectural layout of the space to create separation between the dining and living areas while still maintaining open sightlines and natural flow throughout the home. The peninsula-style layout allows viewing from multiple angles and creates a strong visual focal point within the interior space.
Projects like this require coordination between aquarium design, structural planning, cabinetry integration, plumbing layout, lighting placement, and long-term service accessibility prior to fabrication and installation.
The system includes remote filtration and life support equipment located separately from the main display aquarium to improve serviceability, reduce equipment visibility, and maintain a cleaner overall presentation within the living space.
Custom aquarium design, fabrication coordination, installation, and ongoing maintenance by Aqua Creations.
www.AquaCustomFishTanks.com
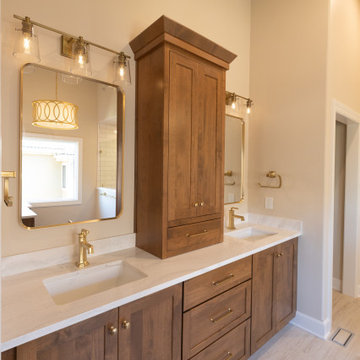
 KCBR Design | Remodel
This Lenexa, Kansas primary bathroom remodel was designed to create a brighter, more open space while improving everyday functionality and long-term accessibility. The existing oversized jacuzzi tub was removed to expand the shower footprint, allowing for a spacious zero-entry shower and a more efficient layout tailored to the homeowners' needs.
Thoughtful accessibility features, including heated floors, grab bars, and a curbless shower design, were seamlessly integrated into the space without compromising style. Warm wood cabinetry, marble and travertine tile, brass plumbing fixtures, and a custom makeup vanity with an LED wall mirror add warmth and sophistication throughout.
A frameless glass shower enclosure enhances the open feel of the room, allowing natural light and carefully selected finishes to shine. The result is a timeless primary bathroom that balances luxury, comfort, and accessibility while supporting the homeowners' lifestyle for years to come.

 Keri Murray Architecture
Bathroom - transitional multicolored floor and double-sink bathroom idea in Boston with shaker cabinets, white cabinets, an undermount sink, a hinged shower door and a freestanding vanity
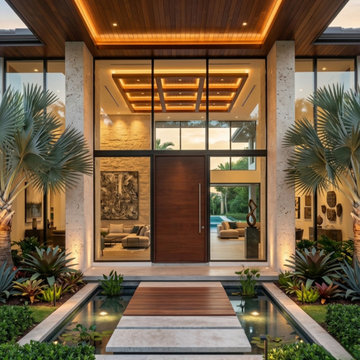
 Custom Doors
Installed on South Flamingo Road in Davie, Florida, this premium Mahogany pivot entry system was engineered to deliver architectural performance, enhanced security, and long-term durability. The oversized pivot configuration provides smooth operation, structural stability, and a refined contemporary appearance.
Crafted from natural Mahogany, the warm wood finish strengthens the visual connection between interior and exterior spaces while adding depth, character, and timeless elegance to the residence.
For advanced protection and everyday functionality, this entry door incorporates a high-quality 3-Point Lock System that secures the door at multiple contact points, improving structural reinforcement, weather sealing, operational security, and overall performance compared to traditional single-point systems.
Combined with expert handcrafted fabrication and premium materials, this custom entry solution offers a balance of engineering precision, contemporary design, and elevated residential living.
 KCBR Design | Remodel
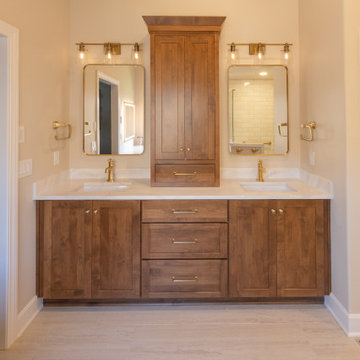
This Lenexa, Kansas primary bathroom remodel was designed to create a brighter, more open space while improving everyday functionality and long-term accessibility. The existing oversized jacuzzi tub was removed to expand the shower footprint, allowing for a spacious zero-entry shower and a more efficient layout tailored to the homeowners' needs.
Thoughtful accessibility features, including heated floors, grab bars, and a curbless shower design, were seamlessly integrated into the space without compromising style. Warm wood cabinetry, marble and travertine tile, brass plumbing fixtures, and a custom makeup vanity with an LED wall mirror add warmth and sophistication throughout.
A frameless glass shower enclosure enhances the open feel of the room, allowing natural light and carefully selected finishes to shine. The result is a timeless primary bathroom that balances luxury, comfort, and accessibility while supporting the homeowners' lifestyle for years to come.
 Arani Construction
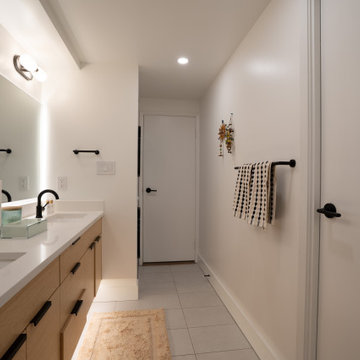
This master bathroom renovation in Hollyburn, West Vancouver emphasizes clean-lined functionality supported by subtle lighting integration. A floating double vanity was installed to create visual openness while improving daily circulation within the condo layout. Integrated under-vanity LED lighting introduces depth and a soft ambient glow, enhancing both practicality and atmosphere.
The backlit mirror provides balanced illumination while maintaining a minimalist wall plane, complemented by matte black plumbing fixtures that introduce contrast against the neutral palette. Every component—from millwork alignment to fixture placement—was executed with careful sequencing to ensure clean transitions and long-term durability.
Arani Construction delivers refined condo renovations throughout West Vancouver, combining disciplined installation practices with contemporary material coordination suited to North Shore living.
 KCBR Design | Remodel
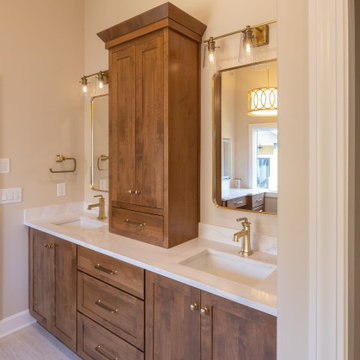
This Lenexa, Kansas primary bathroom remodel was designed to create a brighter, more open space while improving everyday functionality and long-term accessibility. The existing oversized jacuzzi tub was removed to expand the shower footprint, allowing for a spacious zero-entry shower and a more efficient layout tailored to the homeowners' needs.
Thoughtful accessibility features, including heated floors, grab bars, and a curbless shower design, were seamlessly integrated into the space without compromising style. Warm wood cabinetry, marble and travertine tile, brass plumbing fixtures, and a custom makeup vanity with an LED wall mirror add warmth and sophistication throughout.
A frameless glass shower enclosure enhances the open feel of the room, allowing natural light and carefully selected finishes to shine. The result is a timeless primary bathroom that balances luxury, comfort, and accessibility while supporting the homeowners' lifestyle for years to come.
45