
Search results for "Improving long term" in Home Design Ideas
 Nova Remodeling Inc
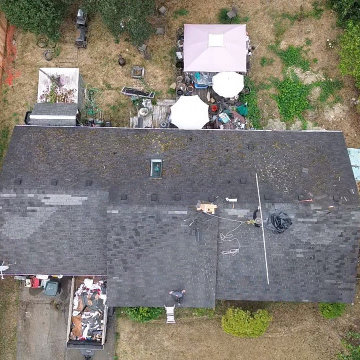
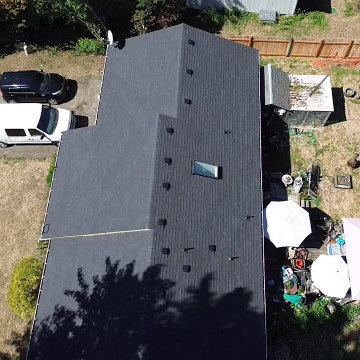
This Tacoma home underwent a complete roof transformation, ensuring long-term durability and improved curb appeal. The project began with a thorough inspection, revealing aging shingles, water damage, and areas of structural weakness. The roof was in dire need of a full replacement.
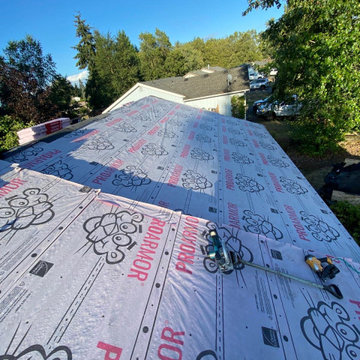
We started with a meticulous removal of the old shingles and underlying materials, exposing damaged decking that required reinforcement. After replacing compromised plywood sections, we installed a high-performance underlayment to provide superior weather protection and prevent moisture infiltration.
Next, we carefully placed new, impact-resistant shingles designed to withstand the Pacific Northwest’s unpredictable weather. The skylight was resealed to ensure no future leaks, and improved ventilation was added to enhance airflow and extend the roof’s lifespan. The finishing touches included ridge vents and flashing details to ensure maximum efficiency and water resistance.
The final result is a sleek, high-quality roof built for longevity. This project not only enhanced the home’s structural integrity but also boosted its visual appeal. With expert craftsmanship and top-tier materials, this roof replacement in Tacoma guarantees lasting protection and value.
 Nova Remodeling Inc
This Tacoma home underwent a complete roof transformation, ensuring long-term durability and improved curb appeal. The project began with a thorough inspection, revealing aging shingles, water damage, and areas of structural weakness. The roof was in dire need of a full replacement.
We started with a meticulous removal of the old shingles and underlying materials, exposing damaged decking that required reinforcement. After replacing compromised plywood sections, we installed a high-performance underlayment to provide superior weather protection and prevent moisture infiltration.
Next, we carefully placed new, impact-resistant shingles designed to withstand the Pacific Northwest’s unpredictable weather. The skylight was resealed to ensure no future leaks, and improved ventilation was added to enhance airflow and extend the roof’s lifespan. The finishing touches included ridge vents and flashing details to ensure maximum efficiency and water resistance.
The final result is a sleek, high-quality roof built for longevity. This project not only enhanced the home’s structural integrity but also boosted its visual appeal. With expert craftsmanship and top-tier materials, this roof replacement in Tacoma guarantees lasting protection and value.
 Nova Remodeling Inc
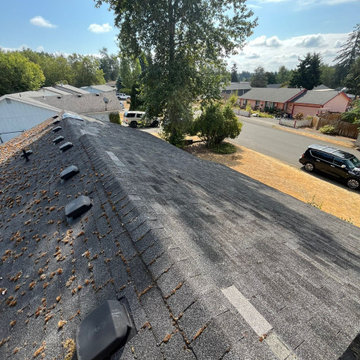
This Tacoma home underwent a complete roof transformation, ensuring long-term durability and improved curb appeal. The project began with a thorough inspection, revealing aging shingles, water damage, and areas of structural weakness. The roof was in dire need of a full replacement.
We started with a meticulous removal of the old shingles and underlying materials, exposing damaged decking that required reinforcement. After replacing compromised plywood sections, we installed a high-performance underlayment to provide superior weather protection and prevent moisture infiltration.
Next, we carefully placed new, impact-resistant shingles designed to withstand the Pacific Northwest’s unpredictable weather. The skylight was resealed to ensure no future leaks, and improved ventilation was added to enhance airflow and extend the roof’s lifespan. The finishing touches included ridge vents and flashing details to ensure maximum efficiency and water resistance.
The final result is a sleek, high-quality roof built for longevity. This project not only enhanced the home’s structural integrity but also boosted its visual appeal. With expert craftsmanship and top-tier materials, this roof replacement in Tacoma guarantees lasting protection and value.
Find the right local pro for your project
 Nova Remodeling Inc
This Tacoma home underwent a complete roof transformation, ensuring long-term durability and improved curb appeal. The project began with a thorough inspection, revealing aging shingles, water damage, and areas of structural weakness. The roof was in dire need of a full replacement.

We started with a meticulous removal of the old shingles and underlying materials, exposing damaged decking that required reinforcement. After replacing compromised plywood sections, we installed a high-performance underlayment to provide superior weather protection and prevent moisture infiltration.
Next, we carefully placed new, impact-resistant shingles designed to withstand the Pacific Northwest’s unpredictable weather. The skylight was resealed to ensure no future leaks, and improved ventilation was added to enhance airflow and extend the roof’s lifespan. The finishing touches included ridge vents and flashing details to ensure maximum efficiency and water resistance.
The final result is a sleek, high-quality roof built for longevity. This project not only enhanced the home’s structural integrity but also boosted its visual appeal. With expert craftsmanship and top-tier materials, this roof replacement in Tacoma guarantees lasting protection and value.
 Nova Remodeling Inc
This Tacoma home underwent a complete roof transformation, ensuring long-term durability and improved curb appeal. The project began with a thorough inspection, revealing aging shingles, water damage, and areas of structural weakness. The roof was in dire need of a full replacement.
We started with a meticulous removal of the old shingles and underlying materials, exposing damaged decking that required reinforcement. After replacing compromised plywood sections, we installed a high-performance underlayment to provide superior weather protection and prevent moisture infiltration.
Next, we carefully placed new, impact-resistant shingles designed to withstand the Pacific Northwest’s unpredictable weather. The skylight was resealed to ensure no future leaks, and improved ventilation was added to enhance airflow and extend the roof’s lifespan. The finishing touches included ridge vents and flashing details to ensure maximum efficiency and water resistance.
The final result is a sleek, high-quality roof built for longevity. This project not only enhanced the home’s structural integrity but also boosted its visual appeal. With expert craftsmanship and top-tier materials, this roof replacement in Tacoma guarantees lasting protection and value.

 Sarah Cole Interiors
Photo by Jared Kuzia
Open concept kitchen - large transitional l-shaped brown floor and medium tone wood floor open concept kitchen idea in Boston with an undermount sink, white cabinets, quartz countertops, white backsplash, subway tile backsplash, stainless steel appliances and an island
Open concept kitchen - large transitional l-shaped brown floor and medium tone wood floor open concept kitchen idea in Boston with an undermount sink, white cabinets, quartz countertops, white backsplash, subway tile backsplash, stainless steel appliances and an island

 Michael Norpell's Wall To Wall
Photography by Linda Oyama Bryan
Example of a small trendy backyard deck design with no cover
Example of a small trendy backyard deck design with no cover



 Structerra, Inc.
Tahoe Real Estate Photography
Freestanding bathtub - large rustic master white tile and subway tile marble floor freestanding bathtub idea in San Francisco with an undermount sink, beaded inset cabinets, white cabinets, soapstone countertops and gray walls
Freestanding bathtub - large rustic master white tile and subway tile marble floor freestanding bathtub idea in San Francisco with an undermount sink, beaded inset cabinets, white cabinets, soapstone countertops and gray walls
 XLNC Builder
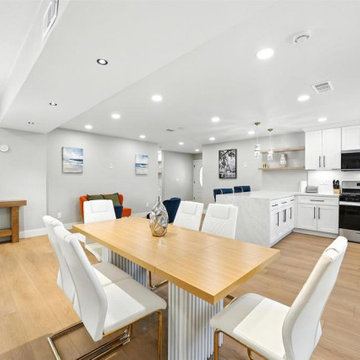
The interior of this single-story residence at 12311 Witt Rd was designed to create a comfortable, functional living environment while maintaining a clean and modern aesthetic. The home features a thoughtfully arranged floor plan with all bedrooms located on the main level, allowing for easy accessibility and seamless daily living.
An open living area serves as the central gathering space, enhanced by natural light, a welcoming fireplace, and a layout that connects living, dining, and kitchen areas. Updated kitchen and bathroom spaces combine contemporary finishes with practical design, improving both style and usability.
The home includes two full bathrooms with refreshed fixtures and finishes, along with dedicated laundry connections featuring gas and electric dryer hookups for convenience. Central cooling ensures year-round comfort, while the ground-level entry and single-story design support effortless movement throughout the home.
This interior renovation highlights modern residential remodeling principles focused on efficiency, comfort, and long-term livability, reflecting the type of functional home improvement solutions commonly seen in Poway and greater San Diego homes.

 Closet Factory
Embarking on a garage remodeling project is a transformative endeavor that can significantly enhance both the functionality and aesthetics of the space.
By investing in tailored storage solutions such as cabinets, wall-mounted organizers, and overhead racks, one can efficiently declutter the area and create a more organized storage system. Flooring upgrades, such as epoxy coatings or durable tiles, not only improve the garage's appearance but also provide a resilient surface.
Adding custom workbenches or tool storage solutions contributes to a more efficient and user-friendly workspace. Additionally, incorporating proper lighting and ventilation ensures a well-lit and comfortable environment.
A remodeled garage not only increases property value but also opens up possibilities for alternative uses, such as a home gym, workshop, or hobby space, making it a worthwhile investment for both practicality and lifestyle improvement.

 Studio Shelter
Modern master bathroom in a French modern home, with a wood vanity and marble wall tile
Inspiration for a large contemporary master white tile and marble tile marble floor, white floor and double-sink freestanding bathtub remodel in Denver with shaker cabinets, light wood cabinets, white walls, a vessel sink, marble countertops, white countertops and a built-in vanity
Inspiration for a large contemporary master white tile and marble tile marble floor, white floor and double-sink freestanding bathtub remodel in Denver with shaker cabinets, light wood cabinets, white walls, a vessel sink, marble countertops, white countertops and a built-in vanity

 Cabinet Innovations
Kitchen features all Wood-Mode cabinets. Perimeter features the Vanguard Plus door style on Plain Sawn Walnut. Storage wall features large pull-out pantry. Flooring by Porcelanosa, Rapid Gris.
All pictures are copyright Wood-Mode. For promotional use only.

 TCW Homes
Mid-sized trendy 3/4 white tile and subway tile ceramic tile and white floor doorless shower photo in Atlanta with flat-panel cabinets, turquoise cabinets, beige walls, granite countertops, a hinged shower door, white countertops and an undermount sink

Sponsored
Columbus, OH

EverHome Improvement & Design
Top Choice for Reliable Tile & Stone | Franklin County, Ohio



 Revision LLC
Spacecrafting
Example of a large country u-shaped brown floor and medium tone wood floor eat-in kitchen design in Minneapolis with a farmhouse sink, recessed-panel cabinets, gray cabinets, multicolored backsplash, paneled appliances, an island, solid surface countertops and porcelain backsplash
Example of a large country u-shaped brown floor and medium tone wood floor eat-in kitchen design in Minneapolis with a farmhouse sink, recessed-panel cabinets, gray cabinets, multicolored backsplash, paneled appliances, an island, solid surface countertops and porcelain backsplash

 CCS ARCHITECTURE
Photovoltaic panels generate all the home’s electricity, sending surplus energy back to the grid. All the home’s systems—hot water, HVAC, and radiant heating—are integrated, electric-based, and powered by the PV panels on the roof. The only use of natural gas is at the cooking range, which draws from a 50-gallon propane tank. With the exception of the propane tank, the home is net-zero in terms of its energy consumption. Photographer: Matthew Millman


 building Lab, inc.
Eichler in Marinwood - In conjunction to the porous programmatic kitchen block as a connective element, the walls along the main corridor add to the sense of bringing outside in. The fin wall adjacent to the entry has been detailed to have the siding slip past the glass, while the living, kitchen and dining room are all connected by a walnut veneer feature wall running the length of the house. This wall also echoes the lush surroundings of lucas valley as well as the original mahogany plywood panels used within eichlers.
photo: scott hargis

Transitional gender-neutral carpeted, shiplap ceiling, wallpaper, beige floor and vaulted ceiling teen room photo in Chicago with multicolored walls

 Design Shop Interiors
Inspiration for a farmhouse l-shaped dark wood floor and brown floor kitchen remodel in San Francisco with a farmhouse sink, shaker cabinets, white cabinets, black appliances, two islands and white countertops
41