
Search results for "Improving long term" in Home Design Ideas
 Drury Design
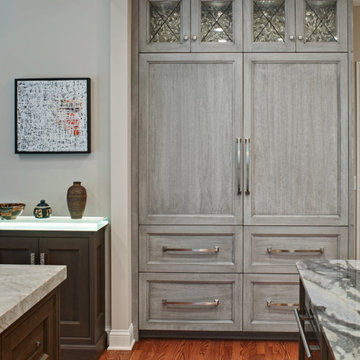
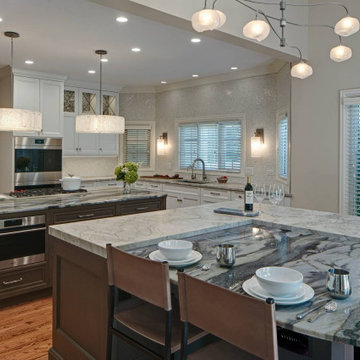
Maybe you can relate to these empty nesters who reached out to us to design and build a new kitchen for their current and long term needs. They do lots of entertaining, have an extensive wine collection and enjoy welcoming more grandchildren into the family. Both cook, although he prefers his grill. They wanted their new kitchen to be an open space that is easier to move around in. They were also looking forward to more storage and new, state-of-the-art appliances.
Design objectives:
-New layout to accommodate large groups for frequent entertaining
-Big island to seat as many people as possible
Improve traffic flow by omitting a counter peninsula by the family room and other cabinet barriers
-Main cooktop to face visitors with point-of-use spices, utensils, pots & pans nearby
-Multiple cooking & refrigeration appliances
-Plan for as much countertop space as possible for multiple cooks
-Dedicated spaces needed for wine, liquor, cold drinks & decorative glassware
-Incorporate special details such as thick or waterfall countertops, unique backsplash, wood accents
-Need better task, ambient and general lighting
-Make it beautiful – a kitchen the homeowners could be proud of
-Seamlessly join kitchen with breakfast room, given load-bearing wall & various ceiling heights
-Ensure the large, newly opened space remains intimate and inclusive
-Determine how to best utilize the breakfast room, given limited availability of wall space with two sets of French doors and a large window
-Relocating two ventilation ducts currently in a wall to be removed
-Incorporate multiple appliances while adding functional storage
-Integrate special details that wouldn’t be lost in a large room
-Utilize multiple finishes and colors that provide continuity
Design solutions:
-The wall between the kitchen & breakfast nook was completely removed – the structural beam was shortened, providing the largest opening possible
-One small wall section remained intact to relocate ductwork, which conveniently created an alcove for the dual refrigerator armoire
-Two islands in the same finish visually join the elongated room
-The cooking island includes necessary point-of-use storage along with a steam oven and additional storage on the opposite side
The wide cooking island allows for two cooks to comfortably share the counter space, allowing casual interaction
-The second island fills the center of the former breakfast room; tall cabinets in a contrasting finish flank the French doors and provide visual balance
-The sizable second island provides seating for six on a conversation-conducive curve. It houses freezer drawers, a microwave drawer, an under-counter refrigerator, plus additional storage
-Docking station inside drawer
-Two cabinet styles in three finishes provide continuity, balance and interest in the large room
While the clients didn’t have a specific vision of the remodeled space, they were completely open to new ideas and knew which features they wanted when they saw them. They were truly doing the project for their own enjoyment and that of their family and guests. We’re happy to know they are thrilled with the end result. In fact, we had so much fun working together we’re now talking about a new project!
 Greenleaf Construction | Home
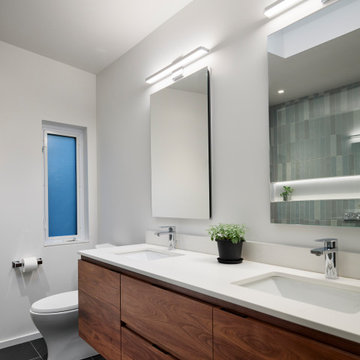
When a family of four purchased this 1956 mid-century modern home in Woodbrook Highlands, they saw beyond its dated renovations to the architectural heritage beneath. Originally designed by William Landsberg—a protégé of Breuer and Gropius—the home carried the DNA of modernist design, but had lost its way during an earlier remodel.
Working alongside Place Architecture: Design, Greenleaf was honored to help restore this home’s architectural integrity. The full-scope renovation included updates to the kitchen, primary suite, bathrooms, and garage, as well as extensive exterior work—from siding and windows to doors and trim—each chosen to reflect the home’s original mid-century modern character while improving its performance and livability.
Inside, walls were opened to create better flow between the kitchen and dining room, with a new peninsula and counter seating to suit modern family life. Slate tiles in the kitchen complement the original stone flooring, while walnut cabinetry and warm green-gray tones nod to the home’s natural surroundings.
On the exterior, decayed cedar siding and outdated stucco were replaced with sustainable composite cladding made of rice hulls and recycled plastic—selected to mimic the original tongue-and-groove look with less maintenance. Trim made from fly ash, larger energy-efficient Marvin windows, and sleek new doors completed the transformation.
Set on a sloping lot, the home now opens beautifully to its surroundings. Sliding doors and thoughtfully designed terraces create a strong indoor-outdoor connection. From the color palette to the materials, every choice was made with long-term durability, beauty, and the home’s mid-century soul in mind.
We’re proud to help homeowners breathe new life into design-driven homes like this—preserving history while supporting how people live today.
Proud Baltimore Magazine Home Design Award Winner
Architect: Place Architecture:Design
Contractor: Greenleaf Construction
Kitchen Cabinetry: CustomFit Cabinetry
Photography: Tom Holdsworth Photography
 My Kitchen And Bath
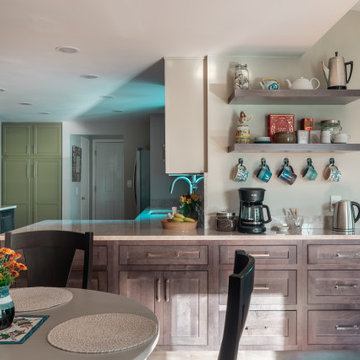
This custom kitchen remodel in Vienna, VA was designed to feel timeless, functional, and welcoming. The homeowners wanted a space that balanced clean lines with natural materials, while improving lighting, workflow, and overall comfort.
A key design decision was using Taj Mahal quartzite for both the countertops and the full-height backsplash. Carrying the same stone throughout the kitchen creates a seamless look and allows the soft veining and warm tones of the natural stone to become the focal point of the space.
The cabinetry was selected to complement the stone without overpowering it, offering ample storage and a classic profile that will age well over time. Updated lighting, including under-cabinet and recessed ceiling fixtures, enhances both task functionality and ambiance, while behind-the-scenes upgrades to electrical, ventilation, and HVAC ensure the kitchen performs as beautifully as it looks.
The result is a refined yet livable kitchen designed for everyday use and long-term enjoyment.
Find the right local pro for your project
 USA HOME REMODELING
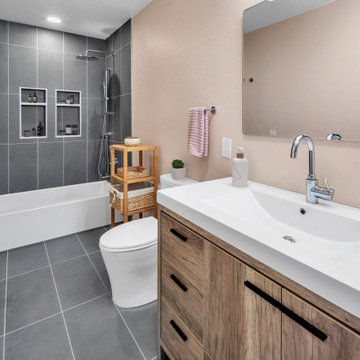
From outdated to outstanding — this bathroom remodel is a testament to thoughtful design and modern elegance. Our team transformed this once-tired space with a complete renovation, starting with the installation of a sleek, modern tub and brand-new plumbing fixtures for enhanced style and functionality. A stunning single-sink vanity with a durable quartz countertop provides both beauty and practicality, while the Sahara Grey matte tiles used on the shower walls and floors introduce a bold, contemporary statement.
We revitalized the entire space with fresh drywall, updated venting, and electrical improvements to ensure long-term comfort and safety. The soft Shell White ceiling and Nearly Peach wall color palette bring warmth and brightness, perfectly complementing the rich textures of the tiles and vanity. A new door adds the finishing touch to this streamlined, modern retreat. This remodel combines practicality, clean lines, and modern materials to elevate the space into a stylish, functional oasis.
 Drury Design
Maybe you can relate to these empty nesters who reached out to us to design and build a new kitchen for their current and long term needs. They do lots of entertaining, have an extensive wine collection and enjoy welcoming more grandchildren into the family. Both cook, although he prefers his grill. They wanted their new kitchen to be an open space that is easier to move around in. They were also looking forward to more storage and new, state-of-the-art appliances.
Design objectives:
-New layout to accommodate large groups for frequent entertaining
-Big island to seat as many people as possible
Improve traffic flow by omitting a counter peninsula by the family room and other cabinet barriers
-Main cooktop to face visitors with point-of-use spices, utensils, pots & pans nearby
-Multiple cooking & refrigeration appliances
-Plan for as much countertop space as possible for multiple cooks
-Dedicated spaces needed for wine, liquor, cold drinks & decorative glassware
-Incorporate special details such as thick or waterfall countertops, unique backsplash, wood accents
-Need better task, ambient and general lighting
-Make it beautiful – a kitchen the homeowners could be proud of
-Seamlessly join kitchen with breakfast room, given load-bearing wall & various ceiling heights
-Ensure the large, newly opened space remains intimate and inclusive
-Determine how to best utilize the breakfast room, given limited availability of wall space with two sets of French doors and a large window
-Relocating two ventilation ducts currently in a wall to be removed
-Incorporate multiple appliances while adding functional storage
-Integrate special details that wouldn’t be lost in a large room
-Utilize multiple finishes and colors that provide continuity
Design solutions:
-The wall between the kitchen & breakfast nook was completely removed – the structural beam was shortened, providing the largest opening possible
-One small wall section remained intact to relocate ductwork, which conveniently created an alcove for the dual refrigerator armoire
-Two islands in the same finish visually join the elongated room
-The cooking island includes necessary point-of-use storage along with a steam oven and additional storage on the opposite side
The wide cooking island allows for two cooks to comfortably share the counter space, allowing casual interaction
-The second island fills the center of the former breakfast room; tall cabinets in a contrasting finish flank the French doors and provide visual balance
-The sizable second island provides seating for six on a conversation-conducive curve. It houses freezer drawers, a microwave drawer, an under-counter refrigerator, plus additional storage
-Docking station inside drawer
-Two cabinet styles in three finishes provide continuity, balance and interest in the large room
While the clients didn’t have a specific vision of the remodeled space, they were completely open to new ideas and knew which features they wanted when they saw them. They were truly doing the project for their own enjoyment and that of their family and guests. We’re happy to know they are thrilled with the end result. In fact, we had so much fun working together we’re now talking about a new project!
 STARCO LLC
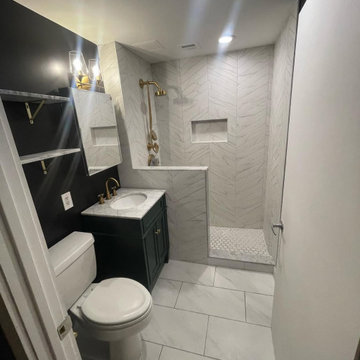
Modern bathroom remodel in Issaquah, WA focused on clean tile work, functional layout, and durable materials. The project included full demolition, new tile installation, shower upgrade, updated fixtures, and improved waterproofing.
The goal was to create a clean, practical bathroom with reliable construction and a modern look. Attention to detail in tile layout, waterproofing, and finish work ensures long-term performance and everyday comfort.
 Precīs Design and Build
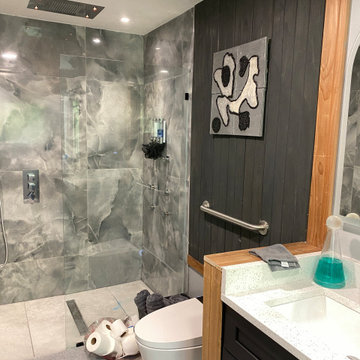
This master bathroom renovation was designed to blend modern luxury with enhanced accessibility and long-term functionality. The centerpiece of the remodel is a spacious curbless walk-in shower featuring large-format porcelain tile, a linear drain system, built-in bench seating, integrated grab bars, and a handheld shower fixture for improved comfort and mobility.
The custom shower design combines dramatic stone-look wall tile with a sleek frameless glass enclosure, creating a spa-like atmosphere while maintaining barrier-free access. Dual recessed niches provide convenient storage without interrupting the clean lines of the space.
The vanity area was completely updated with custom black shaker cabinetry, quartz countertops, under-mount sinks, contemporary fixtures, and elegant arched LED mirrors. A floor-to-ceiling center storage tower maximizes organization while maintaining a balanced, symmetrical design.
Natural wood accents and vertical shiplap detailing add warmth and contrast to the modern palette of charcoal, gray, and white finishes. Accessibility features were thoughtfully integrated throughout the bathroom, including strategically placed grab bars, a generous shower bench, slip-resistant flooring, and open circulation space designed for ease of movement.
The result is a sophisticated, low-maintenance bathroom that delivers both high-end aesthetics and practical accessibility solutions for aging in place and everyday comfort.

Sponsored
Columbus, OH

Hope Restoration & General Contracting
Columbus Design-Build, Kitchen & Bath Remodeling, Historic Renovations
 Wichita Home Works, LLC
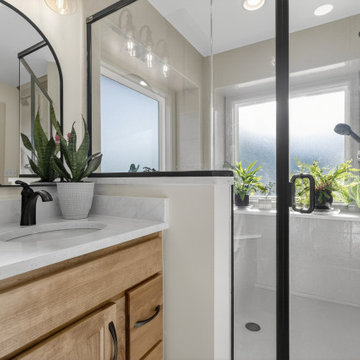
This project features a full master bathroom renovation paired with extensive interior upgrades, delivering a cohesive and high-end transformation throughout the home. The bathroom was completely reconfigured to include a spacious custom Onyx shower system with integrated niche and bench, a dual vanity with quartz countertops, and updated plumbing fixtures in a warm, modern finish.
Custom cabinetry and pocket doors were incorporated to improve functionality and flow, while new LVT flooring in the bathroom complements refinished hardwoods that were laced into surrounding areas for a seamless transition. Additional upgrades include new Pella windows, updated siding on the exterior, and a complete stair remodel featuring custom oak newel posts and black balusters.
From structural repairs to finish selections, this project blends durability, thoughtful design, and detailed craftsmanship to create a clean, modern living space built for long-term performance.
 Window Choices Inc
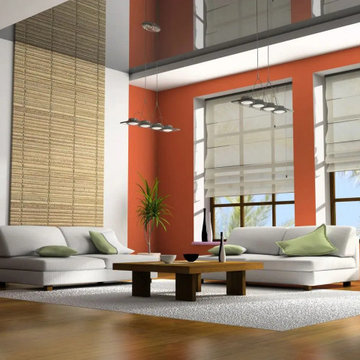
Our replacement windows are designed to blend style, efficiency, and performance, ensuring your home stays comfortable and beautiful year-round.
Premium Replacement Windows – Available in double-hung, casement, bay, bow, sliding, and custom window designs.
Energy Efficiency You Can Trust – ENERGY STAR® certified to reduce drafts, lower energy bills, and improve comfort.
Custom-Fit Options – Each window is designed to perfectly complement your home’s style, whether historic or modern.
In Wakefield, MA, durable and energy-efficient windows and doors are essential for year-round comfort. At Elegant Doors and Windows, we provide premium products, expert installation, and local expertise to protect your home while enhancing its curb appeal, efficiency, and long-term value.
 American Building Development
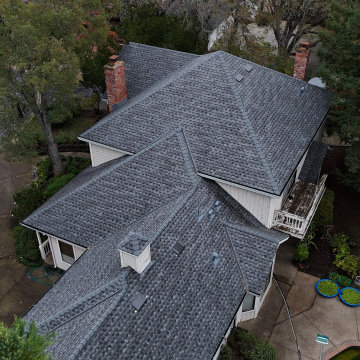
This roof replacement project in Fair Oaks involved removing an old, worn-out roofing system and installing a new, durable roof designed for long-term protection.
The existing roof showed signs of aging, including wear, potential leaks, and reduced performance. Our team completed a full tear-off and installed a new roofing system with improved weather resistance, ventilation, and structural integrity.
The result is a clean, modern roof that enhances both the protection and appearance of the home. This project highlights our expertise in roof replacement, residential roofing, and exterior renovation across Northern California.
 ESM Construction LLC
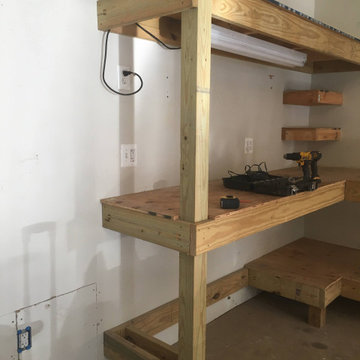
This project involved building a full bathroom addition designed for accessibility and safety. The homeowner needed a comfortable bathroom on the main level for an elderly family member. The space includes a curbless walk-in shower with a properly sloped floor to allow water drainage while maintaining a flat entry for easy access.
Grab bars were installed for additional support and safety. The shower walls and ceiling were fully tiled to improve durability and moisture resistance. The project included plumbing installation through the crawl space, electrical work, insulation, drywall, vanity installation, toilet installation, glass sliding shower doors, and tile flooring throughout the entire bathroom.
All work was completed according to code requirements and successfully passed inspection. The final design provides a safe, modern, and functional bathroom space for long-term use.
 KCBR Design | Remodel
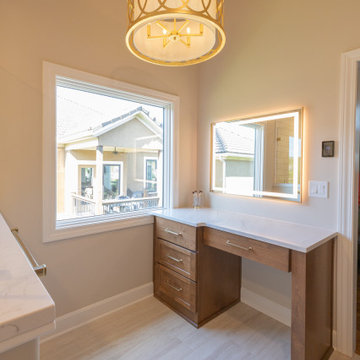
This Lenexa, Kansas primary bathroom remodel was designed to create a brighter, more open space while improving everyday functionality and long-term accessibility. The existing oversized jacuzzi tub was removed to expand the shower footprint, allowing for a spacious zero-entry shower and a more efficient layout tailored to the homeowners' needs.
Thoughtful accessibility features, including heated floors, grab bars, and a curbless shower design, were seamlessly integrated into the space without compromising style. Warm wood cabinetry, marble and travertine tile, brass plumbing fixtures, and a custom makeup vanity with an LED wall mirror add warmth and sophistication throughout.
A frameless glass shower enclosure enhances the open feel of the room, allowing natural light and carefully selected finishes to shine. The result is a timeless primary bathroom that balances luxury, comfort, and accessibility while supporting the homeowners' lifestyle for years to come.
 Driftwood Builders Roofing
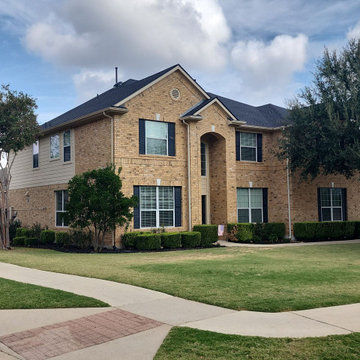
Another successful full roof replacement completed in Circle C Ranch! ?
Our team removed the aging roofing system and installed a brand-new, high-performance roof built to withstand Austin’s intense heat, hail, and storm conditions. This project included upgraded underlayment, improved ventilation, new flashing components, and premium architectural shingles designed for long-term durability and curb appeal.
From the initial inspection through final cleanup, we focused on quality workmanship, clear communication, and protecting the homeowner’s property every step of the way.
If your roof in Circle C is showing signs of age, storm damage, leaks, or missing shingles, now is a great time to schedule a professional inspection before the next storm season arrives.
? Circle C Ranch | Austin, TX
? Full Roof Replacement
✅ Premium Materials
✅ Storm-Ready Installation
✅ Clean & Professional Workmanship


 Griffith Indoor & Outdoor Living
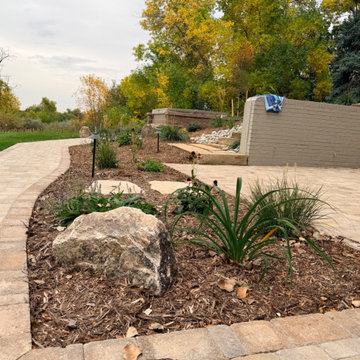
This whole-property landscape renovation in Normandy Estates, Littleton, Colorado, transformed an aging landscape into a cohesive collection of personalized outdoor living spaces. Designed around the homeowners’ lifestyle, entertaining needs and approximately $200,000 budget, the project connects the front entry, side yard, backyard, spa and garden areas while preserving the property’s mature trees and natural relationship with the adjacent open space.
Belgard Aspen Tumbled pavers create a consistent material palette across the new front patio, garage and street walkways, side patio, lower backyard patio and pathway to the recessed spa. Built into the hillside, the hot tub is surrounded by a retaining wall and layered plantings that provide privacy and make the spa feel naturally integrated into the landscape. A custom gas fire-pit area with a stone and flagstone seating wall, integrated lighting and a natural slab-stone stairway provides a welcoming destination for outdoor entertaining.
The planting design features drought-tolerant and deer-resistant trees, shrubs, ornamental grasses and perennials selected for seasonal color, texture and low-maintenance performance in Colorado’s climate. Existing mature trees were carefully protected, while dedicated drip-irrigation water wells, expanded irrigation zones and a new sprinkler control system support the long-term health of the landscape. A xeriscape area near the driveway, new landscape edging and fresh mulch complete the property’s polished appearance.
Behind the finished design, French-drain improvements provide effective landscape drainage, while custom outdoor lighting adds beauty, safety and nighttime ambiance throughout the property. Finishing details—including a custom mailbox and invisible dog fence—were personalized to the homeowners’ needs. The result is a professionally designed Littleton landscape that balances Colorado outdoor living, functionality and natural beauty across every part of the property.
 Griffith Indoor & Outdoor Living
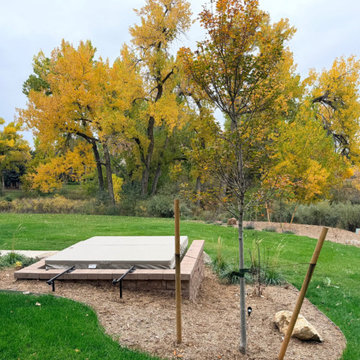
This whole-property landscape renovation in Normandy Estates, Littleton, Colorado, transformed an aging landscape into a cohesive collection of personalized outdoor living spaces. Designed around the homeowners’ lifestyle, entertaining needs and approximately $200,000 budget, the project connects the front entry, side yard, backyard, spa and garden areas while preserving the property’s mature trees and natural relationship with the adjacent open space.
Belgard Aspen Tumbled pavers create a consistent material palette across the new front patio, garage and street walkways, side patio, lower backyard patio and pathway to the recessed spa. Built into the hillside, the hot tub is surrounded by a retaining wall and layered plantings that provide privacy and make the spa feel naturally integrated into the landscape. A custom gas fire-pit area with a stone and flagstone seating wall, integrated lighting and a natural slab-stone stairway provides a welcoming destination for outdoor entertaining.
The planting design features drought-tolerant and deer-resistant trees, shrubs, ornamental grasses and perennials selected for seasonal color, texture and low-maintenance performance in Colorado’s climate. Existing mature trees were carefully protected, while dedicated drip-irrigation water wells, expanded irrigation zones and a new sprinkler control system support the long-term health of the landscape. A xeriscape area near the driveway, new landscape edging and fresh mulch complete the property’s polished appearance.
Behind the finished design, French-drain improvements provide effective landscape drainage, while custom outdoor lighting adds beauty, safety and nighttime ambiance throughout the property. Finishing details—including a custom mailbox and invisible dog fence—were personalized to the homeowners’ needs. The result is a professionally designed Littleton landscape that balances Colorado outdoor living, functionality and natural beauty across every part of the property.
 Griffith Indoor & Outdoor Living
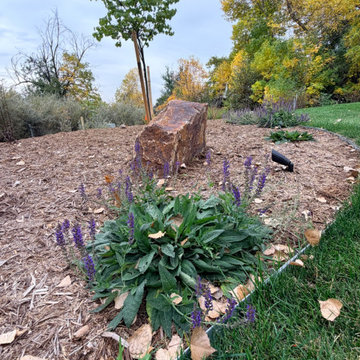
This whole-property landscape renovation in Normandy Estates, Littleton, Colorado, transformed an aging landscape into a cohesive collection of personalized outdoor living spaces. Designed around the homeowners’ lifestyle, entertaining needs and approximately $200,000 budget, the project connects the front entry, side yard, backyard, spa and garden areas while preserving the property’s mature trees and natural relationship with the adjacent open space.
Belgard Aspen Tumbled pavers create a consistent material palette across the new front patio, garage and street walkways, side patio, lower backyard patio and pathway to the recessed spa. Built into the hillside, the hot tub is surrounded by a retaining wall and layered plantings that provide privacy and make the spa feel naturally integrated into the landscape. A custom gas fire-pit area with a stone and flagstone seating wall, integrated lighting and a natural slab-stone stairway provides a welcoming destination for outdoor entertaining.
The planting design features drought-tolerant and deer-resistant trees, shrubs, ornamental grasses and perennials selected for seasonal color, texture and low-maintenance performance in Colorado’s climate. Existing mature trees were carefully protected, while dedicated drip-irrigation water wells, expanded irrigation zones and a new sprinkler control system support the long-term health of the landscape. A xeriscape area near the driveway, new landscape edging and fresh mulch complete the property’s polished appearance.
Behind the finished design, French-drain improvements provide effective landscape drainage, while custom outdoor lighting adds beauty, safety and nighttime ambiance throughout the property. Finishing details—including a custom mailbox and invisible dog fence—were personalized to the homeowners’ needs. The result is a professionally designed Littleton landscape that balances Colorado outdoor living, functionality and natural beauty across every part of the property.


Sponsored
Columbus, OH
Hope Restoration & General Contracting
Columbus Design-Build, Kitchen & Bath Remodeling, Historic Renovations
 Driftwood Builders Roofing
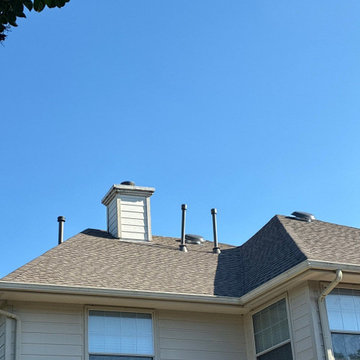
Recently completed a full roof replacement in North Austin after the homeowner’s insurance claim was approved following severe hail and wind damage. After a thorough inspection, our team documented the storm-related impacts, assisted throughout the claims process, and installed a completely new roofing system built for long-term performance in the Texas climate.
This project included a full tear-off of the existing roof, upgraded synthetic underlayment, new flashing, proper attic ventilation improvements, and premium architectural shingles selected for durability, energy efficiency, and curb appeal. Our crew maintained a clean and organized job site throughout the installation and completed a detailed final walkthrough to ensure everything met both manufacturer specifications and local building codes.
Storm damage is one of the leading causes of roof replacement in North Austin, especially after hail events and strong seasonal winds. Warning signs can include missing shingles, bruising, granule loss, water stains, active leaks, lifted flashing, and aging roofing materials.
For homeowners searching for North Austin roof replacement, hail damage roofing contractor, insurance claim roof replacement, roof inspection near me, or storm restoration services in Austin, Driftwood Builders Roofing provides expert inspections, transparent communication, and high-quality workmanship from start to finish.
 Do Arch LLC
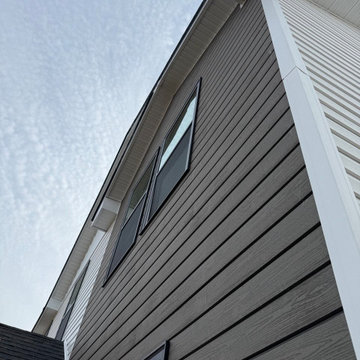
This exterior siding project features a modern combination of wood composite siding, white board-and-batten siding, and white colonial 4.5-inch Dutch lap vinyl siding on a renovated residential home in the Philadelphia area.
The design combines warm wood-look composite siding with clean white horizontal Dutch lap siding and board-and-batten gable accents, creating a high-contrast exterior with a modern farmhouse style. Black window trim adds definition and gives the home a sharp, updated appearance.
The scope of work included exterior preparation, wood composite siding installation, white colonial Dutch lap siding installation, board-and-batten siding details, soffit and fascia finishing, trim work, and clean alignment around windows, corners, roof lines, and entry areas.
Wood composite siding provides a durable, low-maintenance exterior finish with the natural look of wood, while white colonial Dutch lap siding keeps the home bright, classic, and timeless. Together, these materials create a strong curb appeal upgrade for homeowners, investors, rental properties, and house flips.
This project is a strong example of a complete exterior siding renovation designed to improve curb appeal, protect the structure, and increase long-term property value.
Serving Philadelphia, Montgomery County, Norristown, Plymouth Meeting, King of Prussia, Conshohocken, Blue Bell, and surrounding Pennsylvania areas.
 Do Arch LLC
This exterior siding project features a modern combination of wood composite siding, white board-and-batten siding, and white colonial 4.5-inch Dutch lap vinyl siding on a renovated residential home in the Philadelphia area.
The design combines warm wood-look composite siding with clean white horizontal Dutch lap siding and board-and-batten gable accents, creating a high-contrast exterior with a modern farmhouse style. Black window trim adds definition and gives the home a sharp, updated appearance.
The scope of work included exterior preparation, wood composite siding installation, white colonial Dutch lap siding installation, board-and-batten siding details, soffit and fascia finishing, trim work, and clean alignment around windows, corners, roof lines, and entry areas.
Wood composite siding provides a durable, low-maintenance exterior finish with the natural look of wood, while white colonial Dutch lap siding keeps the home bright, classic, and timeless. Together, these materials create a strong curb appeal upgrade for homeowners, investors, rental properties, and house flips.
This project is a strong example of a complete exterior siding renovation designed to improve curb appeal, protect the structure, and increase long-term property value.
Serving Philadelphia, Montgomery County, Norristown, Plymouth Meeting, King of Prussia, Conshohocken, Blue Bell, and surrounding Pennsylvania areas.
44