
Search results for "Improving long term" in Home Design Ideas
 New Explode Construction
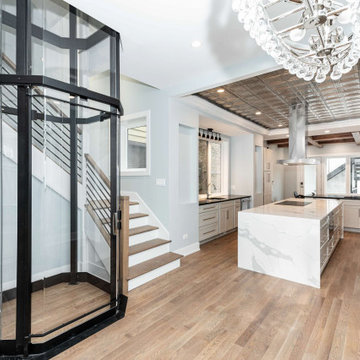
This Chicago luxury kitchen remodel was designed to create a fully open, highly functional cooking and entertaining space with strong architectural character. The custom cooking station features a professional-grade range, statement stainless steel hood, open wood shelving, and premium stone surfaces that bring both performance and visual balance to the heart of the home.
The oversized waterfall island creates a natural focal point while improving workflow, storage, and daily usability. Full-height cabinetry, integrated appliances, and carefully planned lighting support a clean, modern layout with lasting functionality.
A defining feature of the project is the seamless connection between the kitchen, living areas, and the integrated residential elevator, allowing the entire main level to feel cohesive and intentional. Every detail was coordinated early to ensure the final result reflects both luxury and long-term livability.
 New Explode Construction
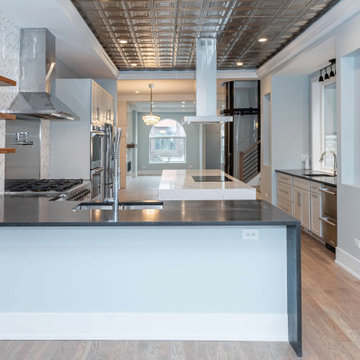
This Chicago luxury kitchen remodel was designed to create a fully open, highly functional cooking and entertaining space with strong architectural character. The custom cooking station features a professional-grade range, statement stainless steel hood, open wood shelving, and premium stone surfaces that bring both performance and visual balance to the heart of the home.
The oversized waterfall island creates a natural focal point while improving workflow, storage, and daily usability. Full-height cabinetry, integrated appliances, and carefully planned lighting support a clean, modern layout with lasting functionality.
A defining feature of the project is the seamless connection between the kitchen, living areas, and the integrated residential elevator, allowing the entire main level to feel cohesive and intentional. Every detail was coordinated early to ensure the final result reflects both luxury and long-term livability.
 KCBR Design | Remodel
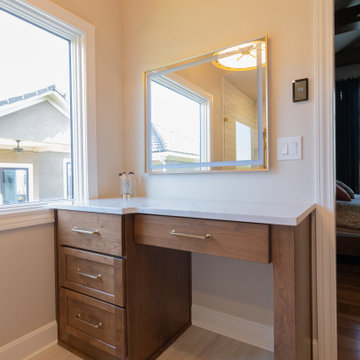
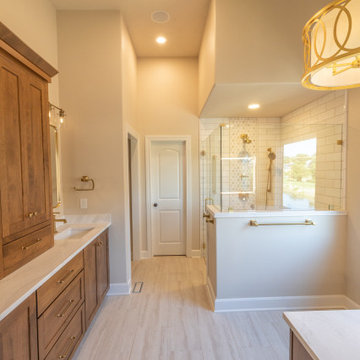
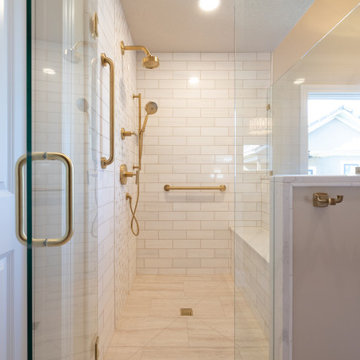
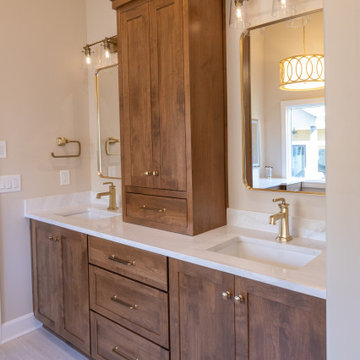
This Lenexa, Kansas primary bathroom remodel was designed to create a brighter, more open space while improving everyday functionality and long-term accessibility. The existing oversized jacuzzi tub was removed to expand the shower footprint, allowing for a spacious zero-entry shower and a more efficient layout tailored to the homeowners' needs.
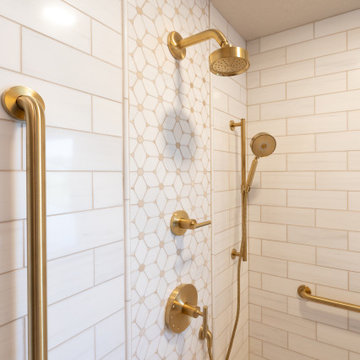
Thoughtful accessibility features, including heated floors, grab bars, and a curbless shower design, were seamlessly integrated into the space without compromising style. Warm wood cabinetry, marble and travertine tile, brass plumbing fixtures, and a custom makeup vanity with an LED wall mirror add warmth and sophistication throughout.
A frameless glass shower enclosure enhances the open feel of the room, allowing natural light and carefully selected finishes to shine. The result is a timeless primary bathroom that balances luxury, comfort, and accessibility while supporting the homeowners' lifestyle for years to come.
Find the right local pro for your project

 KCBR Design | Remodel
This Lenexa, Kansas primary bathroom remodel was designed to create a brighter, more open space while improving everyday functionality and long-term accessibility. The existing oversized jacuzzi tub was removed to expand the shower footprint, allowing for a spacious zero-entry shower and a more efficient layout tailored to the homeowners' needs.
Thoughtful accessibility features, including heated floors, grab bars, and a curbless shower design, were seamlessly integrated into the space without compromising style. Warm wood cabinetry, marble and travertine tile, brass plumbing fixtures, and a custom makeup vanity with an LED wall mirror add warmth and sophistication throughout.
A frameless glass shower enclosure enhances the open feel of the room, allowing natural light and carefully selected finishes to shine. The result is a timeless primary bathroom that balances luxury, comfort, and accessibility while supporting the homeowners' lifestyle for years to come.
 KCBR Design | Remodel
This Lenexa, Kansas primary bathroom remodel was designed to create a brighter, more open space while improving everyday functionality and long-term accessibility. The existing oversized jacuzzi tub was removed to expand the shower footprint, allowing for a spacious zero-entry shower and a more efficient layout tailored to the homeowners' needs.
Thoughtful accessibility features, including heated floors, grab bars, and a curbless shower design, were seamlessly integrated into the space without compromising style. Warm wood cabinetry, marble and travertine tile, brass plumbing fixtures, and a custom makeup vanity with an LED wall mirror add warmth and sophistication throughout.
A frameless glass shower enclosure enhances the open feel of the room, allowing natural light and carefully selected finishes to shine. The result is a timeless primary bathroom that balances luxury, comfort, and accessibility while supporting the homeowners' lifestyle for years to come.
 KCBR Design | Remodel
This Lenexa, Kansas primary bathroom remodel was designed to create a brighter, more open space while improving everyday functionality and long-term accessibility. The existing oversized jacuzzi tub was removed to expand the shower footprint, allowing for a spacious zero-entry shower and a more efficient layout tailored to the homeowners' needs.
Thoughtful accessibility features, including heated floors, grab bars, and a curbless shower design, were seamlessly integrated into the space without compromising style. Warm wood cabinetry, marble and travertine tile, brass plumbing fixtures, and a custom makeup vanity with an LED wall mirror add warmth and sophistication throughout.
A frameless glass shower enclosure enhances the open feel of the room, allowing natural light and carefully selected finishes to shine. The result is a timeless primary bathroom that balances luxury, comfort, and accessibility while supporting the homeowners' lifestyle for years to come.


 KCBR Design | Remodel
This Lenexa, Kansas primary bathroom remodel was designed to create a brighter, more open space while improving everyday functionality and long-term accessibility. The existing oversized jacuzzi tub was removed to expand the shower footprint, allowing for a spacious zero-entry shower and a more efficient layout tailored to the homeowners' needs.
Thoughtful accessibility features, including heated floors, grab bars, and a curbless shower design, were seamlessly integrated into the space without compromising style. Warm wood cabinetry, marble and travertine tile, brass plumbing fixtures, and a custom makeup vanity with an LED wall mirror add warmth and sophistication throughout.
A frameless glass shower enclosure enhances the open feel of the room, allowing natural light and carefully selected finishes to shine. The result is a timeless primary bathroom that balances luxury, comfort, and accessibility while supporting the homeowners' lifestyle for years to come.
 KCBR Design | Remodel
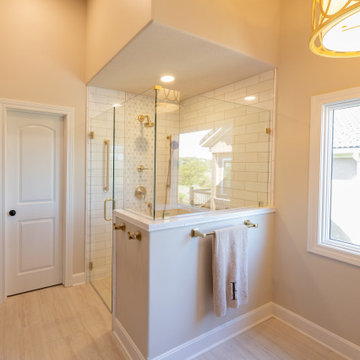
This Lenexa, Kansas primary bathroom remodel was designed to create a brighter, more open space while improving everyday functionality and long-term accessibility. The existing oversized jacuzzi tub was removed to expand the shower footprint, allowing for a spacious zero-entry shower and a more efficient layout tailored to the homeowners' needs.
Thoughtful accessibility features, including heated floors, grab bars, and a curbless shower design, were seamlessly integrated into the space without compromising style. Warm wood cabinetry, marble and travertine tile, brass plumbing fixtures, and a custom makeup vanity with an LED wall mirror add warmth and sophistication throughout.
A frameless glass shower enclosure enhances the open feel of the room, allowing natural light and carefully selected finishes to shine. The result is a timeless primary bathroom that balances luxury, comfort, and accessibility while supporting the homeowners' lifestyle for years to come.
 Dream Coast Builders
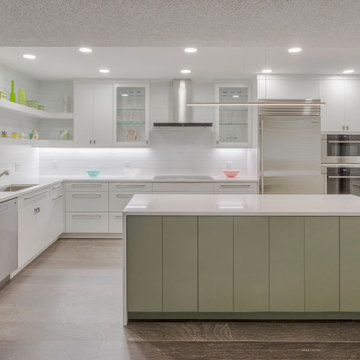
This kitchen was reconstructed to showcase modern kitchen decor through crisp proportions, elegant surfaces, and durable craftsmanship. The marble counters establish a continuous visual flow, supporting beautiful kitchen design goals while enriching the room with natural variation. We enlarged the island to create a functional hub that aligns with stylish kitchen ideas, offering both workspace and gathering potential. Polished cabinetry improves storage and contributes to kitchen interior decor with subtle depth. Modern kitchen accessories and purposeful lighting reinforce kitchen decoration ideas intended for a modern kitchen setup with long-term versatility. Drawing from modern kitchen inspiration and contemporary home ideas, the space reflects modern home interior values tied to minimalist house design. The completed renovation elevates the home’s architecture while meeting modern home renovation standards.
 Above And Beyond Builders
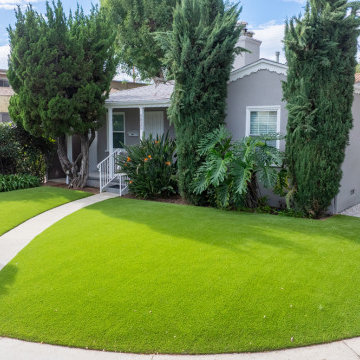
This project focused on transforming the front yard into a clean, elegant, and low-maintenance landscape that enhances curb appeal while complementing the home’s architecture.
We installed premium artificial turf to create a lush, green lawn year-round without the upkeep of natural grass. A curved concrete walkway was added to guide guests naturally from the sidewalk to the front entry, softening the layout and creating a welcoming approach.
The existing mature trees were carefully preserved and integrated into the new design, providing shade, privacy, and character. Surrounding plantings and shrubs were refreshed and shaped to frame the home, adding depth and balance to the overall look.
Key goals of this project:
Improve curb appeal with a clean, modern layout
Reduce long-term maintenance and water usage
Preserve mature landscaping while upgrading functionality
Create a polished, inviting entry to the home
The result is a timeless front yard that feels open, organized, and vibrant, delivering both visual impact and everyday practicality.
 KCBR Design | Remodel
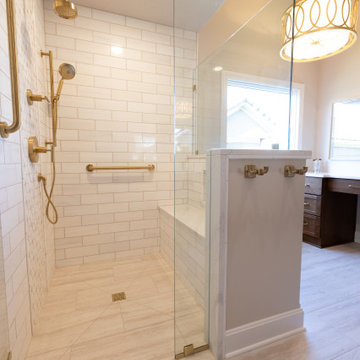
This Lenexa, Kansas primary bathroom remodel was designed to create a brighter, more open space while improving everyday functionality and long-term accessibility. The existing oversized jacuzzi tub was removed to expand the shower footprint, allowing for a spacious zero-entry shower and a more efficient layout tailored to the homeowners' needs.
Thoughtful accessibility features, including heated floors, grab bars, and a curbless shower design, were seamlessly integrated into the space without compromising style. Warm wood cabinetry, marble and travertine tile, brass plumbing fixtures, and a custom makeup vanity with an LED wall mirror add warmth and sophistication throughout.
A frameless glass shower enclosure enhances the open feel of the room, allowing natural light and carefully selected finishes to shine. The result is a timeless primary bathroom that balances luxury, comfort, and accessibility while supporting the homeowners' lifestyle for years to come.

 John Kraemer & Sons
Builder: John Kraemer & Sons | Architect: Swan Architecture | Interiors: Katie Redpath Constable | Landscaping: Bechler Landscapes | Photography: Landmark Photography

 KCBR Design | Remodel
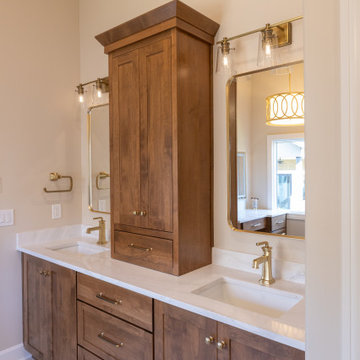
This Lenexa, Kansas primary bathroom remodel was designed to create a brighter, more open space while improving everyday functionality and long-term accessibility. The existing oversized jacuzzi tub was removed to expand the shower footprint, allowing for a spacious zero-entry shower and a more efficient layout tailored to the homeowners' needs.
Thoughtful accessibility features, including heated floors, grab bars, and a curbless shower design, were seamlessly integrated into the space without compromising style. Warm wood cabinetry, marble and travertine tile, brass plumbing fixtures, and a custom makeup vanity with an LED wall mirror add warmth and sophistication throughout.
A frameless glass shower enclosure enhances the open feel of the room, allowing natural light and carefully selected finishes to shine. The result is a timeless primary bathroom that balances luxury, comfort, and accessibility while supporting the homeowners' lifestyle for years to come.
 New Explode Construction
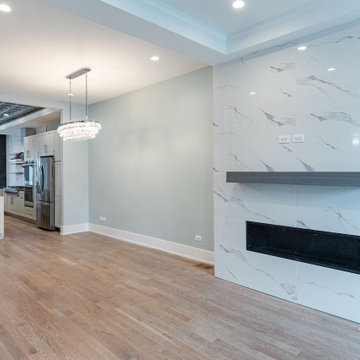
This Chicago modern renovation was designed to create a clean, open living space anchored by a custom floor-to-ceiling fireplace wall. Finished with large-format marble-look porcelain slabs and a sleek linear fireplace, the feature wall brings strong architectural presence while maintaining a refined and minimal aesthetic.
The open layout creates a seamless connection between the living room, dining area, and adjacent kitchen, improving natural flow and making the entire main level feel larger and more intentional. A custom floating mantel adds contrast and balance, while layered lighting and warm wood flooring soften the modern finishes.
Every element of this renovation was planned to support both everyday living and long-term value—combining strong material selection, clean design lines, and precise execution to create a timeless interior built to endure.
 KCBR Design | Remodel
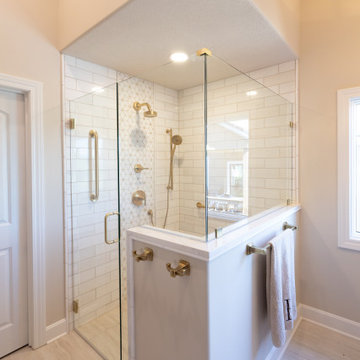
This Lenexa, Kansas primary bathroom remodel was designed to create a brighter, more open space while improving everyday functionality and long-term accessibility. The existing oversized jacuzzi tub was removed to expand the shower footprint, allowing for a spacious zero-entry shower and a more efficient layout tailored to the homeowners' needs.
Thoughtful accessibility features, including heated floors, grab bars, and a curbless shower design, were seamlessly integrated into the space without compromising style. Warm wood cabinetry, marble and travertine tile, brass plumbing fixtures, and a custom makeup vanity with an LED wall mirror add warmth and sophistication throughout.
A frameless glass shower enclosure enhances the open feel of the room, allowing natural light and carefully selected finishes to shine. The result is a timeless primary bathroom that balances luxury, comfort, and accessibility while supporting the homeowners' lifestyle for years to come.
 New Explode Construction
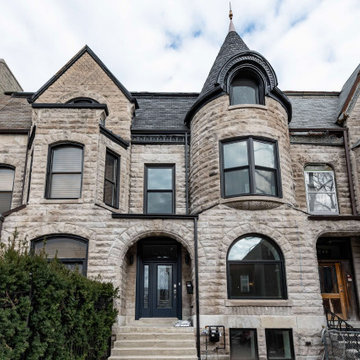
This Chicago historic luxury home renovation focused on preserving the architectural character of a classic Victorian stone residence while transforming the interior for modern living. The exterior façade retains its original stone masonry, dramatic turret detail, arched openings, and strong historic presence—elements that define the home’s identity and timeless curb appeal.
Inside, the project involved a full-scale renovation including custom kitchen remodeling, modern living spaces, luxury bathroom upgrades, and structural coordination required to support contemporary functionality within a historic footprint. Careful planning was essential to respect the original architecture while integrating modern systems, layout improvements, and elevated finishes.
This project reflects a design-build approach where preservation and performance work together—maintaining what gives the home its character while creating a refined, highly functional space built for long-term living.

Sponsored
Columbus, OH

Hope Restoration & General Contracting
Columbus Design-Build, Kitchen & Bath Remodeling, Historic Renovations
 KCBR Design | Remodel
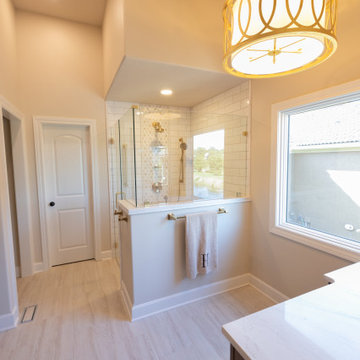
This Lenexa, Kansas primary bathroom remodel was designed to create a brighter, more open space while improving everyday functionality and long-term accessibility. The existing oversized jacuzzi tub was removed to expand the shower footprint, allowing for a spacious zero-entry shower and a more efficient layout tailored to the homeowners' needs.
Thoughtful accessibility features, including heated floors, grab bars, and a curbless shower design, were seamlessly integrated into the space without compromising style. Warm wood cabinetry, marble and travertine tile, brass plumbing fixtures, and a custom makeup vanity with an LED wall mirror add warmth and sophistication throughout.
A frameless glass shower enclosure enhances the open feel of the room, allowing natural light and carefully selected finishes to shine. The result is a timeless primary bathroom that balances luxury, comfort, and accessibility while supporting the homeowners' lifestyle for years to come.
 Arani Construction
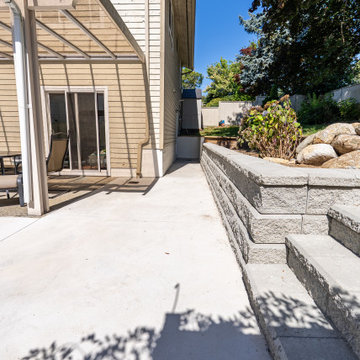
This backyard renovation project in Coquitlam involved the construction of a large concrete patio paired with an Allen Block retaining wall system to create a functional transition between the lower outdoor living area and the elevated garden space. The patio surface was installed over properly compacted road base to provide a durable and low-maintenance outdoor surface suitable for everyday use and entertaining.
The retaining wall and integrated landscape stairs were built using Allen Block units with gravel drainage installed behind the wall to ensure proper water management and long-term stability. This design allows safe and convenient movement between the patio and upper yard while preventing soil movement and erosion.
The completed layout creates a structured outdoor environment that connects the pergola seating area with the landscaped upper yard, improving both the functionality and visual balance of the backyard.

 Grande Interiors
The newly design craft space serves as a great place to create art, study with two desks, a large sink and cabinetry for clean up and walls dedicated to hanging new masterpieces by the children in the family. The colors were selected by the children and the rest was up to designer, Catherine O'Brien to make this space fun to use.
Tim Lee Photography
47