
Search results for "Improving range" in Home Design Ideas
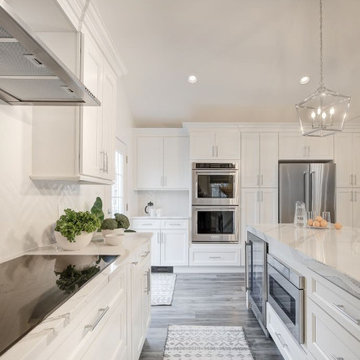

 Giffywalls
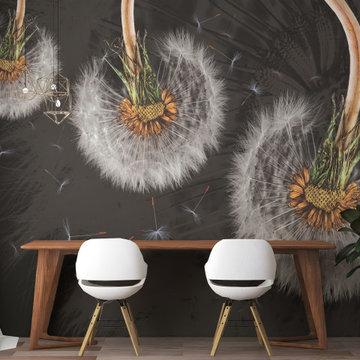
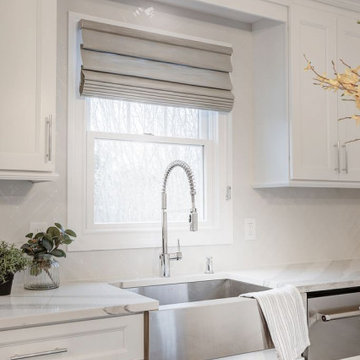
This affordable peel and stick wallpaper is available in a wide range of colors, designs and patterns. It is easy to install, just peel the paper off the roll and paste it on the wall.
 HMH Architecture + Interiors

Without increasing the size of the kitchen, we reworked the space to create a family friendly design. This was accomplished by moving the range to the island, adding counter seating and increasing storage with full height cabinetry. Natural lighting in the kitchen was improved by adding low counter height windows.
© Andrew Pogue Photo
Find the right local pro for your project
 IMPROVE or MOVE

Inspiration for a mediterranean galley travertine floor open concept kitchen remodel in New York with an undermount sink, raised-panel cabinets, white cabinets, granite countertops, beige backsplash, ceramic backsplash, stainless steel appliances and two islands
 JA Design
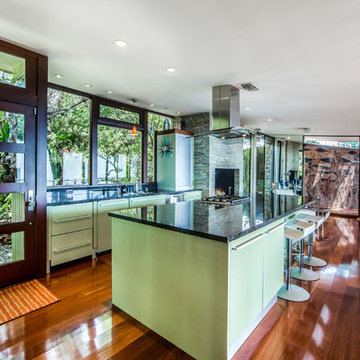
We expanded the kitchen and opened up the room using lots of glass windows, note the kitchen corner window; and used mirrors to expand the size and show off the amazing expansive ocean view.


Sponsored
Fredericksburg, OH

High Point Cabinets
Columbus' Experienced Custom Cabinet Builder | 4x Best of Houzz Winner
 User

UserEat-in kitchen - transitional galley black floor eat-in kitchen idea in Boston with an undermount sink, shaker cabinets, dark wood cabinets, white backsplash, stainless steel appliances and an island
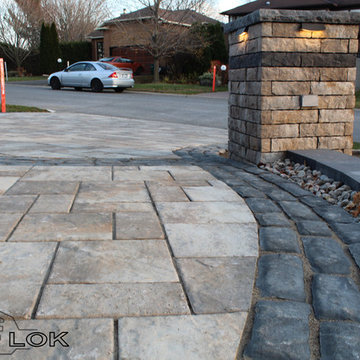
 Prolok Design & Build Ltd.
Up-close shot showing off the meticulous detail that went into bringing this design to life.
Products [pavers]:
-Vendome Pavers 80 mm in Rockland Black & Range Margaux Beige.
-Mondrian Plus Paver 80 mm in Range Margaux Beige.
Products [Pillars and Gardens]:
-Lafitt Tandem Wall 90 mm in Range Margaux Beige & Rockland Black.
-Strait Capping Unit in Rockland Black.
-Anglia Curb in Range Sheffield beige and black.
Photo Credits -- Cameron Maiolo

 Isla Home Improvement
Large minimalist master black tile and subway tile ceramic tile and double-sink wet room photo in Tampa with shaker cabinets, black cabinets, gray walls, an undermount sink, marble countertops and a freestanding vanity
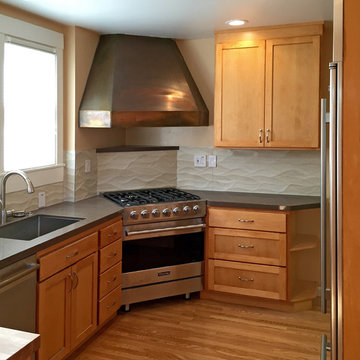 User
UserRe-using the old Copper range hood with a new, quiet blower allowed it to remain the center of focus. This partial kitchen remodel involved replacing a few cabinets with new cabinets custom built to match, that improved the layout. A large butcher block peninsula holds trash and recycling storage below. New hardwood floors and a compact restaurant style range make the small space inviting and practical..
photo by Chris D'Andrea
Architect Robin Pennell
Designer
Alisa Hoffman
Contractor Greenfield Building
cabinets built by Greenfield Building

 McCartney Improvement Company
Custom kitchen cabinetry and quartz counter
Kitchen design work by Dave McCartney.
Elegant u-shaped eat-in kitchen photo with an undermount sink, raised-panel cabinets, distressed cabinets, quartz countertops, multicolored backsplash, glass tile backsplash, paneled appliances and an island
Elegant u-shaped eat-in kitchen photo with an undermount sink, raised-panel cabinets, distressed cabinets, quartz countertops, multicolored backsplash, glass tile backsplash, paneled appliances and an island
 Classic Home Improvements
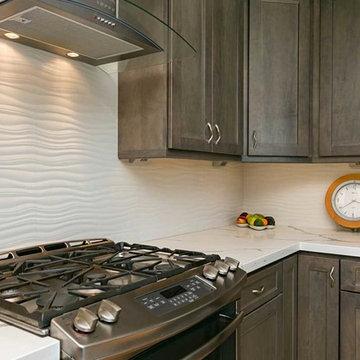
Two slabs of Della Terra Nouveau Calacatta quartz countertops were used in this kitchen remodel, located in Encinitas. The backsplash is a stunning Emser Tile Surface Ripple (12x24) installed horizontally. The Starmark kitchen cabinets are Maple Waynesville, decorated with very unique curved hardware that we are in LOVE with!
Photo by Preview First

Sponsored
Fredericksburg, OH
High Point Cabinets
Columbus' Experienced Custom Cabinet Builder | 4x Best of Houzz Winner
 Hamlin Goldreyer Architects
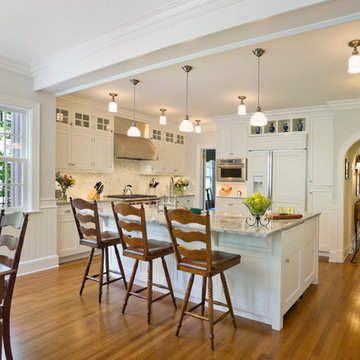
We created improved flow from the front entry hall to the new kitchen. The island configuration allows the flow to continue back into the dining room. The dropped beam is where the original house exterior wall was and now helps delineate the end of the end of the kitchen and the beginning of the breakfast room.
David Sloane Photography
 E Tanny Design, llc
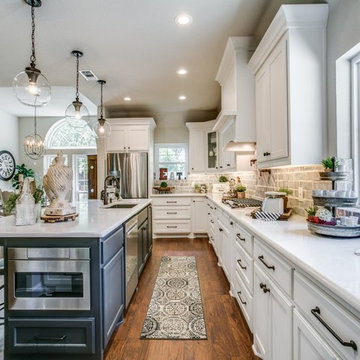
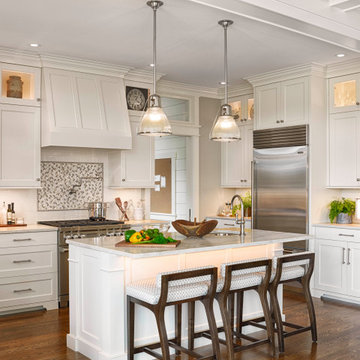
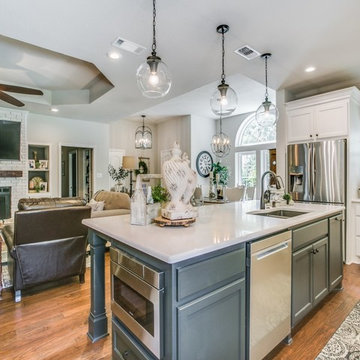
Kitchen - transitional dark wood floor and brown floor kitchen idea in Boston with an undermount sink, shaker cabinets, white cabinets, white backsplash, stainless steel appliances, an island and white countertops


 J&L Home Center, LLC.

Inspiration for a farmhouse l-shaped medium tone wood floor eat-in kitchen remodel in Indianapolis with a farmhouse sink, shaker cabinets, distressed cabinets, quartzite countertops, beige backsplash, ceramic backsplash, stainless steel appliances and a peninsula
 Prolok Design & Build Ltd.
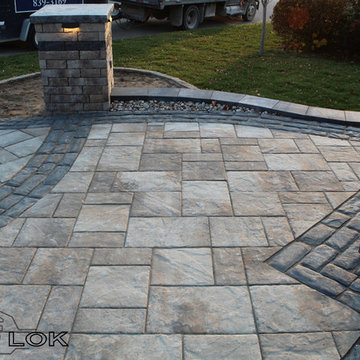
Ariel shot showing off the different borders and garden wall coming together at the pillar and beyond.
Products [pavers]:
-Vendome Pavers 80 mm in Rockland Black & Range Margaux Beige.
-Mondrian Plus Paver 80 mm in Range Margaux Beige.
Products [Pillars and Gardens]:
-Lafitt Tandem Wall 90 mm in Range Margaux Beige & Rockland Black.
-Strait Capping Unit in Rockland Black.
-Anglia Curb in Range Sheffield beige and black.
Photo Credits -- Cameron Maiolo
 Prolok Design & Build Ltd.
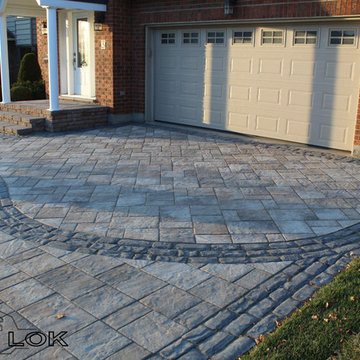
Here you can see the beautifully crafter Vendom border that divides the driveway, and the two different patterns.
Products [pavers]:
-Vendome Pavers 80 mm in Rockland Black & Range Margaux Beige.
-Mondrian Plus Paver 80 mm in Range Margaux Beige.
Products [Pillars and Gardens]:
-Lafitt Tandem Wall 90 mm in Range Margaux Beige & Rockland Black.
-Strait Capping Unit in Rockland Black.
-Anglia Curb in Range Sheffield beige and black.
Photo Credits -- Cameron Maiolo
36