
Search results for "Inadequate" in Home Design Ideas
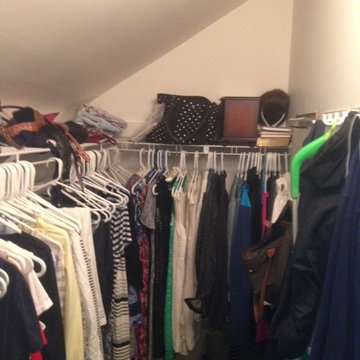
 LauraLee Kavanagh • California Closets
Older homes are notorious for having inadequate closets and California Closets provides the perfect solution to organize all your belongings while creating a beautiful space.
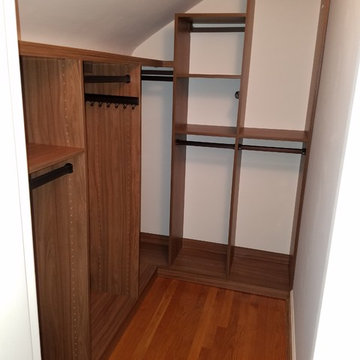 LauraLee Kavanagh • California Closets
Older homes are notorious for having inadequate closets and California Closets provides the perfect solution to organize all your belongings while creating a beautiful space.
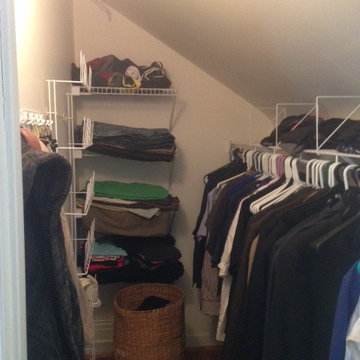 LauraLee Kavanagh • California Closets
Older homes are notorious for having inadequate closets and California Closets provides the perfect solution to organize all your belongings while creating a beautiful space.
Find the right local pro for your project
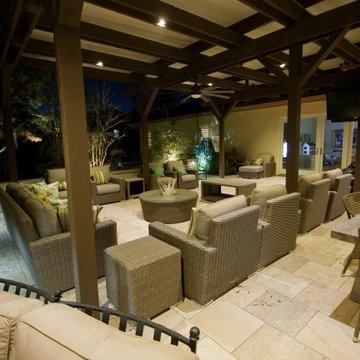
 Viewpoint Lighting
We replaced the existing (inadequate) lighting in the trellis structure with new copper downlight fixtures. All LED and on a dimmer for control.
Mid-sized elegant backyard tile patio kitchen photo in Sacramento with a pergola
Mid-sized elegant backyard tile patio kitchen photo in Sacramento with a pergola
 Sturman Architects

This project included the addition of a new entry, circulation space, powder room and office spaces. The addition fixed the inadequate flow of the house and the new stair and railing design was the focal point of the project. All bathrooms and kitchens were remodeled.
 Viewpoint Lighting
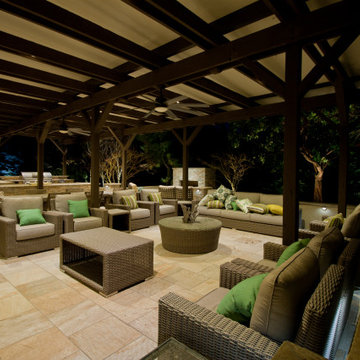
We replaced the existing (inadequate) lighting in the trellis structure with new copper downlight fixtures. All LED and on a dimmer for control.
Mid-sized elegant backyard tile patio kitchen photo in Sacramento with a pergola
Mid-sized elegant backyard tile patio kitchen photo in Sacramento with a pergola
 LauraLee Kavanagh • California Closets
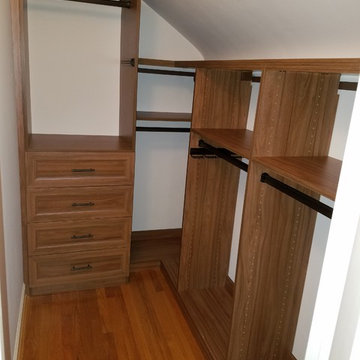
Older homes are notorious for having inadequate closets and California Closets provides the perfect solution to organize all your belongings while creating a beautiful space.
 Viewpoint Lighting
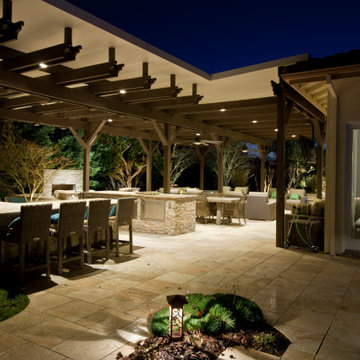
We replaced the existing (inadequate) lighting in the trellis structure with new copper downlight fixtures. All LED and on a dimmer for control.
Patio kitchen - mid-sized traditional backyard tile patio kitchen idea in Sacramento with a pergola
Patio kitchen - mid-sized traditional backyard tile patio kitchen idea in Sacramento with a pergola

 Design Ark Inc
Sometimes thinking out of the box is the only way. The need to get all the necessary plumbing and electrical lines in place, without getting into existing roof structure, led us to this interesting solution. Intricacy of the ceiling detail takes attention of the inadequate ceiling height.
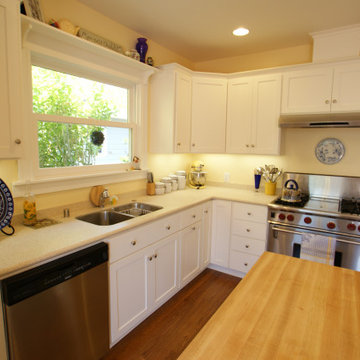
 Saikley Architects
The original house suffered from issues common in many older homes: the existing kitchen was cramped, poorly laid out, and separated from the back yard by several tiny inefficient rooms, storage was inadequate, and the old deck was oversized and in poor condition.
https://saikleyarchitects.com/portfolio/open-kitchen/
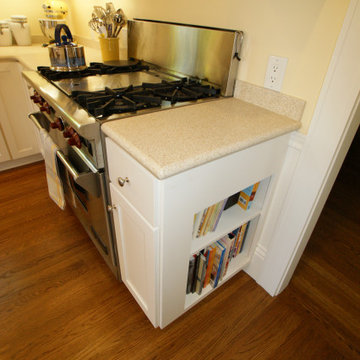 Saikley Architects
The original house suffered from issues common in many older homes: the existing kitchen was cramped, poorly laid out, and separated from the back yard by several tiny inefficient rooms, storage was inadequate, and the old deck was oversized and in poor condition.
https://saikleyarchitects.com/portfolio/open-kitchen/

 Pamela Glazer Architect
This bath was total re-do. The original bath was inadequate and the pipes too old. We chose timeless white tiles and stainless steel fixtures to create a simple, modern look. Using the same cabinetry as in the kitchen, we were able to continue the theme, important in a small space. The
 MHM LIVING
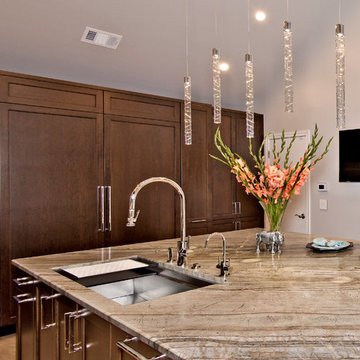
Previously the kitchen had a small fridge/freezer combo, inadequate working space and limited storage. Now two side by side 30” fridge and freezer units are built into the cabinet wall and then edged by pantry space creating an uninterrupted wall of storage that optimizes the storage space.
 TC Development Group
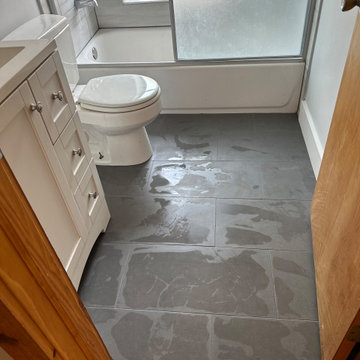
We were given the responsibility of rectifying the cracked bathroom floor, which resulted from the inadequate leveling performed by the previous contractor. Undertaking the project, we diligently removed the old tiles, meticulously leveled the floor, and installed a suitable underlayment. Finally, we adorned the space with exquisite cement look porcelain tiles, creating a captivating aesthetic.
 Burke Designs

Family room library - rustic medium tone wood floor and brown floor family room library idea in Raleigh with brown walls
 i-Design Consulting
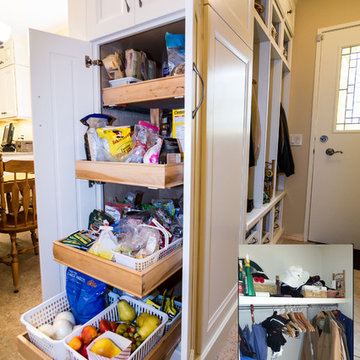
Cubby holes and roll-out shoe trays converted this inadequate closet area into a neat, organized mudroom. At the end of the closet, the pantry full of roll-out shelves maximizes accessable storage, and blocks drafts from the back door and garage entries.
 Saikley Architects
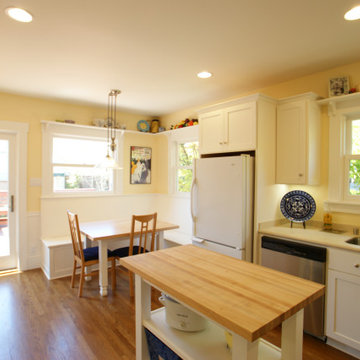
The original house suffered from issues common in many older homes: the existing kitchen was cramped, poorly laid out, and separated from the back yard by several tiny inefficient rooms, storage was inadequate, and the old deck was oversized and in poor condition.
https://saikleyarchitects.com/portfolio/open-kitchen/
 Studio 2G Architects
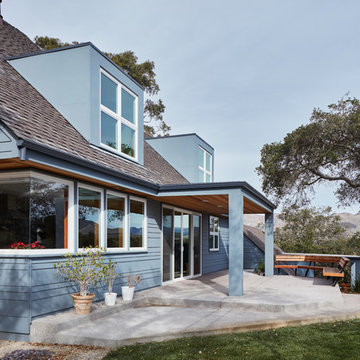
The existing two story ranch house previously had small dormer windows which provided inadequate light to confined spaces. The second floor windows were expanded and upgraded to provide light and views to the remodeled upper floor. Custom bench seats were built under the windows to enjoy the view while reading or crafting.
Photography by Matthew Anderson Photography.
 Saikley Architects
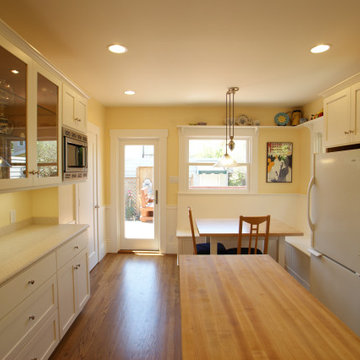
The original house suffered from issues common in many older homes: the existing kitchen was cramped, poorly laid out, and separated from the back yard by several tiny inefficient rooms, storage was inadequate, and the old deck was oversized and in poor condition.
https://saikleyarchitects.com/portfolio/open-kitchen/
 Saikley Architects
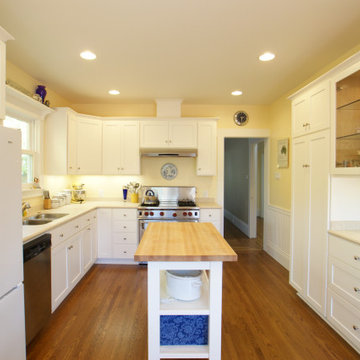
The original house suffered from issues common in many older homes: the existing kitchen was cramped, poorly laid out, and separated from the back yard by several tiny inefficient rooms, storage was inadequate, and the old deck was oversized and in poor condition.
https://saikleyarchitects.com/portfolio/open-kitchen/
3