
Search results for "Inadequate" in Home Design Ideas

 Jackson Design & Remodeling
Carriage doors open to reveal a wealth of extra space in the garage, including an area custom built to accommodate a collection of bicycles hanging from the ceiling.

 Reynaers Aluminium - North America
Photographer: Raul Garcia
Inspiration for a modern galley concrete floor and gray floor open concept kitchen remodel in Phoenix with an undermount sink, flat-panel cabinets, light wood cabinets, white backsplash, paneled appliances, an island and white countertops
Inspiration for a modern galley concrete floor and gray floor open concept kitchen remodel in Phoenix with an undermount sink, flat-panel cabinets, light wood cabinets, white backsplash, paneled appliances, an island and white countertops
 Boston Premier Remodeling LLC
Jamie Keskin Design, Kyle J Caldwell photography

Small trendy master mosaic tile and gray tile marble floor and gray floor corner shower photo in Boston with shaker cabinets, white cabinets, a one-piece toilet, white walls, an undermount sink, marble countertops, a hinged shower door and gray countertops
Small trendy master mosaic tile and gray tile marble floor and gray floor corner shower photo in Boston with shaker cabinets, white cabinets, a one-piece toilet, white walls, an undermount sink, marble countertops, a hinged shower door and gray countertops
Find the right local pro for your project


 Wesdoesit.com
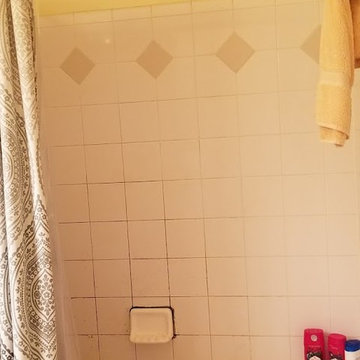
Mildew was a problem due to inadequate ventilation.
Outdated tiles and a badly stain tub were an eyesore.
 720tengle
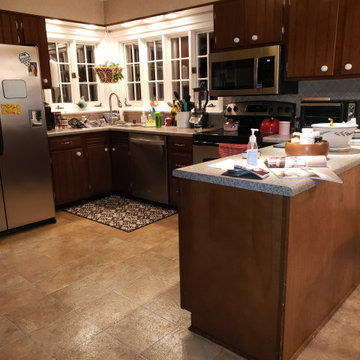
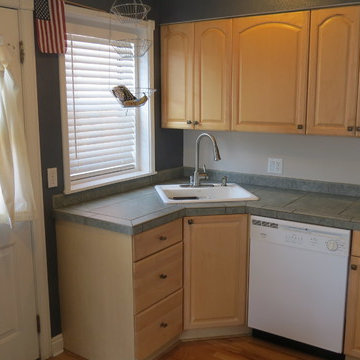
These six cabinets and drawers were the only storage I had in the kitchen and it was highly inadequate and inefficient.
Example of a classic l-shaped eat-in kitchen design in Denver
Example of a classic l-shaped eat-in kitchen design in Denver
 Sturman Architects
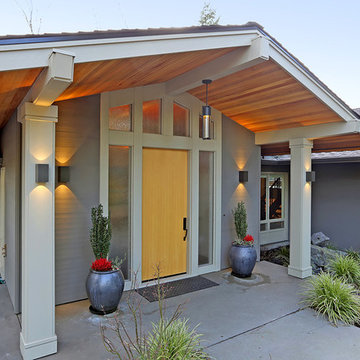
This project included the addition of a new entry, circulation space, powder room and office spaces. The addition fixed the inadequate flow of the house and the new stair and railing design was the focal point of the project. All bathrooms and kitchens were remodeled.
 Degnan Design-Build-Remodel
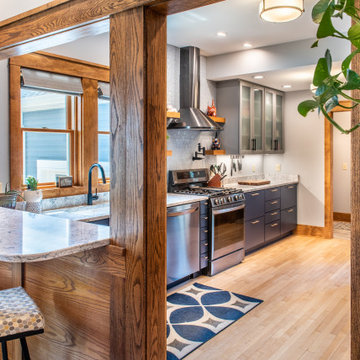
Formerly dark and cluttered with inadequate countertops and too many doors., we updated the kitchen for modern living by improving the flow and functionality.

 FineLine Kitchens, Inc.
Our designer has achieved a stylish look by combining dark cabinets and light-colored marbles.
 Beachside Building Company
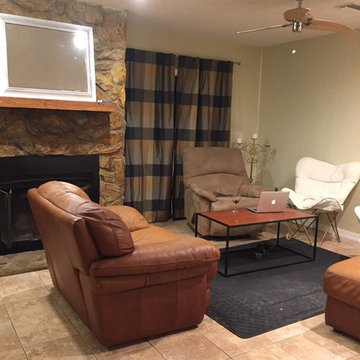
Before photo of the dining area. Old tile, and a stone fireplace that looks like it belongs in a log cabin, popcorn ceilings, and inadequate lighting.
 Frazier Associates
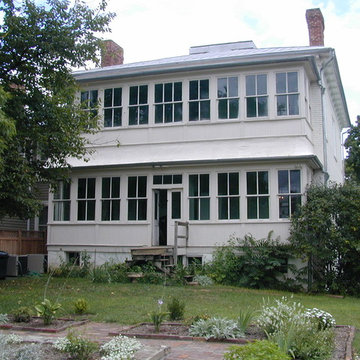
BEFORE: This dilapidated enclosed porch on the rear of a historic home was inadequate to meet interior space needs.
 Eric Leeson, RLA
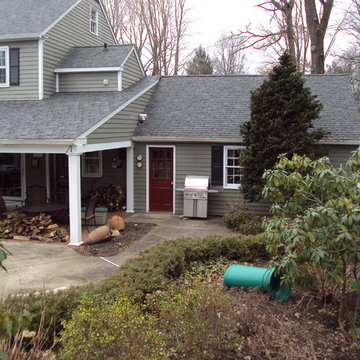
The existing covered terrace is a great feature the client enjoys. However, inadequate drainage and the mismatched brick paving as well as the requirement for a protected grill area and outdoor storage needed to be addressed.
 Sturman Architects
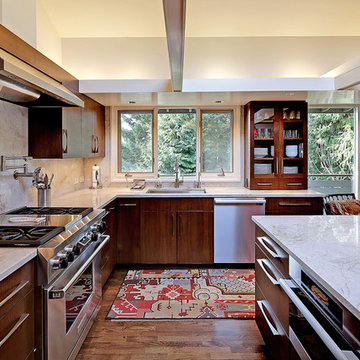
This project included the addition of a new entry, circulation space, powder room and office spaces. The addition fixed the inadequate flow of the house and the new stair and railing design was the focal point of the project. All bathrooms and kitchens were remodeled.
 Sturman Architects
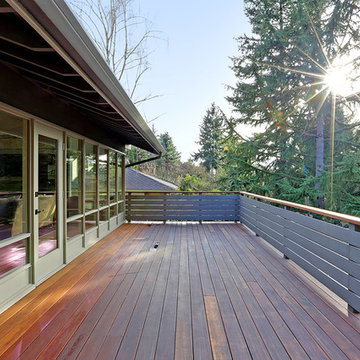
This project included the addition of a new entry, circulation space, powder room and office spaces. The addition fixed the inadequate flow of the house and the new stair and railing design was the focal point of the project. All bathrooms and kitchens were remodeled.
 Vivus Design
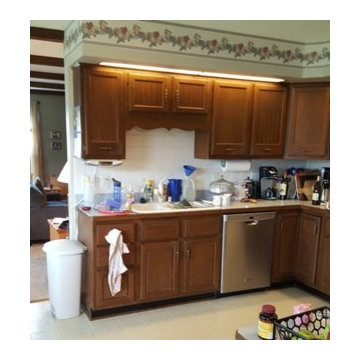
The sink wall blocked the family room from the kitchen and made the kitchen feel even smaller than it was. Limited counterspace and inadequate storage made everything placed on the counters seem to be in the way of the cook.

 MainStreet Design Build
Originally built in the early twentieth century, this Orchard Lake cottage was purchased almost 10 years ago by a wonderful couple—empty nesters with an appreciation for stunning views, modern amenities and quality craftsmanship. They hired MainStreet Design Build to design and remodel their home to fit their needs exactly.
Upon initial inspection, it was apparent that the original home had been modified over the years, sustaining multiple room additions. Consequently, this mid-size cottage home had little character or cohesiveness. Even more concerning, after conducting a thorough inspection, it became apparent that the structure was inadequate to sustain major modifications. As a result, a plan was formulated to take the existing structure down to its original floor deck.
The clients’ needs that fueled the design plan included:
-Preserving and capitalizing on the lake view
-A large, welcoming entry from the street
-A warm, inviting space for entertaining guests and family
-A large, open kitchen with room for multiple cooks
-Built-ins for the homeowner’s book collection
-An in-law suite for the couple’s aging parents
The space was redesigned with the clients needs in mind. Building a completely new structure gave us the opportunity to create a large, welcoming main entrance. The dining and kitchen areas are now open and spacious for large family gatherings. A custom Grabill kitchen was designed with professional grade Wolf and Thermador appliances for an enjoyable cooking and dining experience. The homeowners loved the Grabill cabinetry so much that they decided to use it throughout the home in the powder room, (2) guest suite bathrooms and the laundry room, complete with dog wash. Most breathtaking; however, might be the luxury master bathroom which included extensive use of marble, a 2-person Maax whirlpool tub, an oversized walk-in-shower with steam and bench seating for two, and gorgeous custom-built inset cherry cabinetry.
The new wide plank oak flooring continues throughout the entire first and second floors with a lovely open staircase lit by a chandelier, skylights and flush in-wall step lighting. Plenty of custom built-ins were added on walls and seating areas to accommodate the client’s sizeable book collection. Fitting right in to the gorgeous lakefront lot, the home’s exterior is reminiscent of East Coast “beachy” shingle-style that includes an attached, oversized garage with Mahogany carriage style garage doors that leads directly into a mud room and first floor laundry.
These Orchard Lake property homeowners love their new home, with a combined first and second floor living space totaling 4,429 sq. ft. To further add to the amenities of this home, MainStreet Design Build is currently under design contract for another major lower-level / basement renovation in the fall of 2017.
Kate Benjamin Photography
 Sturman Architects
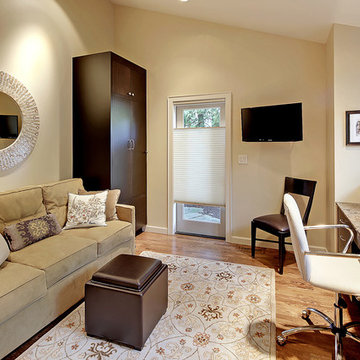
This project included the addition of a new entry, circulation space, powder room and office spaces. The addition fixed the inadequate flow of the house and the new stair and railing design was the focal point of the project. All bathrooms and kitchens were remodeled.
 Sarah Barnard Design LLC
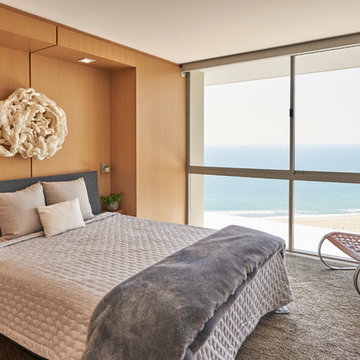
A tiny guest bedroom suffering from inadequate floor space, required some serious problem solving! The bed and nightstands were custom made to make the tight quarters feel light and livable.
 Remodelers Council of Greater DSM
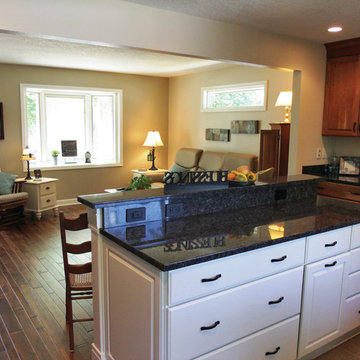
You see them all over town - and you may even have one. Split level houses with small and inadequate kitchens. Rollie Clarkson of Remodeling Contractors worked magic on this kitchen.
1