
Search results for "Inadequate" in Home Design Ideas

 Green View Building & Design Company, Inc.
Will Calhoun - This was an under utilized closet with inadequate storage shelves and a great pile of unorganized items. We put the old Kitchen refrigerator in place and provided lots of useful storage for beverages, paper and other dry goods and gave it a bright coat of paint and a good light. It's now a real asset for a busy household.
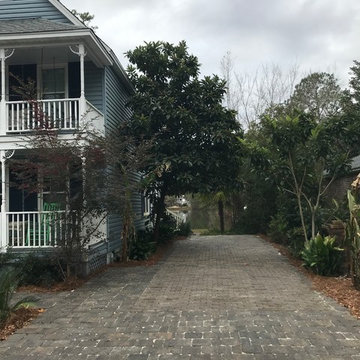
 Creative Landscapes, Inc.
The larger stone pavers act as connecting walk transitioning from the drive/parking to the homes entrance.
These pavers also function to help prevent street runoff off of this property. The original drive failed due to inadequate base preparation. The pavers were removed. the base enforced and the pavers reset.
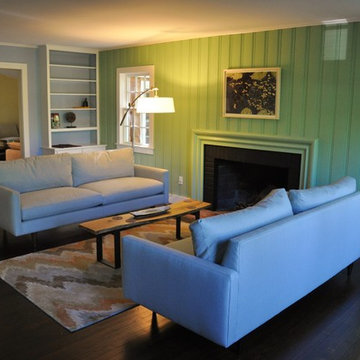 Green View Building & Design Company, Inc.
Will Calhoun - photo
The thrust of the rooms renovation was to edit some book cases, repair an inadequate support structure over the firebox which supported a flush beam mid ceiling, install new window, door and baseboard trim, refinish the floors and repair all wall and ceiling surfaces and repaint. The effect is a unifying color scheme with a sense of flow between the rooms for easy and comfortable living for a family of four with guests.
Find the right local pro for your project

 Drury Design
THE SETUP
Once these empty nest homeowners decided to stay put, they knew a new kitchen was in order. Passionate about cooking, entertaining, and hosting holiday gatherings, they found their existing kitchen inadequate. The space, with its traditional style and outdated layout, was far from ideal. They longed for an elegant, timeless kitchen that was not only show-stopping but also functional, seamlessly catering to both their daily routines and special occasions with friends and family. Another key factor was its future appeal to potential buyers, as they’re ready to enjoy their new kitchen while also considering downsizing in the future.
Design Objectives:
Create a more streamlined, open space
Eliminate traditional elements
Improve flow for entertaining and everyday use
Omit dated posts and soffits
Include storage for small appliances to keep counters clutter-free
Address mail organization and phone charging concerns
THE REMODEL
Design Challenges:
Compensate for lost storage from omitted wall cabinets
Revise floorplan to feature a single, spacious island
Enhance island seating proximity for a more engaging atmosphere
Address awkward space above existing built-ins
Improve natural light blocked by wall cabinet near the window
Create a highly functional space tailored for entertaining
Design Solutions:
Tall cabinetry and pull-outs maximize storage efficiency
A generous single island promotes seamless flow and ample prep space
Strategic island seating arrangement fosters easy conversation
New built-ins fill arched openings, ensuring a custom, clutter-free look
Replace wall cabinet with lighted open shelves for an airy feel
Galley Dresser and Workstation offer impeccable organization and versatility, creating the perfect setup for entertaining with everything easily accessible.
THE RENEWED SPACE
The new kitchen exceeded every expectation, thrilling the clients with its revitalized, expansive design and thoughtful functionality. The transformation brought to life an open space adorned with marble accents, a state-of-the-art steam oven, and the seamless integration of the Galley Dresser, crafting a kitchen not just to be used, but to be cherished. This is more than a culinary space; it’s a new heart of their home, ready to host countless memories and culinary adventures.
The Galley Sink dresser features many options neatly tucked away into a custom arrangement for ease of access while entertaining.
 Trendy Cabinets Kitchen, Bath & Closet
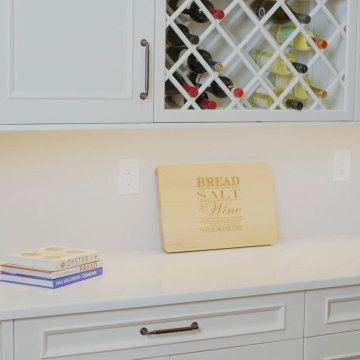
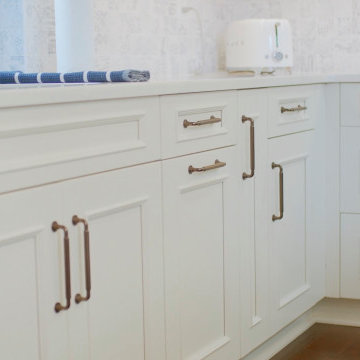
A complete kitchen transformation for Michael and Christine Stolworthy. The project addressed their dysfunctional, magnet-held cabinets and replaced an inadequate 30-inch cooktop with a professional 36-inch range/oven combo. The renovation also involved replacing windows, upgrading the entire lighting system, adding deeper wall cabinets for extra storage, and integrating a custom wine rack.
 Trendy Cabinets Kitchen, Bath & Closet
A complete kitchen transformation for Michael and Christine Stolworthy. The project addressed their dysfunctional, magnet-held cabinets and replaced an inadequate 30-inch cooktop with a professional 36-inch range/oven combo. The renovation also involved replacing windows, upgrading the entire lighting system, adding deeper wall cabinets for extra storage, and integrating a custom wine rack.

 Interiors By Melody
Before
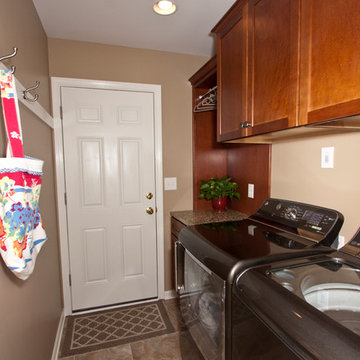
The laundry storage was inadequate Lighting was poor
The hookups pushed the appliances too far into the room
After
Though the new appliances were deeper we were able to recess the hook ups and the venting into the walls to offer a clearer walk-thru. The new cabinets meant clutter could be hidden. Additional lighting and a wall hung coat rack add even more functional space.
 Trendy Cabinets Kitchen, Bath & Closet
A complete kitchen transformation for Michael and Christine Stolworthy. The project addressed their dysfunctional, magnet-held cabinets and replaced an inadequate 30-inch cooktop with a professional 36-inch range/oven combo. The renovation also involved replacing windows, upgrading the entire lighting system, adding deeper wall cabinets for extra storage, and integrating a custom wine rack.
 Creative Landscapes, Inc.

The larger stone pavers act as connecting walk transitioning from the drive/parking to the homes entrance.
These pavers also function to help prevent street runoff off of this property. The original drive failed due to inadequate base preparation. The pavers were removed. the base enforced and the pavers reset.
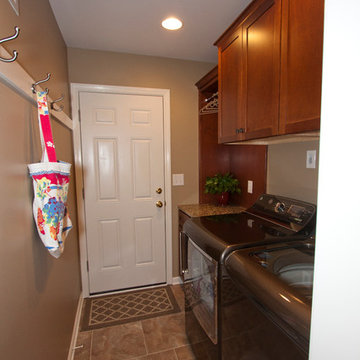 Interiors By Melody
Before
The laundry storage was inadequate Lighting was poor
The hookups pushed the appliances too far into the room
After
Though the new appliances were deeper we were able to recess the hook ups and the venting into the walls to offer a clearer walk-thru. The new cabinets meant clutter could be hidden. Additional lighting and a wall hung coat rack add even more functional space.
 Fabien Charuau Photography
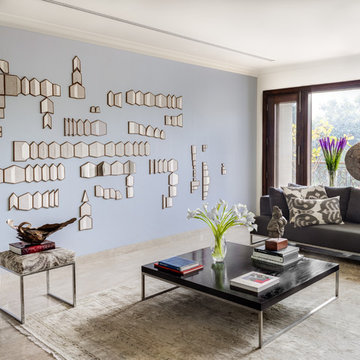
Living room - mid-sized contemporary marble floor living room idea in Delhi with blue walls
 The Decorating Therapist
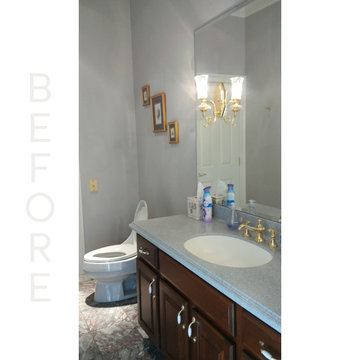
The original dark cherry vanity visually dominated the powder room, making the space feel heavy and dated. Traditional polished brass wall sconces with low-lumen bulbs provided inadequate illumination for daily grooming tasks, reducing both functionality and comfort. Plain walls and undersized artwork failed to complement the room's impressive 10-foot ceilings, leaving the space lacking visual balance, architectural interest, and a cohesive luxury design.
 New England Design & Construction
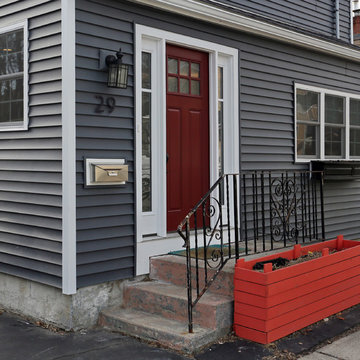
This project enabled the client to stay in a thriving neighborhood that they loved by growing the size their 1836 home to accommodate the needs of a modern family. NEDC accomplished this by razing an existing inadequate second story that housed two bedrooms and constructing one and a half new stories above the existing first floor -- creating a four bedroom + Office/2.5 bath home from a 2 bedroom/1 bath home.
Photography by Jay Groccia at OnSite Studios
 E_ Designs
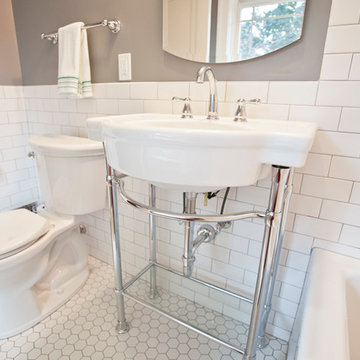
The second floor 1920’s bath was ready for a remodel. With a cracked floor and inadequate subfloor, the bathroom rug was no longer a good “fix”. Keeping the age of the home in mind, white subway tile and a hexagon floor tile were installed. Beautiful fixtures were selected including a new American Standard sink console. Delta Leland series faucet, shower trim, and bath accessories were installed around the room. A beautiful Kohler recessed medicine cabinet was selected for its classic style and for additional storage. While the layout didn’t change, the space was completely transformed for a very classy and simple bath.
 E_ Designs
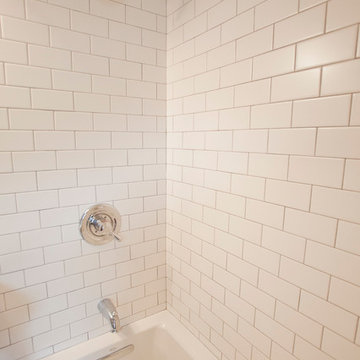
The second floor 1920’s bath was ready for a remodel. With a cracked floor and inadequate subfloor, the bathroom rug was no longer a good “fix”. Keeping the age of the home in mind, white subway tile and a hexagon floor tile were installed. Beautiful fixtures were selected including a new American Standard sink console. Delta Leland series faucet, shower trim, and bath accessories were installed around the room. A beautiful Kohler recessed medicine cabinet was selected for its classic style and for additional storage. While the layout didn’t change, the space was completely transformed for a very classy and simple bath.
 Designer Kitchens
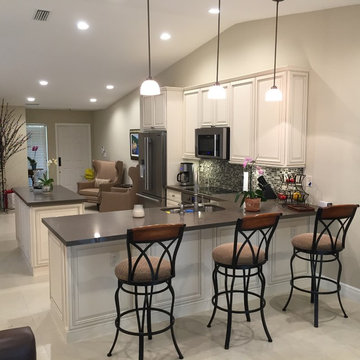
The walls were removed creating an open plan great room, featuring large format ceramic tiling with small grout gaps which give a seamless look to the floor. The updated kitchen features all wood cabinets in an off- white traditional style. An island was added for additional counter and storage. The appliances were placed on the back wall and a full width sit down peninsula added between the kitchen and family room. The inadequate wall pantry was removed and a 24 inch deep double inset in the wall

 Steve Masley Consulting and Design
Blossom End Rot (BER) is not a disease, it's a physiological condition of tomatoes. It usually occurs after a heat wave early in the summer, and arises when the plant's growth outstrips its ability to deliver water all the way to the tip of the fruit. It usually only affects the tomato trusses that are growing rapidly at the time.
Irregular or inadequate water is the most common cause, and over-fertilization can contribute. Inadequate calcium was once thought to be the culprit, but only in rare cases is calcium deficiency the cause. BER is common in container-grown tomatoes.
Affected tomatoes are still edible, just cut off the bad part of the fruit. With adequate water, the problem usually self-corrects, but if you want to avoid it entirely, grow cherry tomatoes. Photo by Steve Masley
 New England Design & Construction
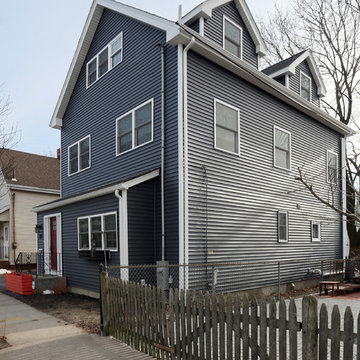
This project enabled the client to stay in a thriving neighborhood that they loved by growing the size their 1836 home to accommodate the needs of a modern family. NEDC accomplished this by razing an existing inadequate second story that housed two bedrooms and constructing one and a half new stories above the existing first floor -- creating a four bedroom + Office/2.5 bath home from a 2 bedroom/1 bath home.
Photography by Jay Groccia at OnSite Studios
 E_ Designs
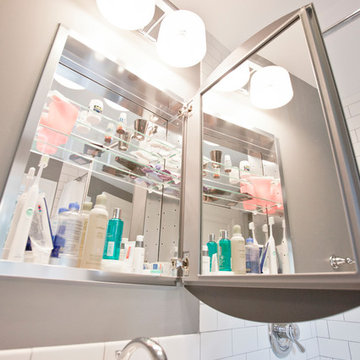
The second floor 1920’s bath was ready for a remodel. With a cracked floor and inadequate subfloor, the bathroom rug was no longer a good “fix”. Keeping the age of the home in mind, white subway tile and a hexagon floor tile were installed. Beautiful fixtures were selected including a new American Standard sink console. Delta Leland series faucet, shower trim, and bath accessories were installed around the room. A beautiful Kohler recessed medicine cabinet was selected for its classic style and for additional storage. While the layout didn’t change, the space was completely transformed for a very classy and simple bath.
4