
Search results for "Inclined" in Home Design Ideas

 Montgomery Robbins, Inc.
For more photos of this project see:
O'SHEA
Gathering around a fire may be one of our deepest inclinations as a species, and nothing adds more natural ambiance to a modern-day gathering space. Our fire features range from traditional to natural to ultra-modern, fitting beautifully into the landscape by day and really showing off by night. Look forward to your next gathering and take the party outdoors!
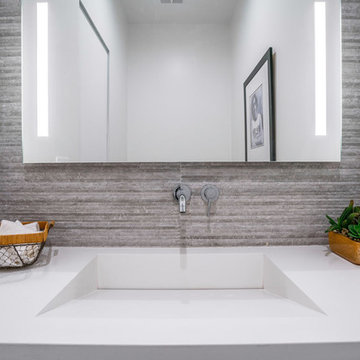


 CINEAK luxury seating
photography by michaellowryphotography.com
av installation: msdhometheater.com
Example of a classic home theater design in Los Angeles
Example of a classic home theater design in Los Angeles
Find the right local pro for your project


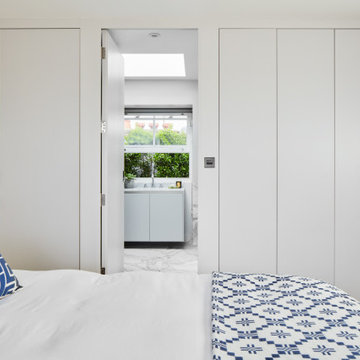
 CCASA Architects
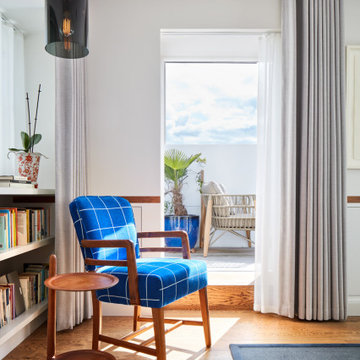
The existing roof was converted into the master suite, with a generous bedroom, a spacious en-suite bathroom and a small terrace. The mansard roof design allowed for inclined walls that were straighten up to allow for additional storage.

 Double B Design, LLC
An enlargement of circle drive island with a synthetic turf play lawn anchored by terraced steel tree planters.
Photo by Rachel Paul Photography
This is an example of a large modern full sun front yard brick driveway in Austin for spring.
This is an example of a large modern full sun front yard brick driveway in Austin for spring.
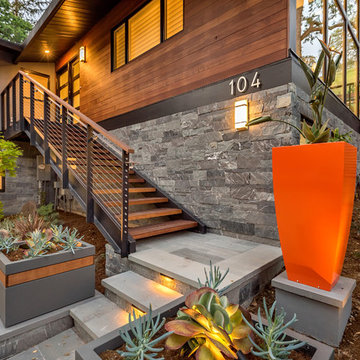
 Peninsula Building Materials
Ammirato Construction's use of K2's Pacific Ashlar thin veneer, is beautifully displayed on many of the walls of this property.
Large 1960s home design photo in San Francisco with beige walls and a dark wood front door
Large 1960s home design photo in San Francisco with beige walls and a dark wood front door


 Carol Faccinetti Interior Design
Alcove shower - mid-sized transitional 3/4 blue tile, brown tile, green tile and porcelain tile ceramic tile and beige floor alcove shower idea with recessed-panel cabinets, dark wood cabinets, a one-piece toilet, beige walls, an undermount sink, quartz countertops and a hinged shower door

 Christine Karnofsky Landscape Design & Consulting
Lake Tahoe patio and English garden, English garden, red flowers, stone patio, lakefront garden, fall garden, lawn, sunny garden,
Inspiration for a small eclectic full sun backyard stone formal garden for fall.
Inspiration for a small eclectic full sun backyard stone formal garden for fall.

 JDS HOME IMPROVEMENT LLC
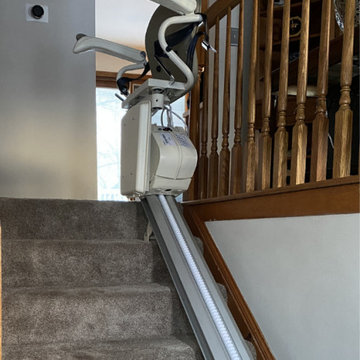
Jordan Jones, JDS Home Improvement Egress Specialist
Minimalist basement photo in DC Metro
Minimalist basement photo in DC Metro
 Victoria Sirooka Mural Art
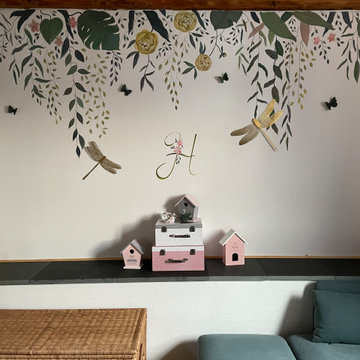
Mural painting in Luxembourg.
Decoration of a the baby bedroom with a custom mural.
The bedroom is not a standard piece: it is separated into two parts by a fireplace. In addition, as the bedroom is situated on the mansard floor, the wall in question is inclined inwards, so to hang a picture or illustrations was not an option. Each of the two parts of the mural is about 3 meters wide and 0.7 meters high.
 Nishtha Sadana
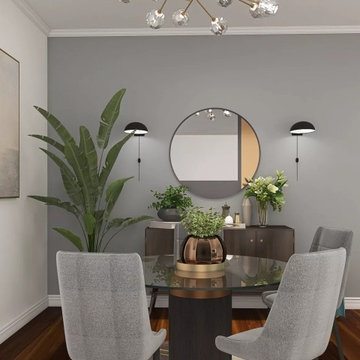
This is one of my color consultation and interior designing project for a contemporary modern living room and dining room design. Deepak wasn’t satisfied with the old beige toned paint on the walls of his newly bought home. And of course – why would he? His personality and design style clearly indicated that he has a contemporary modern touch with inclination towards cooler tones.

 RénoDéco etc.
Example of a mid-sized classic master porcelain tile and gray floor claw-foot bathtub design with shaker cabinets, white cabinets, gray walls, marble countertops and an undermount sink

 CCASA Architects
The existing roof was converted into the master suite, with a generous bedroom, a spacious en-suite bathroom and a small terrace. The mansard roof design allowed for inclined walls that were straighten up to allow for additional storage.

 Redtwig, llc
Stone stepper path with Astilbes
Inspiration for a mid-sized transitional partial sun front yard stone garden path in Portland Maine for summer.
Inspiration for a mid-sized transitional partial sun front yard stone garden path in Portland Maine for summer.
 CINEAK luxury seating
Luxury theater featuring CINEAK FORTUNY recliners.
See more at cineak.com
Home theater - contemporary home theater idea in Los Angeles
Home theater - contemporary home theater idea in Los Angeles

 Four Brothers Design + Build
Example of a large trendy master gray tile and porcelain tile porcelain tile and gray floor freestanding bathtub design in DC Metro with white walls and quartz countertops
 CCASA Architects
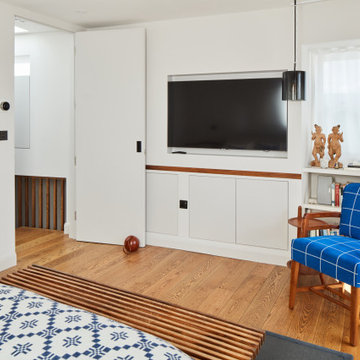
The existing roof was converted into the master suite, with a generous bedroom, a spacious en-suite bathroom and a small terrace. The mansard roof design allowed for inclined walls that were straighten up to allow for additional storage.
70