
Search results for "Inclined" in Home Design Ideas

 Purple Cherry Architecture & Interiors
Cottage l-shaped medium tone wood floor kitchen photo with a farmhouse sink, shaker cabinets, beige cabinets, gray backsplash, stone slab backsplash, two islands and gray countertops
 Creative Outdoor Spaces
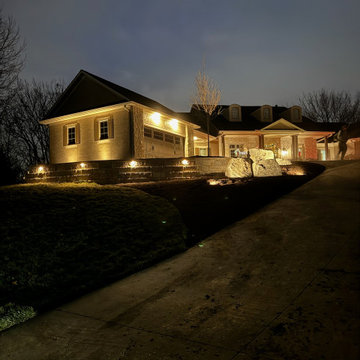
The steep incline to this driveway leaves a perched setting for the front entry to this lovely hilltop home.
The new retaining wall added dimension, scale to also create a level upper area for this courtyard style home entry. The boulder outcropping serves as part of the retaining wall and visual focal accent and interest to the drive entry access. Night lighting provides a dramatic enhancement of this expanded wall structure to anchor this hilltop home.

 Tory Day Interiors
Photo by Ludvig Peres
Freestanding bathtub - mid-sized modern master gray tile and porcelain tile porcelain tile and brown floor freestanding bathtub idea in Chicago with flat-panel cabinets, medium tone wood cabinets, a two-piece toilet, gray walls, an integrated sink, quartz countertops, a hinged shower door and white countertops
Freestanding bathtub - mid-sized modern master gray tile and porcelain tile porcelain tile and brown floor freestanding bathtub idea in Chicago with flat-panel cabinets, medium tone wood cabinets, a two-piece toilet, gray walls, an integrated sink, quartz countertops, a hinged shower door and white countertops
Find the right local pro for your project
 User
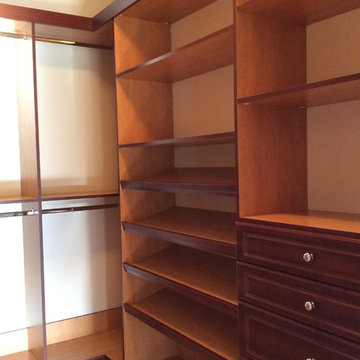
Home design - small traditional gender-neutral light wood floor home design idea in DC Metro with open cabinets and medium tone wood cabinets


 Corbin Reeves Construction
Example of a trendy l-shaped gray floor kitchen design in Orange County with an undermount sink, flat-panel cabinets, white cabinets, gray backsplash, an island and white countertops
 Beate Fisher, Ethan Allen Interiors, Buford GA
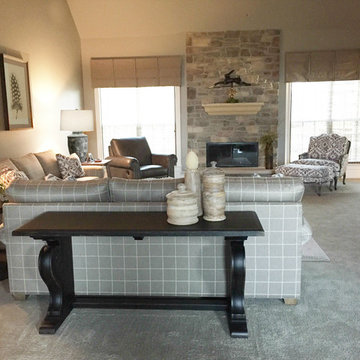
Now the room is open and airy. The Wayfarer console table in black gives a finished look to the back of the sofa. The Conor gray leather incliner for him and the Versaille chair and ottoman for guests flank the beautiful new fire place. Window treatments complete the look.

 Akos Construction
1950s formal and open concept medium tone wood floor living room photo in Portland with white walls, a standard fireplace, a stone fireplace and no tv


 RIEK Builds, Inc.
Peter Tye
Example of a small classic 3/4 white tile and porcelain tile alcove bathtub design with recessed-panel cabinets, green cabinets, a one-piece toilet, beige walls, an undermount sink and granite countertops
Example of a small classic 3/4 white tile and porcelain tile alcove bathtub design with recessed-panel cabinets, green cabinets, a one-piece toilet, beige walls, an undermount sink and granite countertops

 SHD Landscape Architecture
Example of a trendy multicolored house exterior design in Seattle with a shed roof
 ADINA HALL DESIGN
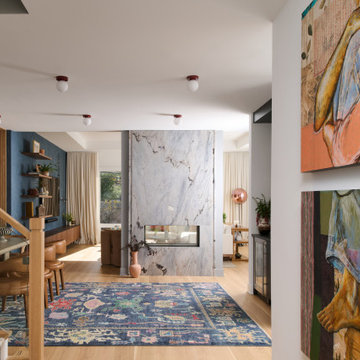
We created custom millwork to respond to the functional and unique aesthetic inclinations of our clients, including a custom media wall accented by an ocean-blue Roman Clay background and a custom built-in bench and dining nook for social gatherings.


 Home Element Furniture
Inclinart Wall Unit presents a new way of perceiving volumes: the tops are no longer parallel with the wall but slant towards the onlooker who can enjoy the new perspectives that result from differing degrees of inclination.

 Eastern Green, Inc.
Private areas are an important part of this property's landscape design. Thoughtful plantings screen other houses from view, while multiple levels and flat natural steps provide the owners with numerous plans to relax, entertain and enjoy the views. Bruce Luetters/Drive Brand Studio

 Dan Nelson, Designs Northwest Architects
Garden next to entry. Photography by Stephen Brousseau.
This is an example of a mid-sized modern drought-tolerant and partial sun side yard mulch garden path in Seattle for summer.
This is an example of a mid-sized modern drought-tolerant and partial sun side yard mulch garden path in Seattle for summer.

 Carol Faccinetti Interior Design
Corner shower - mid-sized contemporary 3/4 beige tile, blue tile and porcelain tile corner shower idea with recessed-panel cabinets, dark wood cabinets, a one-piece toilet, beige walls, an undermount sink, quartz countertops and a hinged shower door

 Covarelli Construction Co., Inc.
Alcove bathtub - mid-sized contemporary master gray tile and ceramic tile vinyl floor alcove bathtub idea with flat-panel cabinets, medium tone wood cabinets, a one-piece toilet, gray walls, an undermount sink and solid surface countertops

 Montgomery Robbins, Inc.
Gathering around a fire may be one of our deepest inclinations as a species, and nothing adds more natural ambiance to a modern-day gathering space. Our fire features range from traditional to natural to ultra-modern, fitting beautifully into the landscape by day and really showing off by night. Look forward to your next gathering and take the party outdoors!

 Stavropoulou Architects
Due to the inclination of the site the surroundings of the house were designed in different levels creating multiple independent exterior spaces that can be used at different hours of the day according to their orientation.
67