
Search results for "Inclined" in Home Design Ideas


 Symphony Homes
This guest bedroom is perfect for anyone staying at your house. It has gender neutral colors and a lounge chair if they feel so inclined to do some reading.

 STUDIO 3087, Vadodara
Developed two skins. A constant skin and the travelling skin that wraps the property giving a continuous and connected feel in house.
Indirectly trying to bring a sense of travel through the graphics begging from the floor creating a diagonal pattern to the inclined dropped surfaces stimulating a single unit.
Design Team - Ar. Manish Shah,
Schoen D'Lyma.
Photography - Tejas Shah.
Find the right local pro for your project

 Covarelli Construction Co., Inc.
Inspiration for a large contemporary master black and white tile, gray tile and matchstick tile vinyl floor freestanding bathtub remodel with flat-panel cabinets, medium tone wood cabinets, a two-piece toilet, gray walls, a vessel sink and granite countertops

 User
Ah the La Cornue stove that dreams are made of! Classic subway tile backsplash is the perfect fit behind this gorgeous appliance,
Eric Roth
Small farmhouse galley dark wood floor eat-in kitchen photo in Boston with a farmhouse sink, recessed-panel cabinets, gray cabinets, soapstone countertops, white backsplash, ceramic backsplash, white appliances and an island
Small farmhouse galley dark wood floor eat-in kitchen photo in Boston with a farmhouse sink, recessed-panel cabinets, gray cabinets, soapstone countertops, white backsplash, ceramic backsplash, white appliances and an island

 DesignARC
Falcon House is located on Falcon Ridge Road, which winds along a steeply inclined ridge in a stretch of foothills within Carmel Valley in Monterey County. An old lichen covered barn and split rail, cedar fences characterize this area known as Markham Ranch, and contrast sharply with the preponderance of sprawling, large estate-style homes, many more at-home in the Italian countryside than any landscape of California.
Designed for a young family, Falcon House responds to the family’s desire to live a more modest lifestyle, eschewing overt displays of extravagance for an intimate and deferential relation to nature.
The 3,200-square-foot residence occupies a difficult portion of the northern slope of a hillside, overlooking a verdant valley and oriented toward Castle Rock in the distance. The steep terrain necessitated a compartmentalized plan capable of negotiating the gentle hillock at the center of the site. A corridor bridge spans two pieces of the house, uniting living and sleeping spaces and allowing an existing watercourse to flow essentially through the house unobstructed.
Large panels of glass open the living spaces to the landscape, beneath the deep overhang of a butterfly roof. Operable clerestories placed high on the window-wall allow prevailing breezes to cool the interior spaces. The bedroom wing of the house hugs the hillside as it turns to the west, ensuring privacy from the main living spaces. The sense of seclusion and protection of this wing is reinforced by its lower roofline and its embedment into the hill.
Initial resistance by neighboring homeowners has given way to appreciation, having seen the results of careful siting and a material and color palate sympathetic to the surrounding hillsides. The dwelling embodies an attitude of respect for the landscape, and through that perspective Falcon House has become as natural a part of its environment as the hawks flying overhead.
2008 AIA Orange County Chapter Merit Award

 Montgomery Robbins, Inc.
For more photos of this project see:
SERRAO
Gathering around a fire may be one of our deepest inclinations as a species, and nothing adds more natural ambiance to a modern-day gathering space. Our fire features range from traditional to natural to ultra-modern, fitting beautifully into the landscape by day and really showing off by night. Look forward to your next gathering and take the party outdoors!

Example of a large transitional l-shaped dark wood floor open concept kitchen design in Denver with a farmhouse sink, shaker cabinets, dark wood cabinets, beige backsplash, stainless steel appliances and two islands

 Montgomery Robbins, Inc.
For more photos of this project see:
DEMETER
Gathering around a fire may be one of our deepest inclinations as a species, and nothing adds more natural ambiance to a modern-day gathering space. Our fire features range from traditional to natural to ultra-modern, fitting beautifully into the landscape by day and really showing off by night. Look forward to your next gathering and take the party outdoors!

 Page & Beard Architects PS
Inspiration for a mid-sized contemporary beige two-story mixed siding gable roof remodel in Seattle
 Decorating Den Interiors- Corporate Headquarters
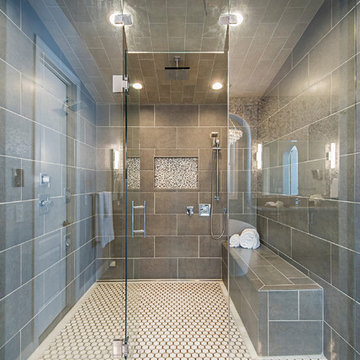
This Master Bathroom is transitional but with a touch of the modern. The geometric and pebble accent tiles add to the visual interest in the room. The custom brown with ebony glaze cabinets are rich and complimentary to the warm grey color scheme of the tile. The large crystal chandelier adds elegance and sparkle to this gorgeous master bathroom. Designed by Kristen Fencl, Decorating Den Interiors in Incline Village, NV. Won 2nd place in the bathroom category in our 2017 Dream Room contest.
 Covarelli Construction Co., Inc.
Large trendy master black and white tile, gray tile and matchstick tile vinyl floor freestanding bathtub photo with flat-panel cabinets, medium tone wood cabinets, a two-piece toilet, gray walls, a vessel sink and granite countertops

 Ashton's Blinds Draperies Shutters
This custom banquet was designed with these seat and back cushions in mind. The back cushion is slightly inclined to give support while the seat is firm without being hard. Toss cushions add a little colour to the dining room while providing additional back support for those who need it.
Photo by: Marilyn Reid

 James McDonald Associate Architects, PC
2014 Glenda Cherry Photography
Elegant exterior home photo in DC Metro
Elegant exterior home photo in DC Metro

 Rae Muranski
• Retractable footrest
• Backrest inclination from 90º (seated) to 170º (sleeping position)
• Headrest adjusts for TV watching or for sleep.
• Armrests lower with backrest movement
• Open full 360º swivel silver base
• Seat height: 18" H
• Overall dimensions: 40" - 43" H x 29" W x 63" - 67" D
 iFloors Kitchen & Bath
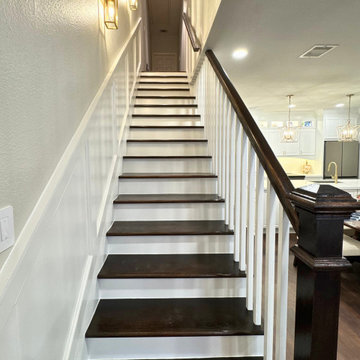
This remodeled staircase pairs dark treads and a matching handrail with crisp white risers and slender balusters for a timeless contrast. The open railing creates clearer sightlines toward the kitchen, helping the living space feel larger and more connected. Decorative wall molding follows the staircase’s incline, while gold wall sconces add warmth and highlight the architectural details. A dry bar beneath the stairs makes practical use of previously unused space.
 CCASA Architects
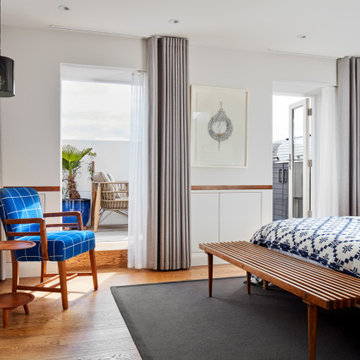
The existing roof was converted into the master suite, with a generous bedroom, a spacious en-suite bathroom and a small terrace. The mansard roof design allowed for inclined walls that were straighten up to allow for additional storage.

 Cultured Stone®
Stone - Trek Pro-Fit® Terrain™ Ledgestone
Pro-Fit Terrain Ledgestone is a modern-inclined, clean design that adds sleek, textural interest to any project. The slim, equal-height pieces are expertly bundled by our masons to ensure ease of use. Explore Pro-Fit® Terrain™ Ledgestone: https://www.culturedstone.com/products/pro-fit-terrain-ledgestone#arctic


68