
Search results for "Inclined" in Home Design Ideas


 RoomService 360
Eliot Wood Dining Table cleverly combines innovation, functionality and aesthetics into a compelling centerpiece for the modern home. Manufactured in Italy by Cattelan Italia, Eliot Wood Dining Table proposes formality that’s transcendent of stylistic inclinations through its magnificent live edge top and angular base.
Find the right local pro for your project


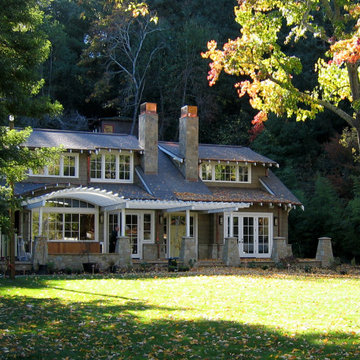
 Ludwig Design
New residence on large property in Ross, CA. Home sited at the back of a large flat area up against the foot of a steep slope. Front of property developed with pool and lawn play area, hillside had 3 historic cabins to be retained as studio and guest areas. The owners wanted to improve access to he hillside areas so we added a hillivator inclined elevator. This project was designed while I was the Senior Design Associate at Polsky Architects in Larkspur, CA

 Salt Marsh Photography
Enclosed kitchen - mid-sized transitional u-shaped medium tone wood floor and brown floor enclosed kitchen idea in Charleston with gray cabinets, wood countertops, white backsplash, stainless steel appliances, no island, a double-bowl sink and brown countertops

 Montgomery Robbins, Inc.
For more photos of this project see:
BRUIN
Gathering around a fire may be one of our deepest inclinations as a species, and nothing adds more natural ambiance to a modern-day gathering space. Our fire features range from traditional to natural to ultra-modern, fitting beautifully into the landscape by day and really showing off by night. Look forward to your next gathering and take the party outdoors!

 STUDIO NABENA + PARTNERS
This is an example of a small contemporary partial sun front yard concrete paver formal garden in San Francisco for summer.

 Denise Maloney Interior Design
Cesar Rubio Photography
Large elegant open concept light wood floor living room photo in San Francisco
Large elegant open concept light wood floor living room photo in San Francisco
 RoomService 360
Spyder Wood Dining Table delivers a delightfully original design and material combinations. Manufactured in Italy by Cattelan Italia, and designed by Philip Jackson, Spyder Wood Dining Table takes advantage of its high modern base and incorporates it with the more organically inclined top.

 Brink Custom Homes
Beautiful Lakeside home in Incline Village blending rustic elements of stone, iron and reclaimed wood to create a cozy mountain home!
Inspiration for a large rustic brown three-story wood exterior home remodel
Inspiration for a large rustic brown three-story wood exterior home remodel


 Designs by Craig Veenker
Inspiration for a huge transitional l-shaped medium tone wood floor and brown floor kitchen remodel in Salt Lake City with a farmhouse sink, shaker cabinets, white cabinets, quartzite countertops, white backsplash, stone slab backsplash, paneled appliances and two islands

 Down to Earth Landscaping, Inc.
Patio kitchen - mid-sized traditional backyard brick patio kitchen idea in New York with a pergola
 Montgomery Robbins, Inc.
Gathering around a fire may be one of our deepest inclinations as a species, and nothing adds more natural ambiance to a modern-day gathering space. Our fire features range from traditional to natural to ultra-modern, fitting beautifully into the landscape by day and really showing off by night. Look forward to your next gathering and take the party outdoors!

 CINEAK luxury seating
photography by michaellowryphotography.com
av installation: msdhometheater.com
Example of a classic home theater design in Los Angeles
Example of a classic home theater design in Los Angeles

 Advanced Grass
The natural grass seen on golf and putting greens might make people green with envy, since it’s so close cropped yet lush. But grass on putting greens needs an amazing amount of work to keep it healthy and manicured. Our golf and putting greens don’t.

 WERK | Building Modern
View of music room loft features a vertical cable-rail "stair harp" in the spirit of the client's musical inclinations and appreciation for construction detail - Architecture/Interiors/Renderings: HAUS | Architecture - Construction Management: WERK | Building Modern - Photography: Tony Valainis

 Carol Faccinetti Interior Design
Alcove shower - mid-sized transitional 3/4 blue tile, brown tile, green tile and porcelain tile ceramic tile and beige floor alcove shower idea with recessed-panel cabinets, dark wood cabinets, a one-piece toilet, beige walls, an undermount sink, quartz countertops and a hinged shower door

 Revive Urban
Brooke Littell Photography
Example of a mid-sized trendy 3/4 ceramic tile and brown floor alcove shower design in Indianapolis with open cabinets, white cabinets, brown walls, an undermount sink, marble countertops, a hinged shower door, white countertops and a two-piece toilet
Example of a mid-sized trendy 3/4 ceramic tile and brown floor alcove shower design in Indianapolis with open cabinets, white cabinets, brown walls, an undermount sink, marble countertops, a hinged shower door, white countertops and a two-piece toilet
71