
Search results for "Inclined" in Home Design Ideas
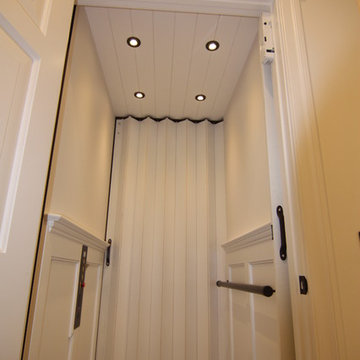
 Distinctive Contracting Services
Elevator by palm Beach lifts made to our specifications. This is a true custom elevator. All items were made to fit this property. Specialty trim and interior cab details designed and installed by DCS. We can install a new elevator for any property new or retrofit.

 Nella Vetrina Showroom
Italian mirror handmade and shown in inclined frame. Option: floor mirror or wall mirror. Made in Italy.
Minimalist entryway photo in New York
Minimalist entryway photo in New York

 ZeroEnergy Design
Lincoln Farmhouse
LEED-H Platinum, Net-Positive Energy
OVERVIEW. This LEED Platinum certified modern farmhouse ties into the cultural landscape of Lincoln, Massachusetts - a town known for its rich history, farming traditions, conservation efforts, and visionary architecture. The goal was to design and build a new single family home on 1.8 acres that respects the neighborhood’s agrarian roots, produces more energy than it consumes, and provides the family with flexible spaces to live-play-work-entertain. The resulting 2,800 SF home is proof that families do not need to compromise on style, space or comfort in a highly energy-efficient and healthy home.
CONNECTION TO NATURE. The attached garage is ubiquitous in new construction in New England’s cold climate. This home’s barn-inspired garage is intentionally detached from the main dwelling. A covered walkway connects the two structures, creating an intentional connection with the outdoors between auto and home.
FUNCTIONAL FLEXIBILITY. With a modest footprint, each space must serve a specific use, but also be flexible for atypical scenarios. The Mudroom serves everyday use for the couple and their children, but is also easy to tidy up to receive guests, eliminating the need for two entries found in most homes. A workspace is conveniently located off the mudroom; it looks out on to the back yard to supervise the children and can be closed off with a sliding door when not in use. The Away Room opens up to the Living Room for everyday use; it can be closed off with its oversized pocket door for secondary use as a guest bedroom with en suite bath.
NET POSITIVE ENERGY. The all-electric home consumes 70% less energy than a code-built house, and with measured energy data produces 48% more energy annually than it consumes, making it a 'net positive' home. Thick walls and roofs lack thermal bridging, windows are high performance, triple-glazed, and a continuous air barrier yields minimal leakage (0.27ACH50) making the home among the tightest in the US. Systems include an air source heat pump, an energy recovery ventilator, and a 13.1kW photovoltaic system to offset consumption and support future electric cars.
ACTUAL PERFORMANCE. -6.3 kBtu/sf/yr Energy Use Intensity (Actual monitored project data reported for the firm’s 2016 AIA 2030 Commitment. Average single family home is 52.0 kBtu/sf/yr.)
o 10,900 kwh total consumption (8.5 kbtu/ft2 EUI)
o 16,200 kwh total production
o 5,300 kwh net surplus, equivalent to 15,000-25,000 electric car miles per year. 48% net positive.
WATER EFFICIENCY. Plumbing fixtures and water closets consume a mere 60% of the federal standard, while high efficiency appliances such as the dishwasher and clothes washer also reduce consumption rates.
FOOD PRODUCTION. After clearing all invasive species, apple, pear, peach and cherry trees were planted. Future plans include blueberry, raspberry and strawberry bushes, along with raised beds for vegetable gardening. The house also offers a below ground root cellar, built outside the home's thermal envelope, to gain the passive benefit of long term energy-free food storage.
RESILIENCY. The home's ability to weather unforeseen challenges is predictable - it will fare well. The super-insulated envelope means during a winter storm with power outage, heat loss will be slow - taking days to drop to 60 degrees even with no heat source. During normal conditions, reduced energy consumption plus energy production means shelter from the burden of utility costs. Surplus production can power electric cars & appliances. The home exceeds snow & wind structural requirements, plus far surpasses standard construction for long term durability planning.
ARCHITECT: ZeroEnergy Design http://zeroenergy.com/lincoln-farmhouse
CONTRACTOR: Thoughtforms http://thoughtforms-corp.com/
PHOTOGRAPHER: Chuck Choi http://www.chuckchoi.com/
Find the right local pro for your project
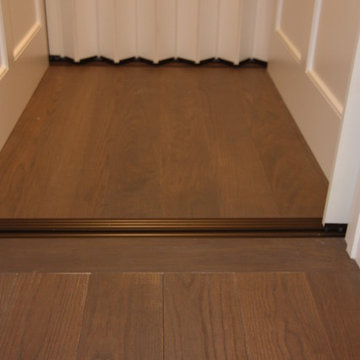 Distinctive Contracting Services
Elevator by palm Beach lifts made to our specifications. This is a true custom elevator. All items were made to fit this property. Specialty trim and interior cab details designed and installed by DCS. We can install a new elevator for any property new or retrofit.

 Jamaica Cottage Shop Inc
excerpt via our website ~ "Jamaica Cottage Shop has designed a building to compete with the pre-fabricated tinker toy sheds found at franchise home supply super stores. We are pleased to offer this popular post and beam design. The 5’0” double doors are large enough to fit a riding lawn mower, ATV, or a couple motorcycles. The versatile shed has been used in many ways from general storage to a play house or turned into a great little potting shed tucked away by the garden."

 Carol Faccinetti Interior Design
Inspiration for a mid-sized transitional 3/4 blue tile, brown tile, green tile and porcelain tile ceramic tile and beige floor alcove shower remodel with recessed-panel cabinets, dark wood cabinets, a one-piece toilet, beige walls, an undermount sink, quartz countertops and a hinged shower door

 Montgomery Robbins, Inc.
Gathering around a fire may be one of our deepest inclinations as a species, and nothing adds more natural ambiance to a modern-day gathering space. Our fire features range from traditional to natural to ultra-modern, fitting beautifully into the landscape by day and really showing off by night. Look forward to your next gathering and take the party outdoors!

 CINEAK luxury seating
Luxury theater featuring CINEAK FORTUNY recliners.
See more at cineak.com
Example of a trendy home theater design in Los Angeles
Example of a trendy home theater design in Los Angeles
 Custom Wine Cellar
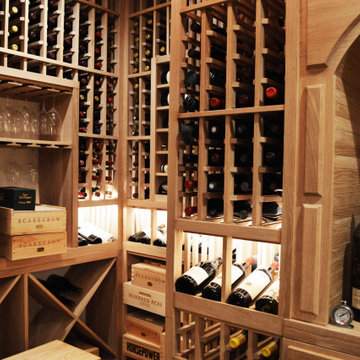
High-reveal shelves present the bottles in an inclined, label-forward manner, like how wine sommeliers introduce wines to their customers. The ribbon lights provide more light onto the bottles, allowing people to scan the labels. Read more: https://www.customwinecellar.com/wine-cellar-doors/glass-wine-cellar-doors-california/
Custom Wine Cellar
35 Hallcrest Dr, Ladera Ranch, CA 92694
Phone: (949) 771-2712

 Christine Karnofsky Landscape Design & Consulting
Lake Tahoe English garden, stone patio, outdoor furniture, lake front, lakefront garden, blue garden, summer garden, lawn, beach, summer home
Inspiration for a small eclectic backyard stone formal garden for summer.
Inspiration for a small eclectic backyard stone formal garden for summer.
 CINEAK luxury seating
CINEAK INTRODUCES THE STRATO + PLUS
STRATO plus + is a slightly modified version of the standard STRATO. The height of the headrest has been extended by 4”/10cm to offer extra head support, especially for the taller individuals. The overall depth of the back of the chair has increased by 4”/10cm and the backrest is slightly slanted, providing an elegant change in overall look of the STRATO. The D-BOX ready option is available on single and double seats!
A first-of-its kind line of cinema seating, the STRATO’s truly modular design combines the plush comfort of a couch with the functionality of a traditional upright theater seat.
Created by CINEAK in association with a team of renowned designers, the STRATO develops a look with form and function. The vision behind the design of the STRATO can be best described as “a beautiful abstract design, hiding complete functionality.”
Architecture by Hugh Newell Jacobsen/Jacobsen Architecture, LLC, Theater Design by John Sugden, Audio Video by: jobesystems.com
 Montgomery Robbins, Inc.
Gathering around a fire may be one of our deepest inclinations as a species, and nothing adds more natural ambiance to a modern-day gathering space. Our fire features range from traditional to natural to ultra-modern, fitting beautifully into the landscape by day and really showing off by night. Look forward to your next gathering and take the party outdoors!
 Montgomery Robbins, Inc.
For more photos of this project see:
RUIZ
Gathering around a fire may be one of our deepest inclinations as a species, and nothing adds more natural ambiance to a modern-day gathering space. Our fire features range from traditional to natural to ultra-modern, fitting beautifully into the landscape by day and really showing off by night. Look forward to your next gathering and take the party outdoors!

 Landscape Design West, LLC
***BEFORE PHOTO*** with steep slope. The area was regraded with a more gradual incline, the rip rap was removed and used throughout the property to group with various sized boulders for a more natural effect. See finished driveway edge photos.


 Montgomery Robbins, Inc.
For more photos of this project see:
LEBLANC
Gathering around a fire may be one of our deepest inclinations as a species, and nothing adds more natural ambiance to a modern-day gathering space. Our fire features range from traditional to natural to ultra-modern, fitting beautifully into the landscape by day and really showing off by night. Look forward to your next gathering and take the party outdoors!
 Christine Karnofsky Landscape Design & Consulting
Stream and waterfall
Design ideas for a large eclectic partial sun backyard formal garden in Sacramento for summer.
Design ideas for a large eclectic partial sun backyard formal garden in Sacramento for summer.

 User
shellon
Shellon is a bed with soft, airy lines. Its light and airy appeal is achieved thanks to the inwardly slanting bed frame raised from the floor and by the headboard that is inclined backwards as it reaches the centre and give it a three-dimensional appeal. The softness is afforded by the quilted headboard made up of irregular ruffles.The header is padded with foam ecological of various densities, upholstered in fabric or leather completely removable. Feet are in polished aluminium.


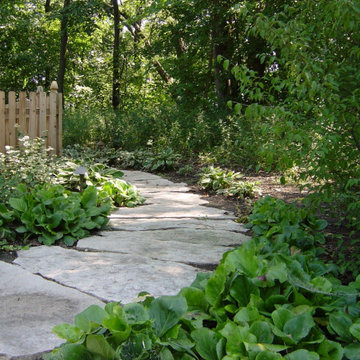
 Hursthouse Landscape - Architect, Build, Maintain
Design ideas for a mid-sized traditional shade side yard stone garden path in Chicago for summer.
72