
Search results for "Including common" in Home Design Ideas
 Hudson Place Realty
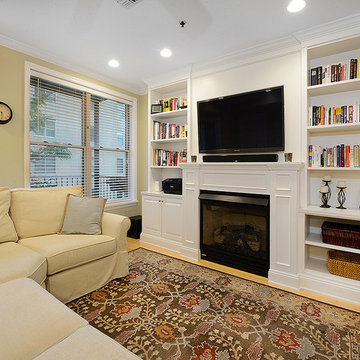
Beautifully renovated 2 bedroom 2 bath condo with private terrace and parking in desirable elevator building. This well-appointed rear facing condo (1457 sq ft includes terrace) features open living area with custom built-ins, gas fireplace, surround sound and bamboo floors throughout. Newer chef’s kitchen with stunning cabinets, stainless steel appliances and granite counters. Oversized master bedroom with custom closets and en-suite marble bath as well as spacious 2nd bedroom, Other amenities include central air conditioning, full size laundry, custom closets throughout, video intercom, ceiling fans, crown molding, blinds and shades. Building features common yard, roof deck and bike storage. Close to NYC bus, PATH and shopping.
 Studio21 Architects
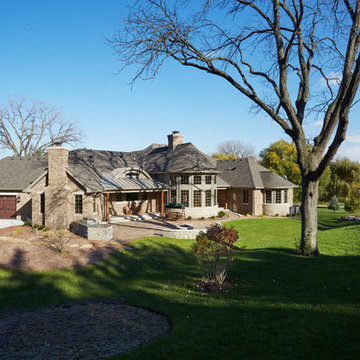
Studio21 Architects designed this 5,000 square foot ranch home in the western suburbs of Chicago. It is the Dream Home for our clients who purchased an expansive lot on which to locate their home. The owners loved the idea of using heavy timber framing to accent the house. The design includes a series of timber framed trusses and columns extend from the front porch through the foyer, great room and rear sitting room.
A large two-sided stone fireplace was used to separate the great room from the sitting room. All of the common areas as well as the master suite are oriented around the blue stone patio. Two additional bedroom suites, a formal dining room, and the home office were placed to view the large front yard.


Find the right local pro for your project


 Richmond American
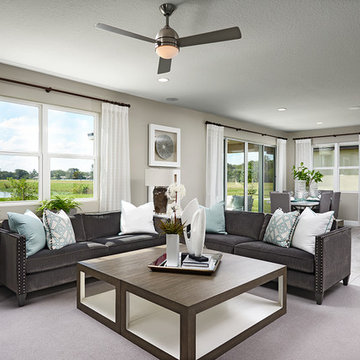
Great room | Visit our website to see where we’re building the Moonstone plan in Florida! You’ll find photos, interactive floor plans and more.
Spacious and accommodating, the two-story Moonstone model features an open-concept main floor and four charming bedrooms upstairs. Just off the entryway, you’ll find a secluded study with a nearby powder room. Toward the back of the home, a great room flows into an inviting kitchen with a center island and adjacent dining room. Upstairs, a loft offers a versatile common area, and a sprawling master suite includes an attached bath and walk-in closet.
 DSLD Homes

 The community is carved out around beautiful, mature trees that give every homeowner a quiet and private backyard view. Most would describe this community as luxury meets location! These homes are loaded with features and within reach from great dining, shopping, Entertainment and schools. Upon completion, every home is move-in ready and include the following features at the base price: stainless steel kitchen appliances, gas fireplace, crown molding, tier 1 overlay cabinets (includes white, gray and stain options) with hardware, 3 CM granite countertops with under mount sinks throughout, framed bathroom mirrors, wood flooring in the living area, slate or travertine style tile in wet areas, LED lighting, post tension slab and fully sodded yard with a landscaping package. For a more custom look to fit your style, we offer the following upgrade options: painted exterior brick, kitchen appliance upgrade options, wood-look ceramic tile, quartz countertops and more! The community amenities include sidewalks, large common space for recreational use and a beautiful pond. Call us today to secure a homesite in the most desired community in Ascension Parish!
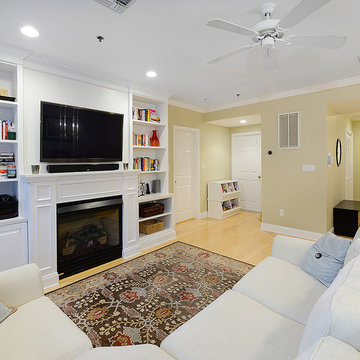 Hudson Place Realty
Beautifully renovated 2 bedroom 2 bath condo with private terrace and parking in desirable elevator building. This well-appointed rear facing condo (1457 sq ft includes terrace) features open living area with custom built-ins, gas fireplace, surround sound and bamboo floors throughout. Newer chef’s kitchen with stunning cabinets, stainless steel appliances and granite counters. Oversized master bedroom with custom closets and en-suite marble bath as well as spacious 2nd bedroom, Other amenities include central air conditioning, full size laundry, custom closets throughout, video intercom, ceiling fans, crown molding, blinds and shades. Building features common yard, roof deck and bike storage. Close to NYC bus, PATH and shopping.

Sponsored
Delaware, OH

Buckeye Basements, Inc.
Central Ohio's Basement Finishing ExpertsBest Of Houzz '13-'21
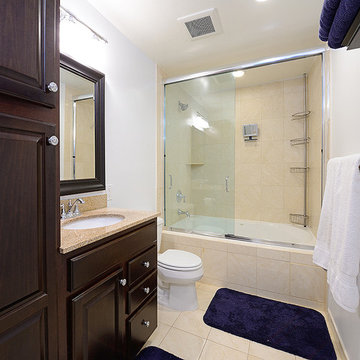 Hudson Place Realty
Beautifully renovated 2 bedroom 2 bath condo with private terrace and parking in desirable elevator building. This well-appointed rear facing condo (1457 sq ft includes terrace) features open living area with custom built-ins, gas fireplace, surround sound and bamboo floors throughout. Newer chef’s kitchen with stunning cabinets, stainless steel appliances and granite counters. Oversized master bedroom with custom closets and en-suite marble bath as well as spacious 2nd bedroom, Other amenities include central air conditioning, full size laundry, custom closets throughout, video intercom, ceiling fans, crown molding, blinds and shades. Building features common yard, roof deck and bike storage. Close to NYC bus, PATH and shopping.
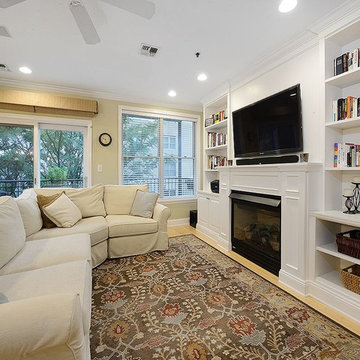 Hudson Place Realty
Beautifully renovated 2 bedroom 2 bath condo with private terrace and parking in desirable elevator building. This well-appointed rear facing condo (1457 sq ft includes terrace) features open living area with custom built-ins, gas fireplace, surround sound and bamboo floors throughout. Newer chef’s kitchen with stunning cabinets, stainless steel appliances and granite counters. Oversized master bedroom with custom closets and en-suite marble bath as well as spacious 2nd bedroom, Other amenities include central air conditioning, full size laundry, custom closets throughout, video intercom, ceiling fans, crown molding, blinds and shades. Building features common yard, roof deck and bike storage. Close to NYC bus, PATH and shopping.

 Outdoor Dreams
Example of a mid-sized classic backyard concrete paver patio container garden design in Richmond with no cover

 Delicious Kitchens & Interiors, LLC
This cabinet with drawers is located adjacent to the side door, which is commonly used allowing a place to set a bag upon entry. Original brick was retained and restored in this historic home circa 1794 located on Charleston's Peninsula South of Broad. Custom cabinetry in a bold finish features fixture finishes in a mix of metals including brass, stainless steel, copper and gold. Photo by Kim Graham Photography
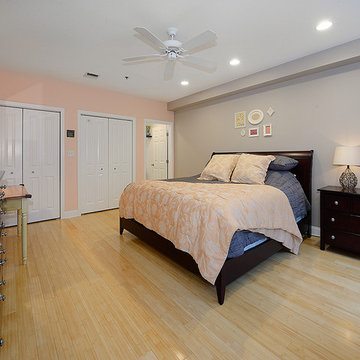 Hudson Place Realty
Beautifully renovated 2 bedroom 2 bath condo with private terrace and parking in desirable elevator building. This well-appointed rear facing condo (1457 sq ft includes terrace) features open living area with custom built-ins, gas fireplace, surround sound and bamboo floors throughout. Newer chef’s kitchen with stunning cabinets, stainless steel appliances and granite counters. Oversized master bedroom with custom closets and en-suite marble bath as well as spacious 2nd bedroom, Other amenities include central air conditioning, full size laundry, custom closets throughout, video intercom, ceiling fans, crown molding, blinds and shades. Building features common yard, roof deck and bike storage. Close to NYC bus, PATH and shopping.
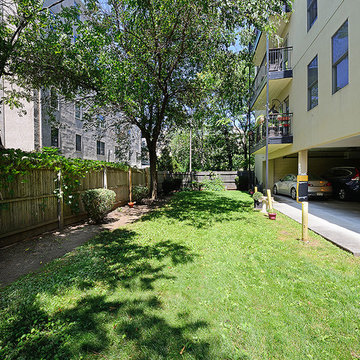 Hudson Place Realty
Beautifully renovated 2 bedroom 2 bath condo with private terrace and parking in desirable elevator building. This well-appointed rear facing condo (1457 sq ft includes terrace) features open living area with custom built-ins, gas fireplace, surround sound and bamboo floors throughout. Newer chef’s kitchen with stunning cabinets, stainless steel appliances and granite counters. Oversized master bedroom with custom closets and en-suite marble bath as well as spacious 2nd bedroom, Other amenities include central air conditioning, full size laundry, custom closets throughout, video intercom, ceiling fans, crown molding, blinds and shades. Building features common yard, roof deck and bike storage. Close to NYC bus, PATH and shopping.
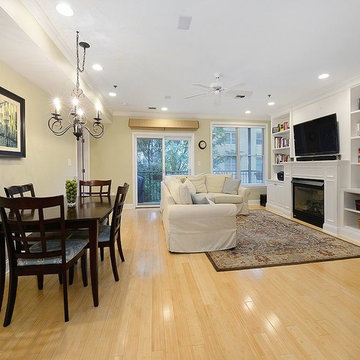 Hudson Place Realty
Beautifully renovated 2 bedroom 2 bath condo with private terrace and parking in desirable elevator building. This well-appointed rear facing condo (1457 sq ft includes terrace) features open living area with custom built-ins, gas fireplace, surround sound and bamboo floors throughout. Newer chef’s kitchen with stunning cabinets, stainless steel appliances and granite counters. Oversized master bedroom with custom closets and en-suite marble bath as well as spacious 2nd bedroom, Other amenities include central air conditioning, full size laundry, custom closets throughout, video intercom, ceiling fans, crown molding, blinds and shades. Building features common yard, roof deck and bike storage. Close to NYC bus, PATH and shopping.
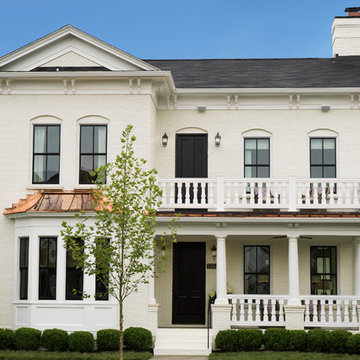
 Ramage Company
The Portoghesi design features Italianate architecture with picturesque detailing and bountiful amenities. The first floor includes generously sized common areas, a bowed window bay and an owner’s suite for convenient one-level living. The paneled study, conveniently located off the foyer, connects to a full bath and easily converts to a second suite if necessary. The second floor features three bedrooms, two full baths and a loft complete with kitchenette. The outdoor rooms are a focal point throughout the house: the second floor has sweeping views from the front deck and side balcony while the first floor has multiple access points to the streetscape via the living room, dining room and owner’s suite.
 Kitcheneering
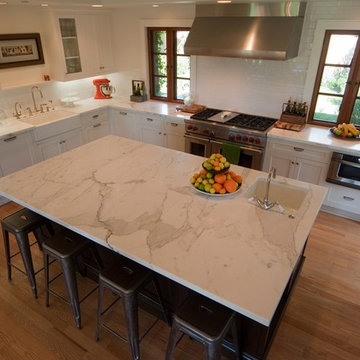
Example of a large transitional l-shaped medium tone wood floor open concept kitchen design in Orange County with a farmhouse sink, shaker cabinets, white cabinets, marble countertops, white backsplash, ceramic backsplash, stainless steel appliances and an island
 NC Shed Builders
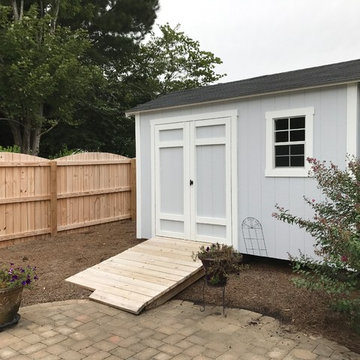
The Statesman Shed is our most common style shed with a gable roof (A shaped) and a 5/12 slope. This storage shed is great for lawn equipment and long-handled tools. The gable roof allows for an overhead loft for extra storage space.
The Statesman shed comes with 7ft sidewalls, a set of sturdy double doors, and 25 year shingles. We use 2x4 construction with wall studs 16" O.C. The floor is built solid with treated lumber and ¾" plywood floor boards. Leveling blocks and roofing paper are included.
This shed is available with vinyl siding, HardiPlank or SmartSide.
 Hudson Place Realty
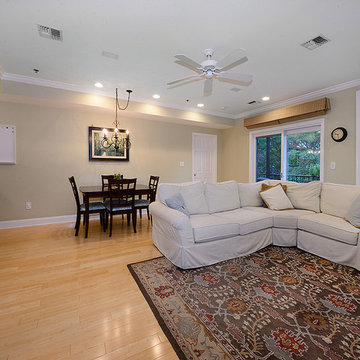
Beautifully renovated 2 bedroom 2 bath condo with private terrace and parking in desirable elevator building. This well-appointed rear facing condo (1457 sq ft includes terrace) features open living area with custom built-ins, gas fireplace, surround sound and bamboo floors throughout. Newer chef’s kitchen with stunning cabinets, stainless steel appliances and granite counters. Oversized master bedroom with custom closets and en-suite marble bath as well as spacious 2nd bedroom, Other amenities include central air conditioning, full size laundry, custom closets throughout, video intercom, ceiling fans, crown molding, blinds and shades. Building features common yard, roof deck and bike storage. Close to NYC bus, PATH and shopping.


 Richmond American
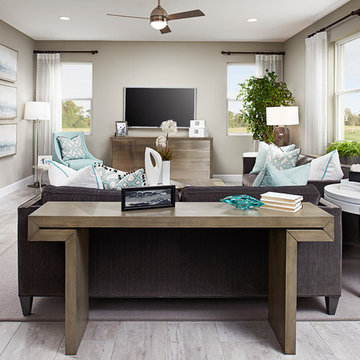
Great room | Visit our website to see where we’re building the Moonstone plan in Florida! You’ll find photos, interactive floor plans and more.
Spacious and accommodating, the two-story Moonstone model features an open-concept main floor and four charming bedrooms upstairs. Just off the entryway, you’ll find a secluded study with a nearby powder room. Toward the back of the home, a great room flows into an inviting kitchen with a center island and adjacent dining room. Upstairs, a loft offers a versatile common area, and a sprawling master suite includes an attached bath and walk-in closet.
41