
Search results for "Including common" in Home Design Ideas
 Hudson Place Realty
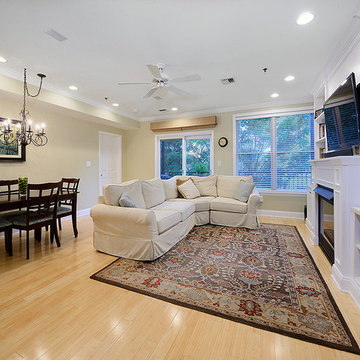
Beautifully renovated 2 bedroom 2 bath condo with private terrace and parking in desirable elevator building. This well-appointed rear facing condo (1457 sq ft includes terrace) features open living area with custom built-ins, gas fireplace, surround sound and bamboo floors throughout. Newer chef’s kitchen with stunning cabinets, stainless steel appliances and granite counters. Oversized master bedroom with custom closets and en-suite marble bath as well as spacious 2nd bedroom, Other amenities include central air conditioning, full size laundry, custom closets throughout, video intercom, ceiling fans, crown molding, blinds and shades. Building features common yard, roof deck and bike storage. Close to NYC bus, PATH and shopping.

 Axis Mundi
When the Gimbels department store chain closed in 1986, many of its selling floors were converted into luxury apartments, including those of this branch at 86th Street and Lexington Avenue. The retailer’s soaring ceilings allowed Axis Mundi to create bedroom mezzanine spaces overlooking the living and dining rooms. Defining them with translucent glass welcomed natural light while retaining privacy. Downstairs, spaces bleed one into another, their basic monochromatic black-and-white palette acting as a unifying leitmotif. Yet each space feels distinct, with its own programmatic purpose, a feat largely achieved by varying floor and wall treatments—a graphic tile pattern in the entry, a red wall in the hall leading to the master suite, a colorful area rug in the living room. In the retailer’s heyday, the then-common saying, “Would Macy’s tell Gimbels?” implied the strategies the competitors kept from each other to gain the upper hand. Here, a structure iconic in its day also conceals something: a handsome, wholly contemporary repurposing that represents just the sort of innovation that made Gimbels the celebrated name that it was.

 ZeroEnergy Design
This LEED Platinum certified house reflects the homeowner's desire for an exceptionally healthy and comfortable living environment, within a traditional neighborhood.
INFILL SITE. The family, who moved from another area of Wellesley, sought out this property to be within walking distance of the high school and downtown area. An existing structure on the tight lot was removed to make way for the new home. 84% of the construction waste, from both the previous structure and the new home, was diverted from a landfill. ZED designed to preserve the existing mature trees on the perimeter of the property to minimize site impacts, and to maintain the character of the neighborhood as well as privacy on the site.
EXTERIOR EXPRESSION. The street facade of the home relates to the local New England vernacular. The rear uses contemporary language, a nod to the family’s Californian roots, to incorporate a roof deck, solar panels, outdoor living space, and the backyard swimming pool. ZED’s careful planning avoided to the need to face the garage doors towards the street, a common syndrome of a narrow lot.
THOUGHTFUL SPACE. Homes with dual entries can often result in duplicate and unused spaces. In this home, the everyday and formal entry areas are one and the same; the front and garage doors share the entry program of coat closets, mudroom storage with bench for removing your shoes, and a laundry room with generous closets for the children's sporting equipment. The entry area leads directly to the living space, encompassing the kitchen, dining and sitting area areas in an L-shaped open plan arrangement. The kitchen is placed at the south-west corner of the space to allow for a strong connection to the dining, sitting and outdoor living spaces. A fire pit on the deck satisfies the family’s desire for an open flame while a sealed gas fireplace is used indoors - ZED’s preference after omitting gas burning appliances completely from an airtight home. A small study, with a window seat, is conveniently located just off of the living space. A first floor guest bedroom includes an accessible bathroom for aging visitors and can be used as a master suite to accommodate aging in place.
HEALTHY LIVING. The client requested a home that was easy to clean and would provide a respite from seasonal allergies and common contaminants that are found in many indoor spaces. ZED selected easy to clean solid surface flooring throughout, provided ample space for cleaning supplies on each floor, and designed a mechanical system with ventilation that provides a constant supply of fresh outdoor air. ZED selected durable materials, finishes, cabinetry, and casework with low or no volatile organic compounds (VOCs) and no added urea formaldehyde.
YEAR-ROUND COMFORT. The home is super insulated and air-tight, paired with high performance triple-paned windows, to ensure it is draft-free throughout the winter (even when in front of the large windows and doors). ZED designed a right-sized heating and cooling system to pair with the thermally improved building enclosure to ensure year-round comfort. The glazing on the home maximizes passive solar gains, and facilitates cross ventilation and daylighting.
ENERGY EFFICIENT. As one of the most energy efficient houses built to date in Wellesley, the home highlights a practical solution for Massachusetts. First, the building enclosure reduces the largest energy requirement for typical houses (heating). Super-insulation, exceptional air sealing, a thermally broken wall assembly, triple pane windows, and passive solar gain combine for a sizable heating load reduction. Second, within the house only efficient systems consume energy. These include an air source heat pump for heating & cooling, a heat pump hot water heater, LED lighting, energy recovery ventilation, and high efficiency appliances. Lastly, photovoltaics provide renewable energy help offset energy consumption. The result is an 89% reduction in energy use compared to a similar brand new home built to code requirements.
RESILIENT. The home will fare well in extreme weather events. During a winter power outage, heat loss will be very slow due to the super-insulated and airtight envelope– taking multiple days to drop to 60 degrees even with no heat source. An engineered drainage system, paired with careful the detailing of the foundation, will help to keep the finished basement dry. A generator will provide full operation of the all-electric house during a power outage.
OVERALL. The home is a reflection of the family goals and an expression of their values, beautifully enabling health, comfort, safety, resilience, and utility, all while respecting the planet.
ZED - Architect & Mechanical Designer
Bevilacqua Builders Inc - Contractor
Creative Land & Water Engineering - Civil Engineering
Barbara Peterson Landscape - Landscape Design
Nest & Company - Interior Furnishings
Eric Roth Photography - Photography
Find the right local pro for your project
 Richmond American
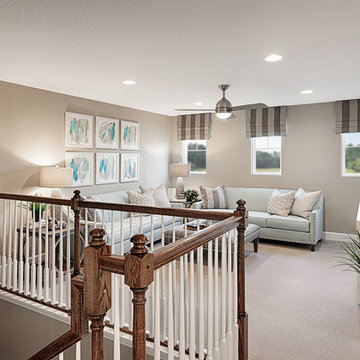
Loft | Visit our website to see where we’re building the Moonstone plan in Florida! You’ll find photos, interactive floor plans and more.
Spacious and accommodating, the two-story Moonstone model features an open-concept main floor and four charming bedrooms upstairs. Just off the entryway, you’ll find a secluded study with a nearby powder room. Toward the back of the home, a great room flows into an inviting kitchen with a center island and adjacent dining room. Upstairs, a loft offers a versatile common area, and a sprawling master suite includes an attached bath and walk-in closet.
 Hudson Place Realty
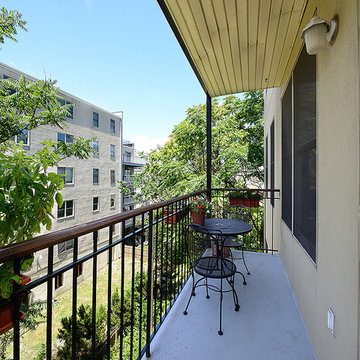
Beautifully renovated 2 bedroom 2 bath condo with private terrace and parking in desirable elevator building. This well-appointed rear facing condo (1457 sq ft includes terrace) features open living area with custom built-ins, gas fireplace, surround sound and bamboo floors throughout. Newer chef’s kitchen with stunning cabinets, stainless steel appliances and granite counters. Oversized master bedroom with custom closets and en-suite marble bath as well as spacious 2nd bedroom, Other amenities include central air conditioning, full size laundry, custom closets throughout, video intercom, ceiling fans, crown molding, blinds and shades. Building features common yard, roof deck and bike storage. Close to NYC bus, PATH and shopping.
 Hudson Place Realty
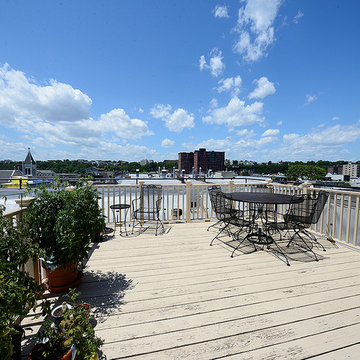
Beautifully renovated 2 bedroom 2 bath condo with private terrace and parking in desirable elevator building. This well-appointed rear facing condo (1457 sq ft includes terrace) features open living area with custom built-ins, gas fireplace, surround sound and bamboo floors throughout. Newer chef’s kitchen with stunning cabinets, stainless steel appliances and granite counters. Oversized master bedroom with custom closets and en-suite marble bath as well as spacious 2nd bedroom, Other amenities include central air conditioning, full size laundry, custom closets throughout, video intercom, ceiling fans, crown molding, blinds and shades. Building features common yard, roof deck and bike storage. Close to NYC bus, PATH and shopping.
 Hudson Place Realty
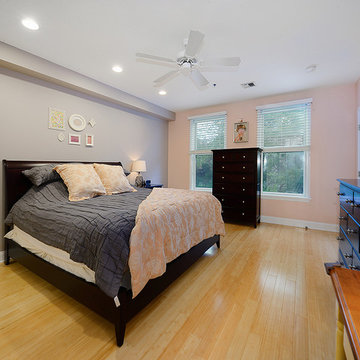
Beautifully renovated 2 bedroom 2 bath condo with private terrace and parking in desirable elevator building. This well-appointed rear facing condo (1457 sq ft includes terrace) features open living area with custom built-ins, gas fireplace, surround sound and bamboo floors throughout. Newer chef’s kitchen with stunning cabinets, stainless steel appliances and granite counters. Oversized master bedroom with custom closets and en-suite marble bath as well as spacious 2nd bedroom, Other amenities include central air conditioning, full size laundry, custom closets throughout, video intercom, ceiling fans, crown molding, blinds and shades. Building features common yard, roof deck and bike storage. Close to NYC bus, PATH and shopping.

Sponsored
Delaware, OH

Buckeye Basements, Inc.
Central Ohio's Basement Finishing ExpertsBest Of Houzz '13-'21
 Hudson Place Realty
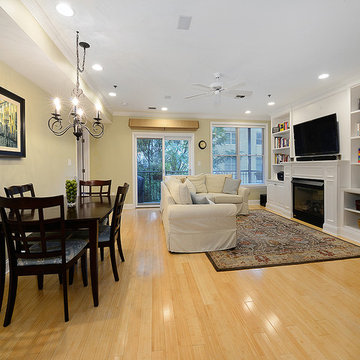
Beautifully renovated 2 bedroom 2 bath condo with private terrace and parking in desirable elevator building. This well-appointed rear facing condo (1457 sq ft includes terrace) features open living area with custom built-ins, gas fireplace, surround sound and bamboo floors throughout. Newer chef’s kitchen with stunning cabinets, stainless steel appliances and granite counters. Oversized master bedroom with custom closets and en-suite marble bath as well as spacious 2nd bedroom, Other amenities include central air conditioning, full size laundry, custom closets throughout, video intercom, ceiling fans, crown molding, blinds and shades. Building features common yard, roof deck and bike storage. Close to NYC bus, PATH and shopping.
 Hudson Place Realty
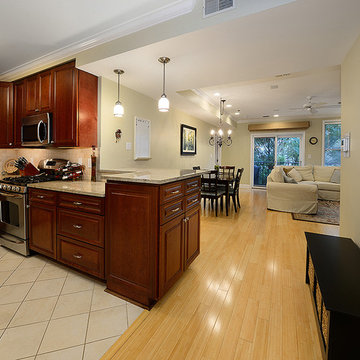
Beautifully renovated 2 bedroom 2 bath condo with private terrace and parking in desirable elevator building. This well-appointed rear facing condo (1457 sq ft includes terrace) features open living area with custom built-ins, gas fireplace, surround sound and bamboo floors throughout. Newer chef’s kitchen with stunning cabinets, stainless steel appliances and granite counters. Oversized master bedroom with custom closets and en-suite marble bath as well as spacious 2nd bedroom, Other amenities include central air conditioning, full size laundry, custom closets throughout, video intercom, ceiling fans, crown molding, blinds and shades. Building features common yard, roof deck and bike storage. Close to NYC bus, PATH and shopping.
 Richmond American
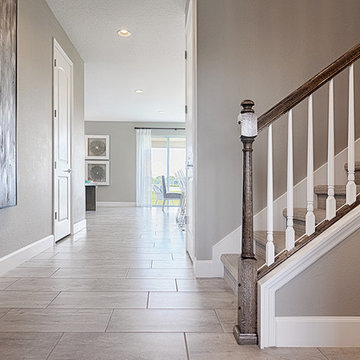
Entryway | Visit our website to see where we’re building the Moonstone plan in Florida! You’ll find photos, interactive floor plans and more.
Spacious and accommodating, the two-story Moonstone model features an open-concept main floor and four charming bedrooms upstairs. Just off the entryway, you’ll find a secluded study with a nearby powder room. Toward the back of the home, a great room flows into an inviting kitchen with a center island and adjacent dining room. Upstairs, a loft offers a versatile common area, and a sprawling master suite includes an attached bath and walk-in closet.
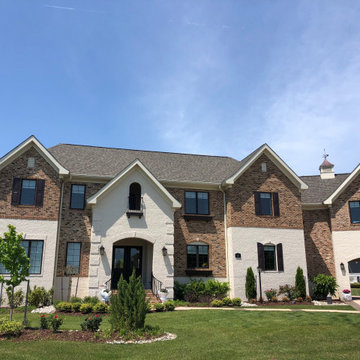
 Sasser Construction L.C.
Governor’s Pointe, a planned community, features new homes scenically situated on the banks of the Nansemond River. Only six building sites remain available for your dream home. Maintaining the integrity of the property’s natural assets — mature hardwoods, two lakes, marsh areas, and the river — was key in designing the land plan for Governor’s Pointe. Common areas include five piers for the residents to enjoy the water by fishing, boating, and observing wildlife.
The development’s amenities include a clubhouse, swimming pool, community pier, bocce and tennis courts, walking trails, pocket parks, and a retail center. The convenient location is within an easy commute of Chesapeake, Norfolk, Virginia Beach, Portsmouth, and the entire Hampton Roads area. Discover the Governor’s Pointe lifestyle…
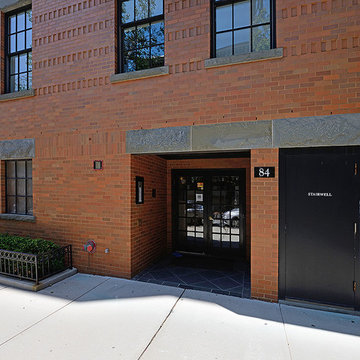 Hudson Place Realty
Beautifully renovated 2 bedroom 2 bath condo with private terrace and parking in desirable elevator building. This well-appointed rear facing condo (1457 sq ft includes terrace) features open living area with custom built-ins, gas fireplace, surround sound and bamboo floors throughout. Newer chef’s kitchen with stunning cabinets, stainless steel appliances and granite counters. Oversized master bedroom with custom closets and en-suite marble bath as well as spacious 2nd bedroom, Other amenities include central air conditioning, full size laundry, custom closets throughout, video intercom, ceiling fans, crown molding, blinds and shades. Building features common yard, roof deck and bike storage. Close to NYC bus, PATH and shopping.
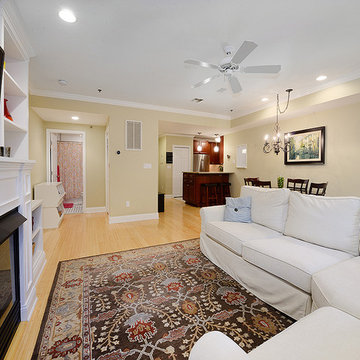 Hudson Place Realty
Beautifully renovated 2 bedroom 2 bath condo with private terrace and parking in desirable elevator building. This well-appointed rear facing condo (1457 sq ft includes terrace) features open living area with custom built-ins, gas fireplace, surround sound and bamboo floors throughout. Newer chef’s kitchen with stunning cabinets, stainless steel appliances and granite counters. Oversized master bedroom with custom closets and en-suite marble bath as well as spacious 2nd bedroom, Other amenities include central air conditioning, full size laundry, custom closets throughout, video intercom, ceiling fans, crown molding, blinds and shades. Building features common yard, roof deck and bike storage. Close to NYC bus, PATH and shopping.
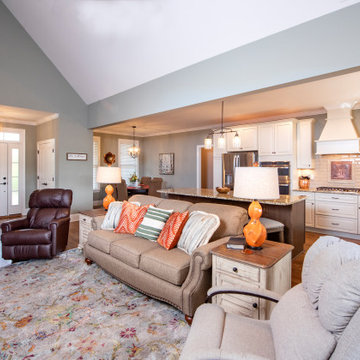
 Donald A. Gardner Architects
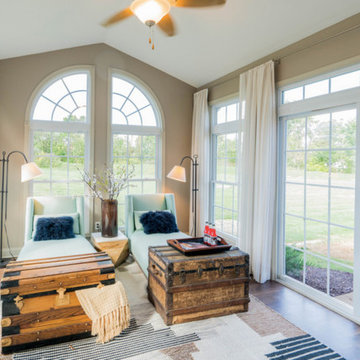
This traditional home makes the most of a smaller square footage with its smart layout and open living spaces. The great room is at the heart of the home, with French doors opening out to the screen porch with sun lights in its cathedral ceiling. The spacious kitchen is tucked away in the corner looking out to the common area over a curved bar, which mirrors the columned entrance to the dining room. Located off to the side for privacy, the master suite includes a well-appointed master bath and a large walk-in closet.
 Wayne Homes
At a basic level, designing a floorplan is an exercise in geometry. Rectangles are the most commonly used shape. But every now and then, you have to know when to break that rule. The Gettysburg includes a classic example of a well-placed non-rectangle. Note the angled wall that separates the great room from the kitchen. See how it makes the great room bigger and more interesting without taking any useful space from the kitchen? And that’s not the only smart idea you’ll find in this home. But it is the only place where we cut a corner. You can tour the beautiful Gettysburg model at the Sandusky and Portage offices. - See more at: http://waynehomes.com/plan/gettysburg#sthash.jSxCkTOK.dpuf
 Sasser Construction L.C.
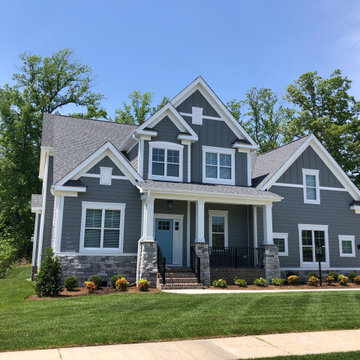
Governor’s Pointe, a planned community, features new homes scenically situated on the banks of the Nansemond River. Only six building sites remain available for your dream home. Maintaining the integrity of the property’s natural assets — mature hardwoods, two lakes, marsh areas, and the river — was key in designing the land plan for Governor’s Pointe. Common areas include five piers for the residents to enjoy the water by fishing, boating, and observing wildlife.
The development’s amenities include a clubhouse, swimming pool, community pier, bocce and tennis courts, walking trails, pocket parks, and a retail center. The convenient location is within an easy commute of Chesapeake, Norfolk, Virginia Beach, Portsmouth, and the entire Hampton Roads area. Discover the Governor’s Pointe lifestyle…
 Hudson Place Realty
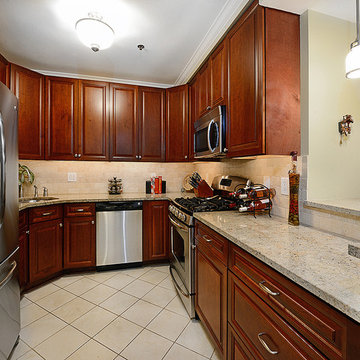
Beautifully renovated 2 bedroom 2 bath condo with private terrace and parking in desirable elevator building. This well-appointed rear facing condo (1457 sq ft includes terrace) features open living area with custom built-ins, gas fireplace, surround sound and bamboo floors throughout. Newer chef’s kitchen with stunning cabinets, stainless steel appliances and granite counters. Oversized master bedroom with custom closets and en-suite marble bath as well as spacious 2nd bedroom, Other amenities include central air conditioning, full size laundry, custom closets throughout, video intercom, ceiling fans, crown molding, blinds and shades. Building features common yard, roof deck and bike storage. Close to NYC bus, PATH and shopping.
 Hudson Place Realty
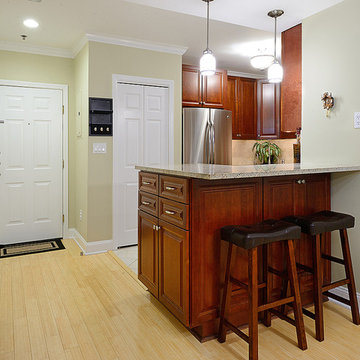
Beautifully renovated 2 bedroom 2 bath condo with private terrace and parking in desirable elevator building. This well-appointed rear facing condo (1457 sq ft includes terrace) features open living area with custom built-ins, gas fireplace, surround sound and bamboo floors throughout. Newer chef’s kitchen with stunning cabinets, stainless steel appliances and granite counters. Oversized master bedroom with custom closets and en-suite marble bath as well as spacious 2nd bedroom, Other amenities include central air conditioning, full size laundry, custom closets throughout, video intercom, ceiling fans, crown molding, blinds and shades. Building features common yard, roof deck and bike storage. Close to NYC bus, PATH and shopping.
 Unique Landscapes and Custom Pools
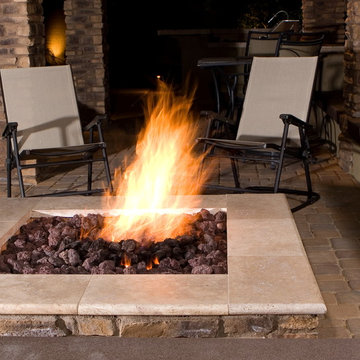
Awesome Chandler backyard that sports a huge classic pool & spa, with lots of outdoor entertaining – Ramada, outdoor kitchen, Travertine pavers, firepit & more.
This project was designed and directly supervised by Unique Landscapes’ owner Chris Griffin. Griffin designed it for an MLB pitcher, who wanted to focus on clean lines and symmetry, while matching the Traditional Tuscan design of the home.
The customer’s requests were common ones included in backyard makeovers: he wanted to enjoy the pool and spa and be able to barbeque and sit around a barwith some shade. He also wanted a fire pit seating area, in which to relax after a full day of fun and sun.
The project was a new backyard installation, which gave the designer a blank canvas with which to work. Not having to deal with removing or working around existing items makes construction easier.
The custom built pool included many features, including remote controls, automation, saltwater, ozone, a PV3 cleaning system, Pentair variable speed pumps and filters, waterfalls and fountains.
The state-of-the-art hardscapes included an outdoor kitchen with a travertine counter-top, a custom ramada and fire pit, lots of bench seating and stone work, pavers, and an acrylic “lace” patio. Meanwhile, the beautiful softscapes included grass, plants and queen palm, sissoo and tipu trees.
 Donald A. Gardner Architects

This traditional home makes the most of a smaller square footage with its smart layout and open living spaces. The great room is at the heart of the home, with French doors opening out to the screen porch with sun lights in its cathedral ceiling. The spacious kitchen is tucked away in the corner looking out to the common area over a curved bar, which mirrors the columned entrance to the dining room. Located off to the side for privacy, the master suite includes a well-appointed master bath and a large walk-in closet.
42