
Search results for "Including common" in Home Design Ideas
 Richmond American
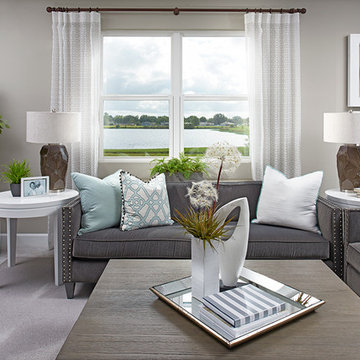
Great room | Visit our website to see where we’re building the Moonstone plan in Florida! You’ll find photos, interactive floor plans and more.
Spacious and accommodating, the two-story Moonstone model features an open-concept main floor and four charming bedrooms upstairs. Just off the entryway, you’ll find a secluded study with a nearby powder room. Toward the back of the home, a great room flows into an inviting kitchen with a center island and adjacent dining room. Upstairs, a loft offers a versatile common area, and a sprawling master suite includes an attached bath and walk-in closet.
 Richmond American
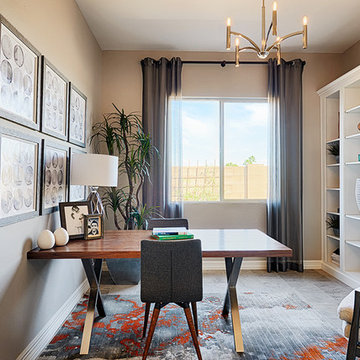
Study | Visit our website to see where we’re building the Ryder plan in Arizona! You’ll find photos, interactive floor plans and more.
The smartly designed Ryder model includes an expansive great room that opens onto a covered patio, spacious kitchen and nook. Bedrooms are located away from the common areas for privacy, and the home also offers a formal dining room, a study and two garages—a side-entry, single-car garage and a front-facing, two-car garage.
 Amanda Kirkpatrick Photography
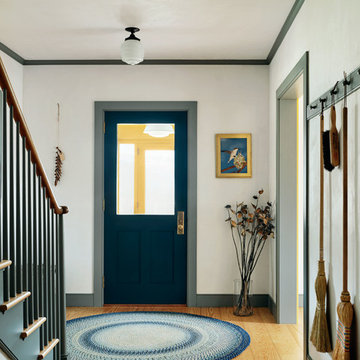
Example of a farmhouse light wood floor foyer design in New York with white walls and a glass front door
Find the right local pro for your project
 LOVEREALESTATE - Sutton Group West Coast Realty
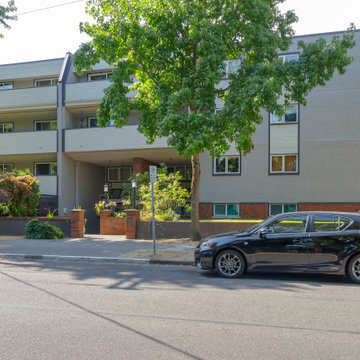
GREAT LIVING SPACE... Enjoy your morning coffee in the dining room looking out at the unobstructed blue-sky views. There is ample cross breeze in this corner unit and while in the living room you can enjoy the outlook of beautiful green foliage. This enormous one-bedroom condo offers spacious rooms and hallways. The large, covered balcony is ideal for a BBQ and additional outdoor living space. This corner unit includes 1 parking space, storage on the same floor as the unit, and shared laundry in the common area which is partially powered by the rooftop installation of SOLAR panels. This is a well-maintained pet-friendly building with rentals allowed and no age restrictions. Perfectly located across from Crystal Pool/Central Park which includes tennis, basketball courts with surrounding fields, and playground areas. All of this is within walking distance to downtown restaurants, shopping, and entertainment with a convenient location for public transit. | Karen Love 250.727.5868 | RE/MAX Island Properties & www.KarenLove.com |
 Rustica Hardware

The Sundance Mantel Shelf captures the raw and rustic nature of a beam that has a story. This product is composed of Alder planks with a weathered texture and a glaze finish. This product is commonly used as a floating shelf where practical. Kit includes everything you need to attach to studs for a seamless and easy installation.
 Richmond American
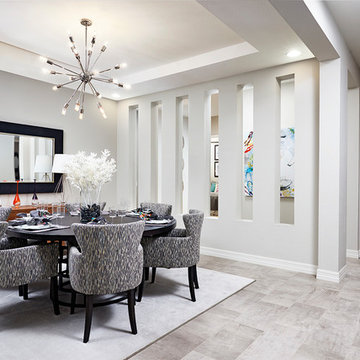
Dining room | Visit our website to see where we’re building the Ryder plan in Arizona! You’ll find photos, interactive floor plans and more.
The smartly designed Ryder model includes an expansive great room that opens onto a covered patio, spacious kitchen and nook. Bedrooms are located away from the common areas for privacy, and the home also offers a formal dining room, a study and two garages—a side-entry, single-car garage and a front-facing, two-car garage.

 Hudson Place Realty
Beautifully renovated 2 bedroom 2 bath condo with private terrace and parking in desirable elevator building. This well-appointed rear facing condo (1457 sq ft includes terrace) features open living area with custom built-ins, gas fireplace, surround sound and bamboo floors throughout. Newer chef’s kitchen with stunning cabinets, stainless steel appliances and granite counters. Oversized master bedroom with custom closets and en-suite marble bath as well as spacious 2nd bedroom, Other amenities include central air conditioning, full size laundry, custom closets throughout, video intercom, ceiling fans, crown molding, blinds and shades. Building features common yard, roof deck and bike storage. Close to NYC bus, PATH and shopping.

Sponsored
Delaware, OH

Buckeye Basements, Inc.
Central Ohio's Basement Finishing ExpertsBest Of Houzz '13-'21
 Richmond American
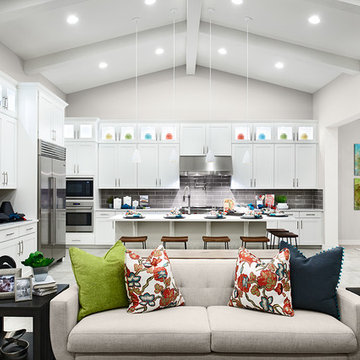
Kitchen & great room | Visit our website to see where we’re building the Ryder plan in Arizona! You’ll find photos, interactive floor plans and more.
The smartly designed Ryder model includes an expansive great room that opens onto a covered patio, spacious kitchen and nook. Bedrooms are located away from the common areas for privacy, and the home also offers a formal dining room, a study and two garages—a side-entry, single-car garage and a front-facing, two-car garage.
 Richmond American
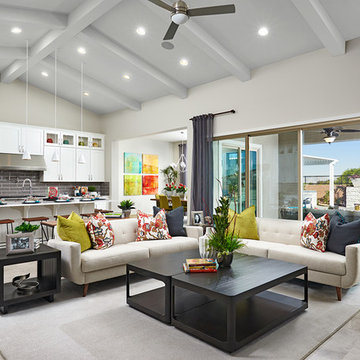
Great room | Visit our website to see where we’re building the Ryder plan in Arizona! You’ll find photos, interactive floor plans and more.
The smartly designed Ryder model includes an expansive great room that opens onto a covered patio, spacious kitchen and nook. Bedrooms are located away from the common areas for privacy, and the home also offers a formal dining room, a study and two garages—a side-entry, single-car garage and a front-facing, two-car garage.
 NC Shed Builders

The Statesman Shed is our most common style shed with a gable roof (A shaped) and a 5/12 slope. This storage shed is great for lawn equipment and long-handled tools. The gable roof allows for an overhead loft for extra storage space.
The Statesman shed comes with 7ft sidewalls, a set of sturdy double doors, and 25 year shingles. We use 2x4 construction with wall studs 16" O.C. The floor is built solid with treated lumber and ¾" plywood floor boards. Leveling blocks and roofing paper are included.
This shed is available with vinyl siding, HardiPlank or SmartSide.
 Donald A. Gardner Architects
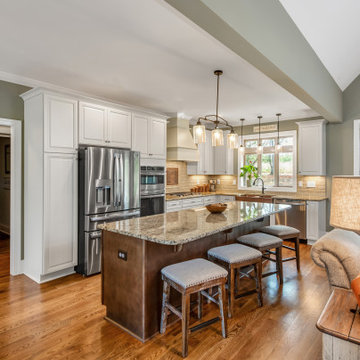
This traditional home makes the most of a smaller square footage with its smart layout and open living spaces. The great room is at the heart of the home, with French doors opening out to the screen porch with sun lights in its cathedral ceiling. The spacious kitchen is tucked away in the corner looking out to the common area over a curved bar, which mirrors the columned entrance to the dining room. Located off to the side for privacy, the master suite includes a well-appointed master bath and a large walk-in closet.
 Donald A. Gardner Architects
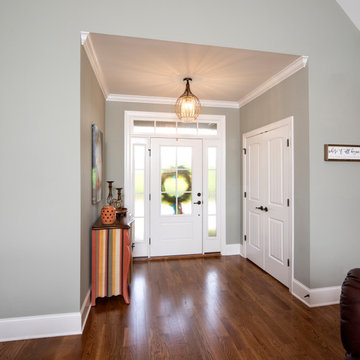
This traditional home makes the most of a smaller square footage with its smart layout and open living spaces. The great room is at the heart of the home, with French doors opening out to the screen porch with sun lights in its cathedral ceiling. The spacious kitchen is tucked away in the corner looking out to the common area over a curved bar, which mirrors the columned entrance to the dining room. Located off to the side for privacy, the master suite includes a well-appointed master bath and a large walk-in closet.
 Design, Kitchen, Bath N' More

acscent thumb Quality cabinetry with premium finishing Common grade granite or stone slab countertops.
Mid grade wood or tile flooring.Premium grade stainless steel appliances.Designer tile backsplash. Recessed, undercounter and pendant lighting.Higher quality plumbing fixtures.
Kitchen Remodeling Cost Estimates :
The cost estimates above include demolition of existing kitchen, all materialcosts, typical installation labor costs and project supervision in the area.Costs are current for the year 2017 and are accurate to within +/- 10% forBasic and Better grade levels. Costs for structural modification or repair as well as HVAC, electrical and plumbing alterations and upgrades are notincluded.
 G. Christianson Construction, Inc.
Kitchen Before & After

The main level of this home contained an entryway, front living room, and a raised area with the kitchen, dining, and family room separated into three distinct rooms. This created a flow path that was confusing and difficult to navigate in with a wheelchair or walker, as there was no easy access to the most commonly used areas of the home. We removed all the walls that separated the kitchen from the rest of the main level to create an open floor plan and remodeled the Kitchen to include one run of cabinets along the wall with a large island that was 5ft away from the other cabinets, making this kitchen completely wheelchair accessible.
 Amazing Spaces
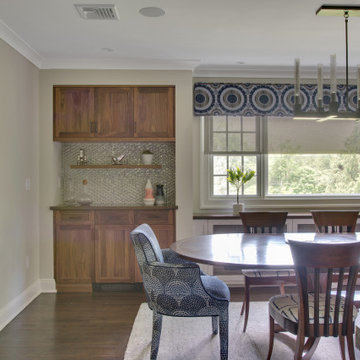
This project incorporated the main floor of the home. The existing kitchen was narrow and dated, and closed off from the rest of the common spaces. The client’s wish list included opening up the space to combine the dining room and kitchen, create a more functional entry foyer, and update the dark sunporch to be more inviting.
The concept resulted in swapping the kitchen and dining area, creating a perfect flow from the entry through to the sunporch.
The new dining room features a family heirloom dining table and includes updated lighting and accessories, new upholstery for all chairs, custom window treatments, built-in cabinetry in white and walnut with zinc countertops and a stainless steel penny tile backsplash to add some sparkle.
Built-in cabinets in the foyer help keep things neat and tidy.
 Richmond American
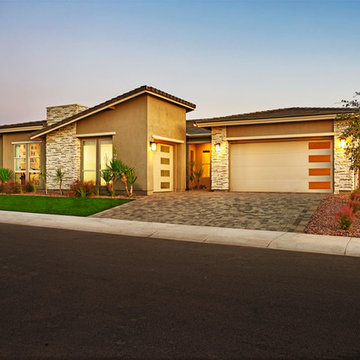
Exterior | Visit our website to see where we’re building the Ryder plan in Arizona! You’ll find photos, interactive floor plans and more.
The smartly designed Ryder model includes an expansive great room that opens onto a covered patio, spacious kitchen and nook. Bedrooms are located away from the common areas for privacy, and the home also offers a formal dining room, a study and two garages—a side-entry, single-car garage and a front-facing, two-car garage.
 Richmond American
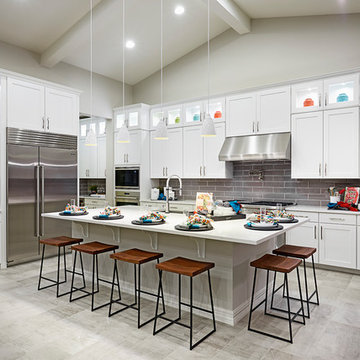
Kitchen | Visit our website to see where we’re building the Ryder plan in Arizona! You’ll find photos, interactive floor plans and more.
The smartly designed Ryder model includes an expansive great room that opens onto a covered patio, spacious kitchen and nook. Bedrooms are located away from the common areas for privacy, and the home also offers a formal dining room, a study and two garages—a side-entry, single-car garage and a front-facing, two-car garage.
 Donald A. Gardner Architects
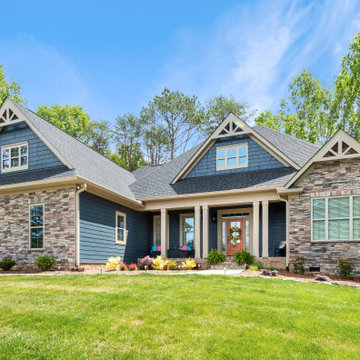
This traditional home makes the most of a smaller square footage with its smart layout and open living spaces. The great room is at the heart of the home, with French doors opening out to the screen porch with sun lights in its cathedral ceiling. The spacious kitchen is tucked away in the corner looking out to the common area over a curved bar, which mirrors the columned entrance to the dining room. Located off to the side for privacy, the master suite includes a well-appointed master bath and a large walk-in closet.
 Quarry Mill

Corinthian real thin stone veneer from the Quarry Mill adds elegance and character to this interior gas fireplace. Corinthian natural stone veneer is a unique dark tone dimensional ledgestone. The individual pieces of stone have been sawn into low height strips. Corinthian has a beautiful contemporary look with crisp clean lines. The pieces range in color from light grey to soft black. Corinthian has semi-consistent textures ranging from smooth to soft and wavy. The stone can be used for applications of any size but is most common on smaller scale projects where you can see the details in each individual piece of stone. Some application ideas include fireplaces, backsplashes, interior accent walls and wine cellars.
 Studio21 Architects
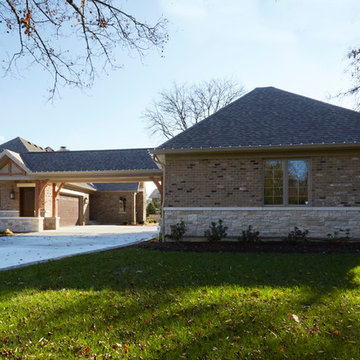
Studio21 Architects designed this 5,000 square foot ranch home in the western suburbs of Chicago. It is the Dream Home for our clients who purchased an expansive lot on which to locate their home. The owners loved the idea of using heavy timber framing to accent the house. The design includes a series of timber framed trusses and columns extend from the front porch through the foyer, great room and rear sitting room.
A large two-sided stone fireplace was used to separate the great room from the sitting room. All of the common areas as well as the master suite are oriented around the blue stone patio. Two additional bedroom suites, a formal dining room, and the home office were placed to view the large front yard.
43