
Search results for "Including e mail" in Home Design Ideas

 Wiedemann Architects LLC
This project is a new 5,900 sf. primary residence for a couple with three children. The site is slightly elevated above the residential street and enjoys winter views of the Potomac River.
The family’s requirements included five bedrooms, five full baths, a powder room, family room, dining room, eat-in kitchen, walk-in pantry, mudroom, lower level recreation room, exercise room, media room and numerous storage spaces. Also included was the request for an outdoor terrace and adequate outdoor storage, including provision for the storage of bikes and kayaks. The family needed a home that would have two entrances, the primary entrance, and a mudroom entry that would provide generous storage spaces for the family’s active lifestyle. Due to the small lot size, the challenge was to accommodate the family’s requirements, while remaining sympathetic to the scale of neighboring homes.
The residence employs a “T” shaped plan to aid in minimizing the massing visible from the street, while organizing interior spaces around a private outdoor terrace space accessible from the living and dining spaces. A generous front porch and a gambrel roof diminish the home’s scale, providing a welcoming view along the street front. A path along the right side of the residence leads to the family entrance and a small outbuilding that provides ready access to the bikes and kayaks while shielding the rear terrace from view of neighboring homes.
The two entrances join a central stair hall that leads to the eat-in kitchen overlooking the great room. Window seats and a custom built banquette provide gathering spaces, while the French doors connect the great room to the terrace where the arbor transitions to the garden. A first floor guest suite, separate from the family areas of the home, affords privacy for both guests and hosts alike. The second floor Master Suite enjoys views of the Potomac River through a second floor arched balcony visible from the front.
The exterior is composed of a board and batten first floor with a cedar shingled second floor and gambrel roof. These two contrasting materials and the inclusion of a partially recessed front porch contribute to the perceived diminution of the home’s scale relative to its smaller neighbors. The overall intention was to create a close fit between the residence and the neighboring context, both built and natural.
Builder: E.H. Johnstone Builders
Anice Hoachlander Photography
 Valentini Kids Furniture Brooklyn NY
Contact our office concerning price or customization of this Kids Bedroom Set. 347-492-55-55

This kids bedroom furniture set is made in Italy from the fines materials available on market. This bedroom set is a perfect solution for those looking for high quality kids furniture with great storage capabilities to embellish and organize the children`s bedroom. This Italian bedroom set also does not take lots of space in the room, using up only the smallest space required to provide room with storage as well as plenty of room for your kids to play. All the pieces within this kids furniture collection are made with a durable and easy to clean melamine on both sides, which is available for ordering in a variety of matt colors that can be mixed and matched to make your kids bedroom bright and colorful.
Please contact our office concerning details on customization of this kids bedroom set.
The starting price is for the "As Shown" composition that includes the following elements:
1 Composition Bridge Loft. Top bed with internal dimensions W31.5" x D75" (requires special size mattress)
1 Bottom Twin size platform bed (bed fits US standard Twin size mattress 39" x 75")
1 Top Bed Safety Bar
1 Metal Ladder
Please Note: Room/bed decorative accessories and the mattresses are not included in the price.
MATERIAL/CONSTRUCTION:
E1-Class ecological panels, which are produced exclusively through a wood recycling production process
Bases 0.7" thick melamine
Back panels 0.12" thick MDF
Doors 0.7" thick melamine
Front drawers 0.7" thick melamine
Dimensions:
Composition Bridge Loft: W137.8" x D33.5" x H84"
Twin bed frame with internal dimensions W39" x D75" (US Standard)
Full bed frame with internal dimensions W54" x D75" (US Standard)
Top Bed with internal dimensions: W31.5" x D75" (Requires Special Size Mattress)
 b9 architects
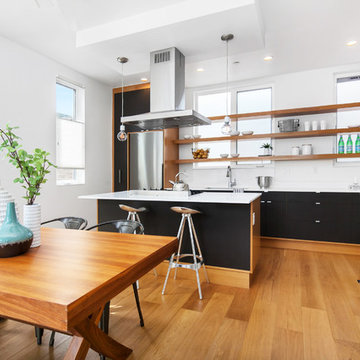
Row 1412 is located on Capitol Hill on approximately 10,000 square feet of L3 zoned property. Originally developed as three single family houses, the project, currently under construction, consists of seven new homes and the preservation of one of the three existing single family homes. The siting of the proposal provides the opportunity to preserve an existing Ginkgo tree at the east edge of the site. The proposal will be designed around a central courtyard and walkway that connects the site from east to west and engages the Ginkgo.
The project adds density while preserving a magnificent Seattle home by relocating it on its property to make room for the additional structures. A duplex is added behind the home with a rowhouse structure engaging the corner E Mercer Street through a series of recessed entries and stoops. Consistent with the neighboring structures, materials include brick, stained wood and painted panel.
Find the right local pro for your project
 R.S. Walsh Landscaping, Inc.
This British Colonial theme new residence sits atop the ridgeline on the west end of Sanibel Island overlooking the Gulf. Carefully manicured dune and beach access offer breathtaking views from the main and upper patios of the residence to the beach and the sunset.
A lush, tropical entry runs the length of each side property line from the road, along each side of the house, to the CCCL line and provides a dense privacy barrier from the beach access path along the east property line. Tropical bamboo, white bird of paradise, traveler palms, dwarf leaf clusia and relocated native trees and shrubs make up the dense buffer.
In the front of the residence a specimen multi-stem Sylvester Date Palm anchors the center drive island while stately royal palms, foxtail palms and multi-stem adonidia palms accent the foundation of the residence. Curved coconut palms march down the driveway to the street. Individual theme gardens were created in the side yards which include a Moon Garden, Fruit Garden, Butterfly Garden, Wetland Garden, Tropical Garden and Bamboo Garden.
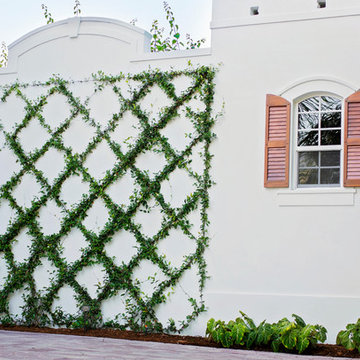
Architectural garden elements include a Walpole garden gate, arbor and mail box with a custom house name sign attached. As one walks the many different specimen gardens, large concrete garden benches from Curry & Co. offer a place to pause while botanical plant label stakes indicate plant species and origin. A California style espalier wall with confederate jasmine vine softens the back side of the pool wall, which is visible upon the entrance to the garages and espalier on the pool side wall for trellis bougainvillea offer vertical elements to connect the house and the landscape with tropical vegetation and color.
This ideal client had a specific idea for their property which we were able to visualize and bring to reality.
 E Builders Homes
Zach Molino

Bedroom - huge cottage master dark wood floor and brown floor bedroom idea in Salt Lake City with beige walls
Bedroom - huge cottage master dark wood floor and brown floor bedroom idea in Salt Lake City with beige walls
 Michael Nash Design, Build & Homes
2013 CHRYSALIS AWARD SOUTH REGION WINNER, RESIDENTIAL EXTERIOR
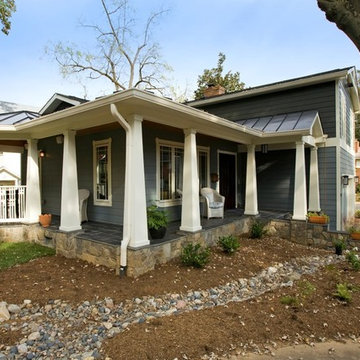
This 1970’s split-level single-family home in an upscale Arlington neighborhood had been neglected for years. With his surrounding neighbors all doing major exterior and interior remodeling, however, the owner decided it was time to renovate his property as well. After several consultation meetings with the design team at Michael Nash Design, Build & Homes, he settled on an exterior layout to create an Art & Craft design for the home.
It all got started by excavating the front and left side of the house and attaching a wrap-around stone porch. Key design attributes include a black metal roof, large tapered columns, blue and grey random style flag stone, beaded stain ceiling paneling and an octagonal seating area on the left side of this porch. The front porch has a wide stairway and another set of stairs leads to the back yard.
All exterior walls of homes were modified with new headers to allow much larger custom-made windows, new front doors garage doors, and French side and back doors. A custom-designed mahogany front door with leaded glass provides more light and offers a wider entrance into the home’s living area.
Design challenges included removing the entire face of the home and then adding new insulation, Tyvek and Hardiplank siding. The use of high-efficiency low-e windows makes the home air tight.
The Arts & Crafts design touches include the front gable over the front porch, the prairie-style grill pattern on the windows and doors, the use of tapered columns sitting over stone columns and the leaded glass front door. Decorative exterior lighting provides the finishing touches to this look.
 Metrik Design - Arquitetura e Interiores

“Em uma área de quase 120m² se instalaria um sonho de adolescente que surgiu há quase 20 anos atrás, a paixão por rock n’ roll aliada a necessidade de um local adequado para os ensaios da banda que é embalada pelo ritmo, o ambiente seria composto por um palco todo equipado com som e luz para além dos ensaios também receber outras bandas, um bar para as festas particulares que correspondesse ao tamanho do espaço, além de um belo camarim, como não poderia faltar. “
Projeto Metrik Design - Arquitetura e Interiores
Blumenau e Balneário Camboriú
Fotografia: Alexandre Zelinski

Sponsored
Delaware, OH

Buckeye Basements, Inc.
Central Ohio's Basement Finishing ExpertsBest Of Houzz '13-'21
 Valentini Kids Furniture Brooklyn NY
Contact our office concerning price or customization of this Kids Bedroom Set. 347-492-55-55

This kids bedroom furniture set is made in Italy from the fines materials available on market. This bedroom set is a perfect solution for those looking for high quality kids furniture with great storage capabilities to embellish and organize the children`s bedroom. This Italian bedroom set also does not take lots of space in the room, using up only the smallest space required to provide room with storage as well as plenty of room for your kids to play. All the pieces within this kids furniture collection are made with a durable and easy to clean melamine on both sides, which is available for ordering in a variety of matt colors that can be mixed and matched to make your kids bedroom bright and colorful.
Please contact our office concerning details on customization of this kids bedroom set.
The starting price is for the "As Shown" composition that includes the following elements:
1 Storage Loft Bed (Requires Special Size Mattress 31.5" x 75")
1 Ladder
1 Bed Safety Bar (Protection)
Please Note: Room/bed decorative accessories and the mattress are not included in the price.
MATERIAL/CONSTRUCTION:
E1-Class ecological panels, which are produced exclusively through a wood recycling production process
Bases 0.7" thick melamine
Back panels 0.12" thick MDF
Doors 0.7" thick melamine
Front drawers 0.7" thick melamine
Dimensions:
Storage Loft Bed: W77.6" x D34" x H66.7"
Bed internal dimensions: W31.5" x D75" (Requires Special Size Mattress)
 Valentini Kids Furniture Brooklyn NY
Contact our office concerning price or customization of this Kids Bedroom Set. 347-492-55-55

This kids bedroom furniture set is made in Italy from the fines materials available on market. This bedroom set is a perfect solution for those looking for high quality kids furniture with great storage capabilities to embellish and organize the children`s bedroom. This Italian bedroom set also does not take lots of space in the room, using up only the smallest space required to provide room with storage as well as plenty of room for your kids to play. All the pieces within this kids furniture collection are made with a durable and easy to clean melamine on both sides, which is available for ordering in a variety of matt colors that can be mixed and matched to make your kids bedroom bright and colorful.
Please contact our office concerning details on customization of this kids bedroom set.
The starting price is for the "As Shown" composition that includes the following elements:
1 Storage Loft Bed (Requires Special Size Mattress 31.5" x 75")
1 Ladder
1 Bed Safety Bar (Protection)
Please Note: Room/bed decorative accessories and the mattress are not included in the price.
MATERIAL/CONSTRUCTION:
E1-Class ecological panels, which are produced exclusively through a wood recycling production process
Bases 0.7" thick melamine
Back panels 0.12" thick MDF
Doors 0.7" thick melamine
Front drawers 0.7" thick melamine
Dimensions:
Storage Loft Bed: W77.6" x D34" x H66.7"
Bed internal dimensions: W31.5" x D75" (Requires Special Size Mattress)
 2e Architects
Alain Jaramillo and Peter Twohy

Example of a large classic master white tile and marble tile porcelain tile and gray floor corner shower design in Baltimore with an undermount sink, flat-panel cabinets, medium tone wood cabinets, an undermount tub, green walls, gray countertops, a two-piece toilet, laminate countertops and a hinged shower door
Example of a large classic master white tile and marble tile porcelain tile and gray floor corner shower design in Baltimore with an undermount sink, flat-panel cabinets, medium tone wood cabinets, an undermount tub, green walls, gray countertops, a two-piece toilet, laminate countertops and a hinged shower door
 Globe Electric
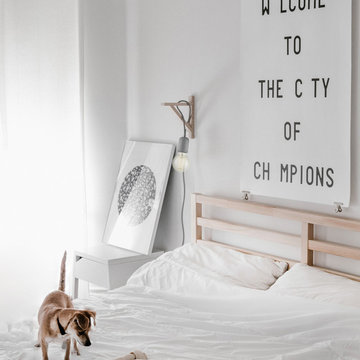
Globe Electric's Virginia 1-Light Plug-In or Hardwire Concrete Mini Pendant with a designer gray woven fabric cord is a completely updated version of an Edison type pendant. The exposed cement socket creates an industrial look that adds a touch of modernity to any room you place it in. Plug it in with the 15-foot cord to have a lamp that can be moved to wherever you need it at the moment or simply hardwire it to your ceiling for a long-lasting look. Hang it alone or pair it up to create a variety of different configurations. The in-line on/off rocker switch with the right angle space saver plug makes using this pendant a breeze. Includes swag hooks for quick and easy installation and one 60W E26 G-Type light bulb. Check out Globe Electric's assortment of designer vintage inspired bulbs to tailor a look for every room.
 Globe Electric
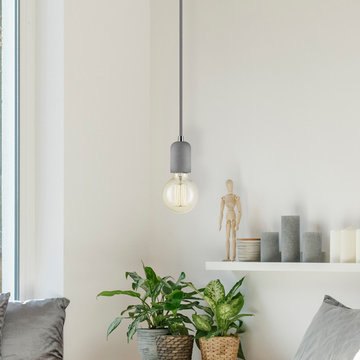
Globe Electric's Virginia 1-Light Plug-In or Hardwire Concrete Mini Pendant with a designer gray woven fabric cord is a completely updated version of an Edison type pendant. The exposed cement socket creates an industrial look that adds a touch of modernity to any room you place it in. Plug it in with the 15-foot cord to have a lamp that can be moved to wherever you need it at the moment or simply hardwire it to your ceiling for a long-lasting look. Hang it alone or pair it up to create a variety of different configurations. The in-line on/off rocker switch with the right angle space saver plug makes using this pendant a breeze. Includes swag hooks for quick and easy installation and one 60W E26 G-Type light bulb. Check out Globe Electric's assortment of designer vintage inspired bulbs to tailor a look for every room.
 Globe Electric
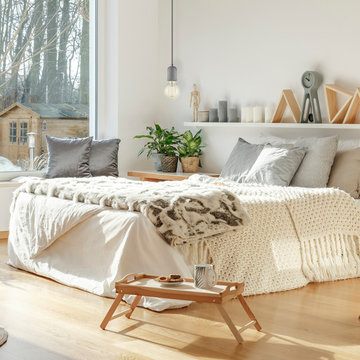
Globe Electric's Virginia 1-Light Plug-In or Hardwire Concrete Mini Pendant with a designer gray woven fabric cord is a completely updated version of an Edison type pendant. The exposed cement socket creates an industrial look that adds a touch of modernity to any room you place it in. Plug it in with the 15-foot cord to have a lamp that can be moved to wherever you need it at the moment or simply hardwire it to your ceiling for a long-lasting look. Hang it alone or pair it up to create a variety of different configurations. The in-line on/off rocker switch with the right angle space saver plug makes using this pendant a breeze. Includes swag hooks for quick and easy installation and one 60W E26 G-Type light bulb. Check out Globe Electric's assortment of designer vintage inspired bulbs to tailor a look for every room.
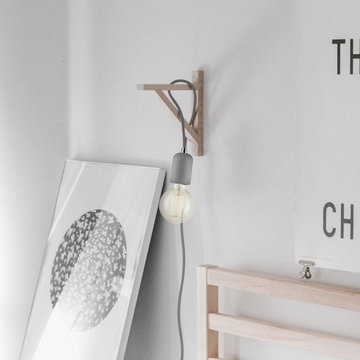 Globe Electric
Globe Electric's Virginia 1-Light Plug-In or Hardwire Concrete Mini Pendant with a designer gray woven fabric cord is a completely updated version of an Edison type pendant. The exposed cement socket creates an industrial look that adds a touch of modernity to any room you place it in. Plug it in with the 15-foot cord to have a lamp that can be moved to wherever you need it at the moment or simply hardwire it to your ceiling for a long-lasting look. Hang it alone or pair it up to create a variety of different configurations. The in-line on/off rocker switch with the right angle space saver plug makes using this pendant a breeze. Includes swag hooks for quick and easy installation and one 60W E26 G-Type light bulb. Check out Globe Electric's assortment of designer vintage inspired bulbs to tailor a look for every room.
 Globe Electric
Globe Electric's Virginia 1-Light Plug-In or Hardwire Concrete Mini Pendant with a designer gray woven fabric cord is a completely updated version of an Edison type pendant. The exposed cement socket creates an industrial look that adds a touch of modernity to any room you place it in. Plug it in with the 15-foot cord to have a lamp that can be moved to wherever you need it at the moment or simply hardwire it to your ceiling for a long-lasting look. Hang it alone or pair it up to create a variety of different configurations. The in-line on/off rocker switch with the right angle space saver plug makes using this pendant a breeze. Includes swag hooks for quick and easy installation and one 60W E26 G-Type light bulb. Check out Globe Electric's assortment of designer vintage inspired bulbs to tailor a look for every room.
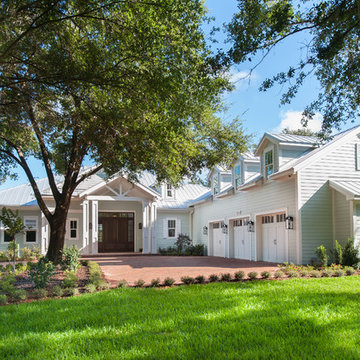
 Element Home Builders
4 beds 5 baths 4,447 sqft
RARE FIND! NEW HIGH-TECH, LAKE FRONT CONSTRUCTION ON HIGHLY DESIRABLE WINDERMERE CHAIN OF LAKES. This unique home site offers the opportunity to enjoy lakefront living on a private cove with the beauty and ambiance of a classic "Old Florida" home. With 150 feet of lake frontage, this is a very private lot with spacious grounds, gorgeous landscaping, and mature oaks. This acre plus parcel offers the beauty of the Butler Chain, no HOA, and turn key convenience. High-tech smart house amenities and the designer furnishings are included. Natural light defines the family area featuring wide plank hickory hardwood flooring, gas fireplace, tongue and groove ceilings, and a rear wall of disappearing glass opening to the covered lanai. The gourmet kitchen features a Wolf cooktop, Sub-Zero refrigerator, and Bosch dishwasher, exotic granite counter tops, a walk in pantry, and custom built cabinetry. The office features wood beamed ceilings. With an emphasis on Florida living the large covered lanai with summer kitchen, complete with Viking grill, fridge, and stone gas fireplace, overlook the sparkling salt system pool and cascading spa with sparkling lake views and dock with lift. The private master suite and luxurious master bath include granite vanities, a vessel tub, and walk in shower. Energy saving and organic with 6-zone HVAC system and Nest thermostats, low E double paned windows, tankless hot water heaters, spray foam insulation, whole house generator, and security with cameras. Property can be gated.
 Valentini Kids Furniture Brooklyn NY
Contact our office concerning price or customization of this Kids Bedroom Set. 347-492-55-55
This kids bedroom furniture set is made in Italy from the fines materials available on market. This bedroom set is a perfect solution for those looking for high quality kids furniture with great storage capabilities to embellish and organize the children`s bedroom. This Italian bedroom set also does not take lots of space in the room, using up only the smallest space required to provide room with storage as well as plenty of room for your kids to play. All the pieces within this kids furniture collection are made with a durable and easy to clean melamine on both sides, which is available for ordering in a variety of matt colors that can be mixed and matched to make your kids bedroom bright and colorful.
Please contact our office concerning details on customization of this kids bedroom set.
The starting price is for the "As Shown" composition that includes the following elements:
1 Composition bridge
1 Twin size platform bed (bed fits US standard Twin size mattress 39" x 75")
1 Nightstand
Please Note: Room/bed decorative accessories and the mattress are not included in the price.
MATERIAL/CONSTRUCTION:
E1-Class ecological panels, which are produced exclusively through a wood recycling production process
Bases 0.7" thick melamine
Back panels 0.12" thick MDF
Doors 0.7" thick melamine
Front drawers 0.7" thick melamine
Dimensions:
Composition bridge: W98.5" x D21" x H84"
Twin bed frame with internal dimensions W39" x D75" (US Standard)
Full bed frame with internal dimensions W54" x D75" (US Standard)
Nightstand: W17.7" x D14" x H17"
 Leanne Michael L U X E lifestyle design

Our fresh take on Mediterranean design for Vicki Gunvalson of the Real Houseives of Orange County included a brand new kitchen remodel with Moroccan influences in a creamy white, worn grey and gilded gold color palette. The matte Spanish white walls are adorned with natural unglazed clay tile from Morocco, the lantern light fixtures with carved wood tassel embellishments are custom, the appliance package includes Thermador, Miele and subzero, upholstered bar stools push up to the custom carved wood island with calacatta marble, succulents were arranged in antique wood dough bowls and all cream white dishes and worn wood accessories were used to soften the ambiance.
 E+E Design Consulting
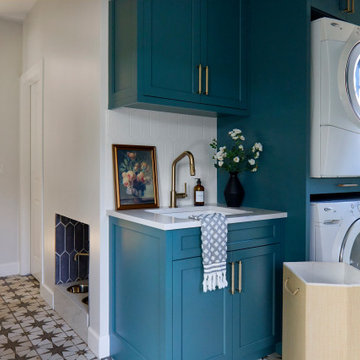
Example of a large transitional galley porcelain tile and multicolored floor utility room design in Denver with a single-bowl sink, shaker cabinets, quartz countertops, white backsplash, gray walls, a stacked washer/dryer and white countertops
 Lightology
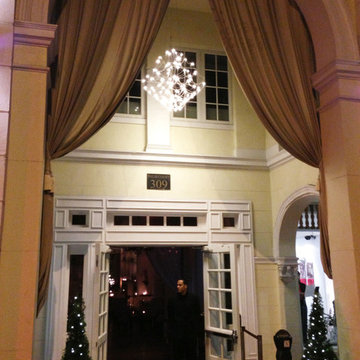
Crystal Galaxy Chandelier without downlight features hanging crystals and a Satin Nickel finish. Available in 24, 31 and 39 inch versions, with or without a downlight option, and Krypton or LED lamping. General light distribution. Dimensions: 24 Inch: 23.6 inch width x 23.6 inch height. Includes 45 2 watt 12 volt E10 base lamps or 45 .5 watt 2400K LED lamps. 31 Inch: 31.5 inch width x 31.5 inch height. Includes 60 2 watt 12 volt E10 base lamps or 60 .5 watt 2400K LED lamps. 39 Inch: 39.4 inch width x 39.4 inch height. Includes 96 2 watt 12 volt E10 base lamps or 96 .5 watt 2400K LED lamps. Overall height adjustable to 78.74 inches. Includes magnetic transformer and is dimmable with Lutron Maestro MALV low voltage magnetic dimmer control.
26