
Search results for "Including increasing" in Home Design Ideas
 GARY DUFF DESIGNS,LTD
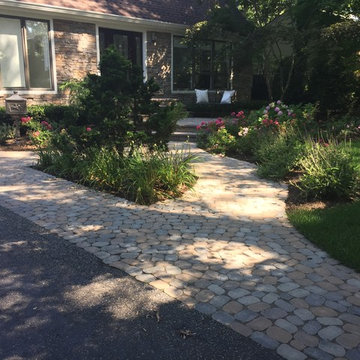
Gary Duff Designs was called on to this Long Island home to maximize and transform a small space. Building on the existing features, including a pool and patio, the team added a new outdoor kitchen to increase the functionality and livability. In order to increase privacy, a slat wall was built from colored PVC fence material. This installation provides a new sense of seclusion during winter months, when thinning plants can’t provide the same level of protection. An interesting Techo Bloc Antika apron detail was also used to connect the driveway with the front walkway, welcoming visitors all the way from the street to the first step inside.
 gabrielle newman
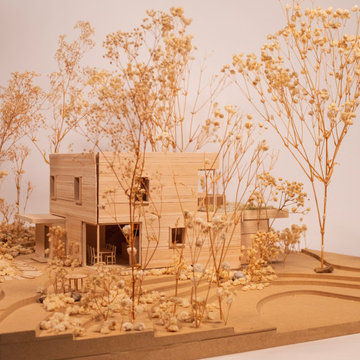
"The Nest" is the selected scheme for the 2026 Yale Jim Vlock Building Project. Construction is expected to be complete in the Fall of 2026.
This multi-family home is the final addition to a village in Fair Haven Heights designed in partnership with the Friends Center for Children. This home will house two educators and their respective households, comprising of a two-bedroom unit and one-bedroom unit with a shared common space. Living in this home will be included in the compensation package for these educators, taking care of their largest personal expense as a means of increasing their total compensation from a one-time investment.
http://https://news.yale.edu/2026/03/24/student-designed-nest-complete-housing-village-local-teachers

 First Light Studio
Ron Blunt Photography
Example of a small beach style home design design in DC Metro
Example of a small beach style home design design in DC Metro
Find the right local pro for your project
 Amy Pearson Design

Relocating to Portland, Oregon from California, this young family immediately hired Amy to redesign their newly purchased home to better fit their needs. The project included updating the kitchen, hall bath, and adding an en suite to their master bedroom. Removing a wall between the kitchen and dining allowed for additional counter space and storage along with improved traffic flow and increased natural light to the heart of the home. This galley style kitchen is focused on efficiency and functionality through custom cabinets with a pantry boasting drawer storage topped with quartz slab for durability, pull-out storage accessories throughout, deep drawers, and a quartz topped coffee bar/ buffet facing the dining area. The master bath and hall bath were born out of a single bath and a closet. While modest in size, the bathrooms are filled with functionality and colorful design elements. Durable hex shaped porcelain tiles compliment the blue vanities topped with white quartz countertops. The shower and tub are both tiled in handmade ceramic tiles, bringing much needed texture and movement of light to the space. The hall bath is outfitted with a toe-kick pull-out step for the family’s youngest member!
 gabrielle newman
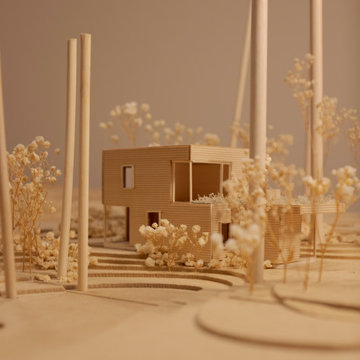
"The Nest" is the selected scheme for the 2026 Yale Jim Vlock Building Project. Construction is expected to be complete in the Fall of 2026.
This multi-family home is the final addition to a village in Fair Haven Heights designed in partnership with the Friends Center for Children. This home will house two educators and their respective households, comprising of a two-bedroom unit and one-bedroom unit with a shared common space. Living in this home will be included in the compensation package for these educators, taking care of their largest personal expense as a means of increasing their total compensation from a one-time investment.
http://https://news.yale.edu/2026/03/24/student-designed-nest-complete-housing-village-local-teachers
 Designer's Edge Kitchen & Bath

This West Linn 1970's split level home received a complete exterior and interior remodel. The design included removing the existing roof to vault the interior ceilings and increase the pitch of the roof. Custom quarried stone was used on the base of the home and new siding applied above a belly band for a touch of charm and elegance. The new barrel vaulted porch and the landscape design with it's curving walkway now invite you in.
 GARY DUFF DESIGNS,LTD
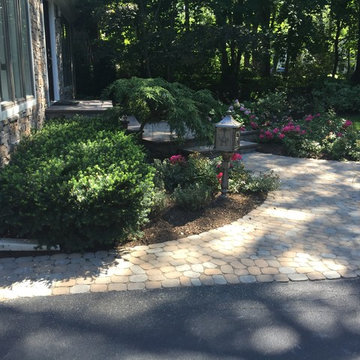
Gary Duff Designs was called on to this Long Island home to maximize and transform a small space. Building on the existing features, including a pool and patio, the team added a new outdoor kitchen to increase the functionality and livability. In order to increase privacy, a slat wall was built from colored PVC fence material. This installation provides a new sense of seclusion during winter months, when thinning plants can’t provide the same level of protection. An interesting Techo Bloc Antika apron detail was also used to connect the driveway with the front walkway, welcoming visitors all the way from the street to the first step inside.

Sponsored
Delaware, OH

Buckeye Basements, Inc.
Central Ohio's Basement Finishing ExpertsBest Of Houzz '13-'21
 Sharp and Grey Interiors

Modern and moody dining room blends textures with bold statement art.
Inspiration for a mid-sized transitional light wood floor and brown floor enclosed dining room remodel in Philadelphia with no fireplace
Inspiration for a mid-sized transitional light wood floor and brown floor enclosed dining room remodel in Philadelphia with no fireplace

 GARY DUFF DESIGNS,LTD
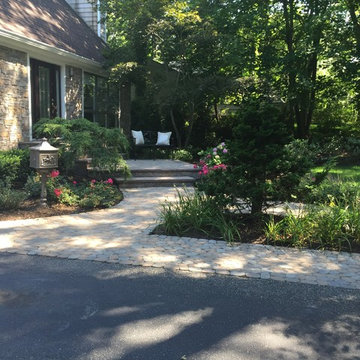
Gary Duff Designs was called on to this Long Island home to maximize and transform a small space. Building on the existing features, including a pool and patio, the team added a new outdoor kitchen to increase the functionality and livability. In order to increase privacy, a slat wall was built from colored PVC fence material. This installation provides a new sense of seclusion during winter months, when thinning plants can’t provide the same level of protection. An interesting Techo Bloc Antika apron detail was also used to connect the driveway with the front walkway, welcoming visitors all the way from the street to the first step inside.
 3 Day Blinds
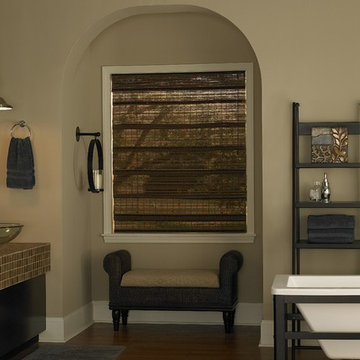
Bamboo Blinds brings a touch of the outdoors inside and adds textural interest to any room. These bamboo blinds are versatile and can be dressed up or dressed down depending on your design preference. For increased privacy, light control and energy efficiency select a tighter weave.
Bamboo Blinds/ Woven Wood Shades from 3 Day Blinds are
-Great for rooms with rich wood tones.
-Exotic and natural textures enhance decor.
Bamboo Blinds have many names including Woven Wood Shades, Bamboo Shades and Matchstick Shades. Regardless of the name they enhance your room décor with exotic and natural textures that conveys casual elegance to your home. Bamboo Blinds will look striking with their warm wood tones and make your home comfortable for a long time.
 Hammer & Hand
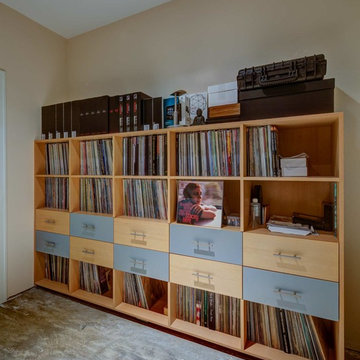
Hammer & Hand built this custom listening room for a Portland audiophile. To isolate the room from the rest of the home and improve the listening experience the space includes a self-contained minisplit heat pump and a dedicated cryogenically-treated electricity system. Tibetan bowls allow the client to tune the room. Noted acoustic engineer Art Noxon positioned gray bass traps along the walls of the room so bass frequencies penetrate the walls instead of bouncing around the room. The team removed a bathroom to increase the size of the space to 11 x 17. Double sound attenuating doors lock sound into the room and keep the rest of the home quiet. A small storage room adjoining the listening room includes a custom built bookshelf for holding records, CDs, and other items.
Photos by Jeff Amram Photography.

 SURROUNDS Landscape Architecture + Construction
Our client desired a functional, tasteful, and improved environment to compliment their home. The overall goal was to create a landscape that was subtle and not overdone. The client was highly focused on their deck environment that would span across the rear of the house with an area for a Jacuzzi as well. A portion of the deck has a screened in porch due to the naturally buggy environment since the home is situated in the woods and a low area. A mosquito repellent injection system was incorporated into the irrigation system to help with the bug issue. We improved circulation of the driveway, increased the overall curb appeal of the entrance of the home, and created a scaled and proportional outdoor living environment for the clients to enjoy. The client has religious guidelines that needed to be adhered to with the overall function and design of the landscape, which included an arbor over the deck to support a Sukkah and a Green Egg smoker to cook Kosher foods. Two columns were added at the driveway entrance with lights to help define their driveway entrance since it's the end of a long pipe-stem. New light fixtures were also added to the rear of the house.
Our client desired multiple amenities with a limited budget, so everything had to be value engineered through the design and construction process. There is heavy deer pressure on the site, a mosquito issue, low site elevations, flat topography, poor soil, and overall poor drainage of the site. The original driveway was not sized appropriately and the front porch had structural issues, as well as leaked water onto the landing below. The septic tank was also situated close to the rear of the house and had to be contemplated during the design process.
Photography: Morgan Howarth. Landscape Architect: Howard Cohen, Surrounds Inc.
 Node Architecture, Engineering, Consulting P.C.
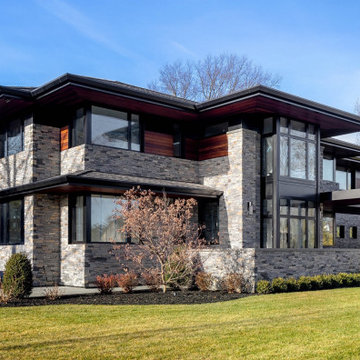
Influenced by the "prairie" house style famously introduced by Frank Lloyd Wright, this home consists of 6,500sf and includes 4 bedrooms and 4 full baths and one half baths. The rows of windows, open floor spaces, horizontal lines and flat roofs introduce a contemporary take on the prairie style. Another unique addition includes Passive House standards. High energy efficiency design was utilized throughout, with high Passive Solar standards and triple insulated air tight windows. Those factors contributed to increased air quality and optimal Passive House design.
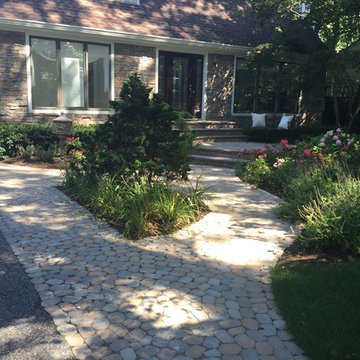 GARY DUFF DESIGNS,LTD
Gary Duff Designs was called on to this Long Island home to maximize and transform a small space. Building on the existing features, including a pool and patio, the team added a new outdoor kitchen to increase the functionality and livability. In order to increase privacy, a slat wall was built from colored PVC fence material. This installation provides a new sense of seclusion during winter months, when thinning plants can’t provide the same level of protection. An interesting Techo Bloc Antika apron detail was also used to connect the driveway with the front walkway, welcoming visitors all the way from the street to the first step inside.
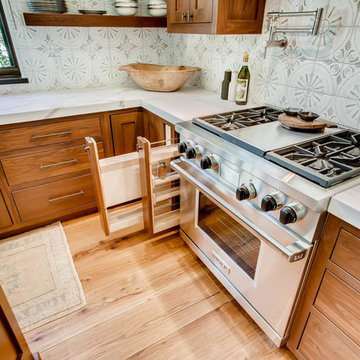
 The Artisan Shop, Inc.
Clear Select Walnut - Artisan Inset Frame
Custom Stain -
Shaker style -
Spice roll out -
Floating shelves -
Knife block roll out
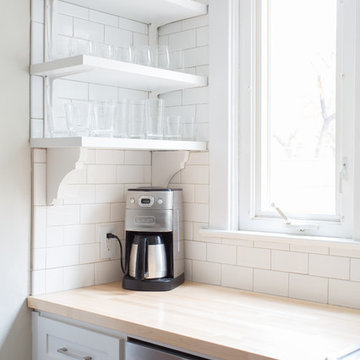
 Jessica Cain
Photo: Jessica Cain © 2017 Houzz
Inspiration for a mid-sized timeless l-shaped eat-in kitchen remodel in Kansas City with open cabinets, white backsplash, subway tile backsplash, stainless steel appliances and no island
Inspiration for a mid-sized timeless l-shaped eat-in kitchen remodel in Kansas City with open cabinets, white backsplash, subway tile backsplash, stainless steel appliances and no island
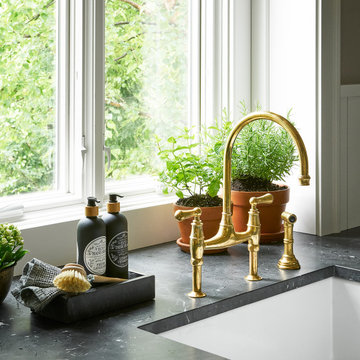
 AZL interiors
With tall ceilings, an impressive stone fireplace, and original wooden beams, this home in Glen Ellyn, a suburb of Chicago, had plenty of character and a style that felt coastal. Six months into the purchase of their home, this family of six contacted Alessia Loffredo and Sarah Coscarelli of ReDesign Home to complete their home’s renovation by tackling the kitchen.
“Surprisingly, the kitchen was the one room in the home that lacked interest due to a challenging layout between kitchen, butler pantry, and pantry,” the designer shared, “the cabinetry was not proportionate to the space’s large footprint and height. None of the house’s architectural features were introduced into kitchen aside from the wooden beams crossing the room throughout the main floor including the family room.” She moved the pantry door closer to the prepping and cooking area while converting the former butler pantry a bar. Alessia designed an oversized hood around the stove to counterbalance the impressive stone fireplace located at the opposite side of the living space.
She then wanted to include functionality, using Trim Tech‘s cabinets, featuring a pair with retractable doors, for easy access, flanking both sides of the range. The client had asked for an island that would be larger than the original in their space – Alessia made the smart decision that if it was to increase in size it shouldn’t increase in visual weight and designed it with legs, raised above the floor. Made out of steel, by Wayward Machine Co., along with a marble-replicating porcelain countertop, it was designed with durability in mind to withstand anything that her client’s four children would throw at it. Finally, she added finishing touches to the space in the form of brass hardware from Katonah Chicago, with similar toned wall lighting and faucet.

 The Brooklyn Studio
This residence was a complete gut renovation of a 4-story row house in Park Slope, and included a new rear extension and penthouse addition. The owners wished to create a warm, family home using a modern language that would act as a clean canvas to feature rich textiles and items from their world travels. As with most Brooklyn row houses, the existing house suffered from a lack of natural light and connection to exterior spaces, an issue that Principal Brendan Coburn is acutely aware of from his experience re-imagining historic structures in the New York area. The resulting architecture is designed around moments featuring natural light and views to the exterior, of both the private garden and the sky, throughout the house, and a stripped-down language of detailing and finishes allows for the concept of the modern-natural to shine.
Upon entering the home, the kitchen and dining space draw you in with views beyond through the large glazed opening at the rear of the house. An extension was built to allow for a large sunken living room that provides a family gathering space connected to the kitchen and dining room, but remains distinctly separate, with a strong visual connection to the rear garden. The open sculptural stair tower was designed to function like that of a traditional row house stair, but with a smaller footprint. By extending it up past the original roof level into the new penthouse, the stair becomes an atmospheric shaft for the spaces surrounding the core. All types of weather – sunshine, rain, lightning, can be sensed throughout the home through this unifying vertical environment. The stair space also strives to foster family communication, making open living spaces visible between floors. At the upper-most level, a free-form bench sits suspended over the stair, just by the new roof deck, which provides at-ease entertaining. Oak was used throughout the home as a unifying material element. As one travels upwards within the house, the oak finishes are bleached to further degrees as a nod to how light enters the home.
The owners worked with CWB to add their own personality to the project. The meter of a white oak and blackened steel stair screen was designed by the family to read “I love you” in Morse Code, and tile was selected throughout to reference places that hold special significance to the family. To support the owners’ comfort, the architectural design engages passive house technologies to reduce energy use, while increasing air quality within the home – a strategy which aims to respect the environment while providing a refuge from the harsh elements of urban living.
This project was published by Wendy Goodman as her Space of the Week, part of New York Magazine’s Design Hunting on The Cut.
Photography by Kevin Kunstadt
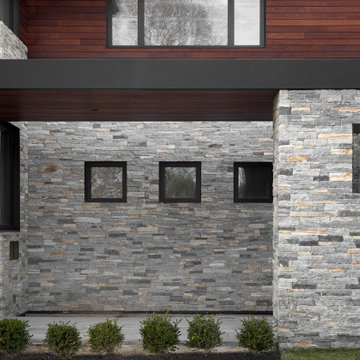 Node Architecture, Engineering, Consulting P.C.
Influenced by the "prairie" house style famously introduced by Frank Lloyd Wright, this home consists of 6,500sf and includes 4 bedrooms and 4 full baths and one half baths. The rows of windows, open floor spaces, horizontal lines and flat roofs introduce a contemporary take on the prairie style. Another unique addition includes Passive House standards. High energy efficiency design was utilized throughout, with high Passive Solar standards and triple insulated air tight windows. Those factors contributed to increased air quality and optimal Passive House design.
28