
Search results for "Including increasing" in Home Design Ideas
 LBK Design Build
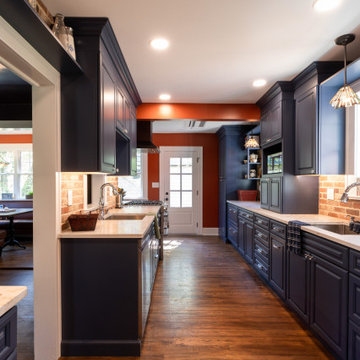
This New Jersey home remodel transforms a traditional residence in Lawrence Township into a cohesive blend of functionality, warmth, and modernized character. The concept bridges classic charm with refined industrial and farmhouse touches, guided by intentional color palettes, texture layering, and thoughtful spatial improvements. Key objectives included enhancing livability, increasing storage, expanding utility zones (mudroom, screened porch, garage), and updating kitchen and bath spaces with cohesive, high-end finishes.
 LBK Design Build
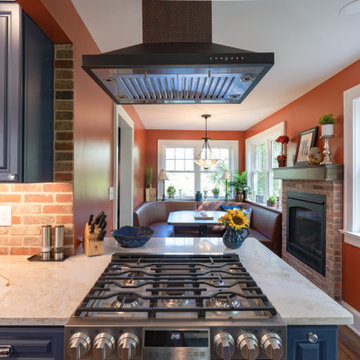
This New Jersey home remodel transforms a traditional residence in Lawrence Township into a cohesive blend of functionality, warmth, and modernized character. The concept bridges classic charm with refined industrial and farmhouse touches, guided by intentional color palettes, texture layering, and thoughtful spatial improvements. Key objectives included enhancing livability, increasing storage, expanding utility zones (mudroom, screened porch, garage), and updating kitchen and bath spaces with cohesive, high-end finishes.
 Mint Design Studio
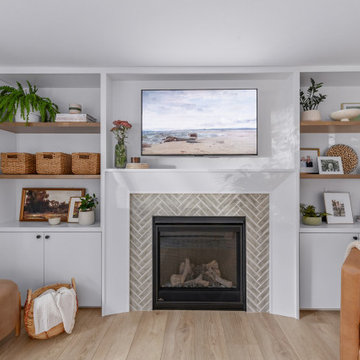
A mid-century modern home that the clients wanted to convert to a transitional craftsman aesthetic to suit the neighborhood charm. The renovation included an exterior addition, exterior finishes & lighting, landscaping, new primary suite, media room, mudroom, guest bath, and adding a powder bath to increase the value of the home. Overall, the clients were inspired by cool relaxing tones and are seeking continuity and a place of respite in the interior design.
Find the right local pro for your project
 Rain Garden Nursery LandscapeMakeoverDesignStaging
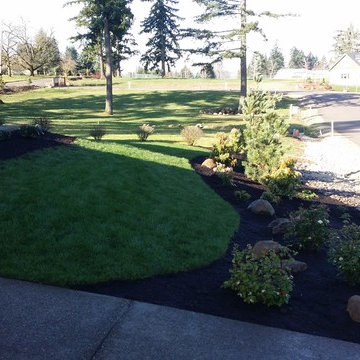

Scott Buley, HTT&T, High Tech Turf & Trees, LandscapeMakeover.biz, Rain Garden Nursery. MidWinter Fire Shrub Dogwood seems ablaze in the first morning light. Cell phone photo not re-touched. This 2nd phase makeover of the front yard included removal of 1/2 of the lawn and planting shrubs/trees including ferns per owners' request. Note the road side rock was increased and curved up following the new shrub bed shape to naturalize a creek-like look. When the rains come, the flow thru this area is very attractive.
 LBK Design Build
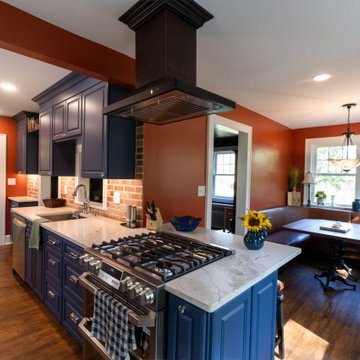
This New Jersey home remodel transforms a traditional residence in Lawrence Township into a cohesive blend of functionality, warmth, and modernized character. The concept bridges classic charm with refined industrial and farmhouse touches, guided by intentional color palettes, texture layering, and thoughtful spatial improvements. Key objectives included enhancing livability, increasing storage, expanding utility zones (mudroom, screened porch, garage), and updating kitchen and bath spaces with cohesive, high-end finishes.
 Winterior Design
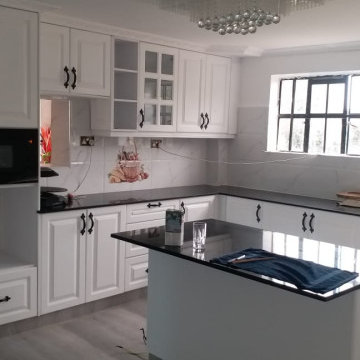
A gleaming new kitchen will make your home more enjoyable, and it will definitely increase the equity value of your property. In this project, I decided to include a long island to give this kitchen a much larger and open feel? A fully remodeled kitchen is certainly a project worth the time, money, and effort. My clients loved their transformation and I couldn’t be happier! Thanks to Winterior again for being my #1 kitchen supplier ? #interiordesigner #interiordesignerlife #kitchen design #kitchenremodel #modernkitchen #happyclientshappyme❤️
 Mint Design Studio
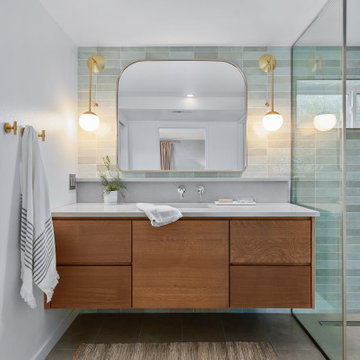
A mid-century modern home that the clients wanted to convert to a transitional craftsman aesthetic to suit the neighborhood charm. The renovation included an exterior addition, exterior finishes & lighting, landscaping, new primary suite, media room, mudroom, guest bath, and adding a powder bath to increase the value of the home. Overall, the clients were inspired by cool relaxing tones and are seeking continuity and a place of respite in the interior design.

Sponsored
Delaware, OH

Buckeye Basements, Inc.
Central Ohio's Basement Finishing ExpertsBest Of Houzz '13-'21
 Archadeck of Northeast Dallas
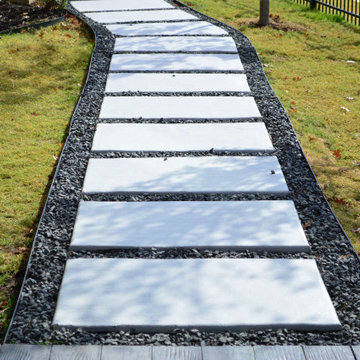
The project also includes a 58-foot custom walkway leading from the patio to the front of the home as well as the garage. The walkway was designed using concrete pads stained gray, and is placed in black rock for contrast and to increase the WOW-factor of the path.
 LBK Design Build
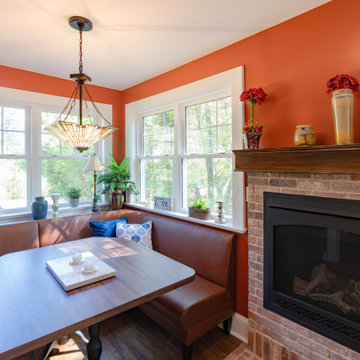
This New Jersey home remodel transforms a traditional residence in Lawrence Township into a cohesive blend of functionality, warmth, and modernized character. The concept bridges classic charm with refined industrial and farmhouse touches, guided by intentional color palettes, texture layering, and thoughtful spatial improvements. Key objectives included enhancing livability, increasing storage, expanding utility zones (mudroom, screened porch, garage), and updating kitchen and bath spaces with cohesive, high-end finishes.
 ZEPHYR

Enjoy unobstructed views of your kitchen with the modern, minimalist lines of the Lux. This sleek hood includes a wireless remote control, and it discreetly mounts into the ceiling above your range or cooktop for power and good looks combined. Your kitchen will stay clean and smoke free with the Lux’s Perimeter Aspiration and multiple blower options, and the tri-level LED light strip ensures a good-looking glow. Available in White and Stainless Steel.
 Newschool Builders LLC
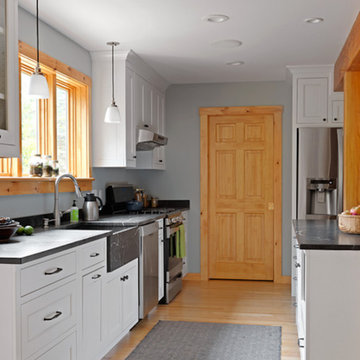
Our clients had a couple young kids and wanted to renovate their house.
We used timber framing to extend and add-on to the existing home and significantly increase the square footage of the house. This provided both structural and aesthetic benefits for the project.
The kitchen has numerous local and handmade features, including a soapstone countertop and built-in sink.

 Jackson & Perkins

Like no other planter you've ever seen, this three-tiered structure allows you to create a unique piece of living architecture anywhere in your garden or outdoor-living area. As well made as it is attractive, this innovative planter is constructed of 100% Western Red Cedar that's naturally decay resistant. The corner joints are reinforced for increased durability.
The Cascadia Planter comes with multiple installation options, which allows you to get the exact look you're wanting. It's perfect for creating a unique focal point, even in the off-season when it isn't overflowing with blooms.
Proudly crafted in the USA, this decorative and fully functional planter holds approximately 4 cu. ft. of soil. If it is going to be displayed on a deck or other non-porous surface, it is recommended that a plastic liner (not included) be placed under the base tier. Assembly and care instructions included.
Overall dimensions: 28" W x 28" D x 15" H.
Tier dimensions: Large - 28" x 28"; Medium - 20" x 20"; Small - 12" x 12".
 Fireplace Xtrordinair
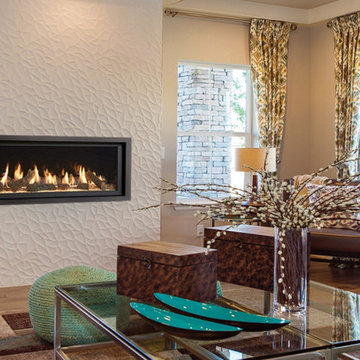
The 3615™ gas fireplace is the smallest model in the three-part Linear Gas Fireplace Series and is perfect for more intimate spaces, such as bedrooms, bathrooms and cozy dens. Like its larger counterparts, the 4415™ gas fireplace and 6015™ gas fireplace, this gas fireplace showcases a stunning fire view unlike anything else available. Its sleek, heavy gauge steel firebox displays tall, dynamic flames over a bed of reflective crushed glass which is illuminated by bottom-lit Accent Lights and accompanied by a unique fireback and optional interior fire art. The transitional architecture and design of the 3615™ gas fireplaceallows this model to complement both traditional and contemporary homes.
The 3615™ gas fireplace has a high heat output of 33,000 BTUs and has the ability to heat up to 1,700 square feet by utilizing two concealed 90 CFM blowers. It features high quality, ceramic glass that comes standard with the 2015 ANSI approved low visibility safety barrier, increasing the overall safety of this unit for you and your family. This gas fireplace also allows you to heat up to two other rooms in your home with the optional Power Heat Vent Kit. The new GreenSmart™ 2 Wall Mounted Remote is included with the 3615™ gas fireplace and allows you to control virtually every component of this fully-loaded unit. See the different in superior quality and performance with the 3615™ HO Linear Gas Fireplace.
 User
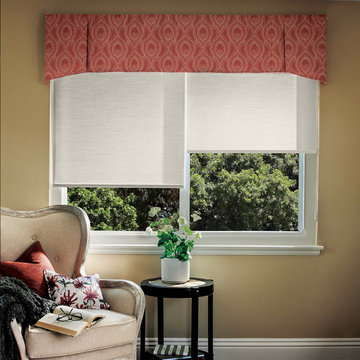
UserWith its traditional styling and range of fabrics to choose from, this classic valance gives windows a fully finished look. Made with three lined panels, the sides feature gentle curves and the center panel remains straight as the width of your window increases. A hidden pocket for the included telescoping rod is blind-stitched for a neat appearance.
Includes 1" continental rod
Privacy lined center panel, self-lined side panels
A library of versatile, fashion-forward fabrics to choose from
Quality craftsmanship for enduring style
Custom sizing - large or specialty windows are no problem
Handcrafted in the USA
 Simply Baths & Kitchens
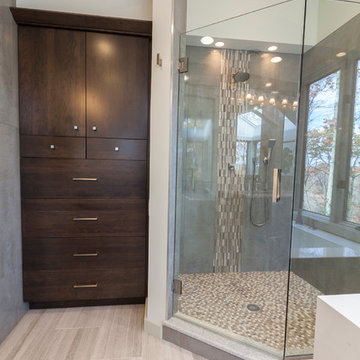
The priorities for this master bath remodel included an increased shower area, room for a dresser/clothes storage & the introduction of some sustainable materials. A custom built-in was created to house all of the husband’s clothes and was tucked neatly into the space formerly occupied by the shower. A local fabricator created countertops using concrete and recycled glass. The big, boxy tub, a floor model bought at an extreme discount, is the focal point of the room. Many of the other lines in the room echo its geometric and modern clean lines. The end result is a crisp, clean aesthetic that feels spacious and is filled with light.
 AZL interiors
With tall ceilings, an impressive stone fireplace, and original wooden beams, this home in Glen Ellyn, a suburb of Chicago, had plenty of character and a style that felt coastal. Six months into the purchase of their home, this family of six contacted Alessia Loffredo and Sarah Coscarelli of ReDesign Home to complete their home’s renovation by tackling the kitchen.

“Surprisingly, the kitchen was the one room in the home that lacked interest due to a challenging layout between kitchen, butler pantry, and pantry,” the designer shared, “the cabinetry was not proportionate to the space’s large footprint and height. None of the house’s architectural features were introduced into kitchen aside from the wooden beams crossing the room throughout the main floor including the family room.” She moved the pantry door closer to the prepping and cooking area while converting the former butler pantry a bar. Alessia designed an oversized hood around the stove to counterbalance the impressive stone fireplace located at the opposite side of the living space.
She then wanted to include functionality, using Trim Tech‘s cabinets, featuring a pair with retractable doors, for easy access, flanking both sides of the range. The client had asked for an island that would be larger than the original in their space – Alessia made the smart decision that if it was to increase in size it shouldn’t increase in visual weight and designed it with legs, raised above the floor. Made out of steel, by Wayward Machine Co., along with a marble-replicating porcelain countertop, it was designed with durability in mind to withstand anything that her client’s four children would throw at it. Finally, she added finishing touches to the space in the form of brass hardware from Katonah Chicago, with similar toned wall lighting and faucet.
 Hammer & Hoe Outdoor
Clients requested a backyard oasis to relax and entertain, and needed an area for their new hot tub.
We removed trees and hedges, graded, and built a retaining wall along the back to increase the usable space by well over 6 feet wide and the width of the backyard.
We designed a deck for the hot tub that provided additional space for grilling, installed a fire pit, and provided space for a dining area. A lighting package was included in this build and truly set off the entire vibe.

 Steve Masley Consulting and Design
Spinach is easy to grow in shallow pots or window boxes, and you can harvest leaves as needed for sandwiches, salads, and soups. Photo by Steve Masley
 Oz Creations

This was a complete re-do. Granite counter-tops, stainless steel appliances, including farm sink. LTV flooring - dark wood. The tiles were raised with nice dimension. Island was significantly increased with drop-down rustic lighting and metal stools.
26