
Search results for "Including texas" in Home Design Ideas
 Nanco Homes Inc.

Large mountain style backyard concrete patio kitchen photo in Austin with a roof extension
 Marble and Granite Designs
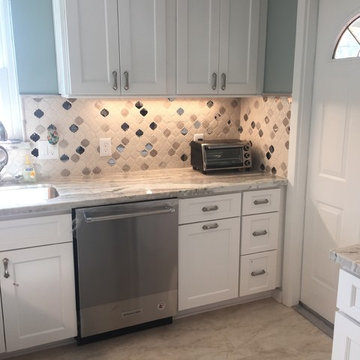
Full size dishwasher and sink now! Happy homeowners. We also included a handy trash pull out.
Example of a transitional kitchen design in Houston
Example of a transitional kitchen design in Houston
 Smart Remodeling LLC

" The project involved removing a section of the load-bearing wall to open up the kitchen and adding a stylish island for additional functionality. We installed new countertops and cabinets, offering a wide range of elegant materials. A dedicated pantry area was also included to optimize storage. The end result was a beautiful and efficient kitchen that exceeded the homeowner's expectations.
Find the right local pro for your project
 DK Studio

The Ranch Pass Project consisted of architectural design services for a new home of around 3,400 square feet. The design of the new house includes four bedrooms, one office, a living room, dining room, kitchen, scullery, laundry/mud room, upstairs children’s playroom and a three-car garage, including the design of built-in cabinets throughout. The design style is traditional with Northeast turn-of-the-century architectural elements and a white brick exterior. Design challenges encountered with this project included working with a flood plain encroachment in the property as well as situating the house appropriately in relation to the street and everyday use of the site. The design solution was to site the home to the east of the property, to allow easy vehicle access, views of the site and minimal tree disturbance while accommodating the flood plain accordingly.
 Vineyard Wine Cellars
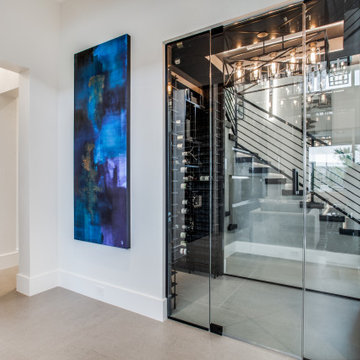
This "rustic contemporary" home was featured in Ft. Worth Magazine's 2020 Dream Street. The ultra modern wine racking elements include smoked acrylic individual wine bottle cradles suspended with black metal vertical supports and high-gloss patterned wall panels. The label forward configuration adds to the functionality of the space. State-of-the-art wine cellar refrigeration and a frameless glass enclosure complete the room. Central to the primary entertaining space, the wine cellar will be a warm welcome for the future homeowners' many lucky guests!
 Austin Studio Architects
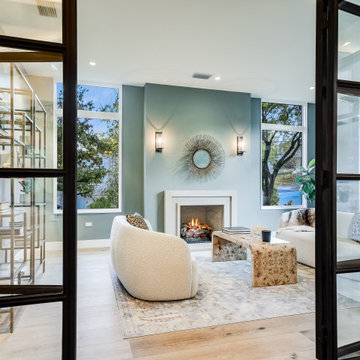
Luxury living room framed by modern french doors. Including ornate shelving and cozy fireplace.
Example of a minimalist living room design in Austin
Example of a minimalist living room design in Austin
 Lee Brothers Construction
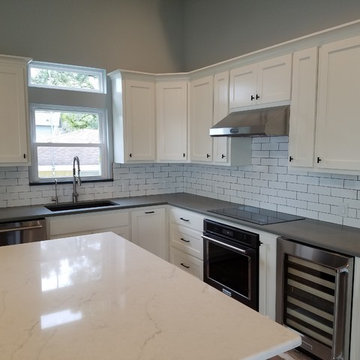
This beautiful modern farmhouse kitchen includes custom shaker style cabinets complete with an accent kitchen island in the middle. The countertops are marble and quartz. The quartz countertop is made to look like concrete, but is much more durable and easy to clean.
The sink is a granite undermount with a large faucet and water dispenser. Above is recessed lighting inset into tongue and groove ceiling painted in a white to simulate a farmhouse feel. The flooring is wood plank ceramic tile. This interesting lake house is finished off with exposed ducting at the highest point of the ceiling, which saves money by not having to run ducting throughout the home.

Sponsored
Delaware, OH

Buckeye Basements, Inc.
Central Ohio's Basement Finishing ExpertsBest Of Houzz '13-'21
 Design Lifestyles, LLC
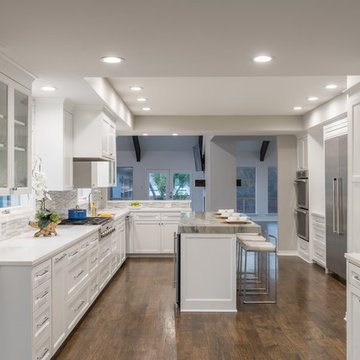
Our clients challenged us with a kitchen from 1970 that was segmented from the rest of the home. There were five doorways in this kitchen, the ceiling was low and the kitchen was dark most of the day. The clients wanted an open, light kitchen for entertaining with an eat-in breakfast bar. We were able to construct a tray ceiling and designed a large island with a Macubus Fantasy Quartzite (#AlliedStone) countertop with a 3” laminated edge. The island also includes a drawer microwave, wine refrigerator, and a dual can trash bin. The double ovens and a cabinet-depth commercial refrigerator/freezer provide the perfect appliances for entertaining. Two windows placed symmetrically on the exterior wall frame the 36” cooktop/vent hood and fully open to operate as a pass-through for outdoor entertaining. The backsplash features tile from Ann Sacks that goes above the windows to the ceiling. The dedicated bar contains a small sink, and ice maker. The original front door to this home was repurposed as a barn door and used as the new entrance to the laundry/mud room. This finished project opened up this kitchen and made it truly the heart of this home.
 Smart Remodeling LLC
" The project involved removing a section of the load-bearing wall to open up the kitchen and adding a stylish island for additional functionality. We installed new countertops and cabinets, offering a wide range of elegant materials. A dedicated pantry area was also included to optimize storage. The end result was a beautiful and efficient kitchen that exceeded the homeowner's expectations.
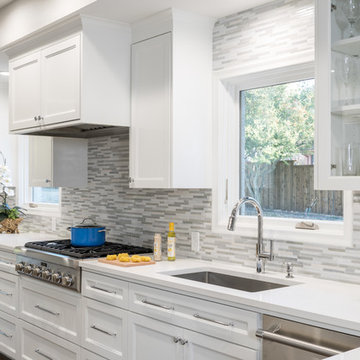 Design Lifestyles, LLC
Our clients challenged us with a kitchen from 1970 that was segmented from the rest of the home. There were five doorways in this kitchen, the ceiling was low and the kitchen was dark most of the day. The clients wanted an open, light kitchen for entertaining with an eat-in breakfast bar. We were able to construct a tray ceiling and designed a large island with a Macubus Fantasy Quartzite (#AlliedStone) countertop with a 3” laminated edge. The island also includes a drawer microwave, wine refrigerator, and a dual can trash bin. The double ovens and a cabinet-depth commercial refrigerator/freezer provide the perfect appliances for entertaining. Two windows placed symmetrically on the exterior wall frame the 36” cooktop/vent hood and fully open to operate as a pass-through for outdoor entertaining. The backsplash features tile from Ann Sacks that goes above the windows to the ceiling. The dedicated bar contains a small sink, and ice maker. The original front door to this home was repurposed as a barn door and used as the new entrance to the laundry/mud room. This finished project opened up this kitchen and made it truly the heart of this home.
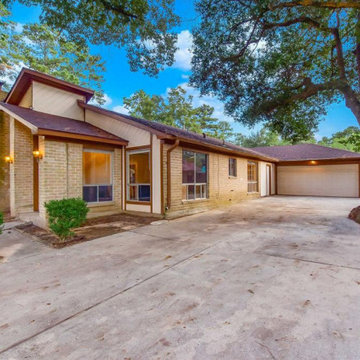
 Gabriel Rodarte
A Perfect home for a big lovely family. Prime location mins. from 45/1960/Houston Students attend Spring ISD. Area amenities include *a park, pavilion, pool, and recreation center.
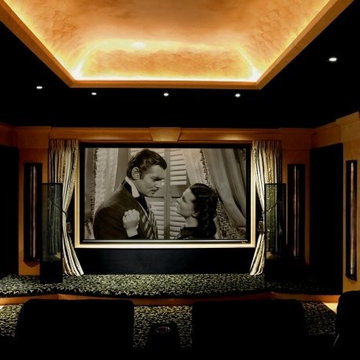
 iconic.systems
This theater was the joint effort of the interior designer and the system designer. It won a few ASID awards when it was completed. During construction, it was discovered that there was unused space above the room. The system designer suggested a modification that allowed for a barrel ceiling to give the distinctive look. The interior designer agreed to the idea and got the homeowner's approval, which allowed for the statement piece. Other features included custom designed sconces that matched the speaker's look.

 MarbleSeal Technologies
Clearstone™ is a specially formulated polyester resin based system, which is water clear and non-yellowing. It can be applied to many types of natural stone including marble, limestone, travertine, onyx and sandstone.
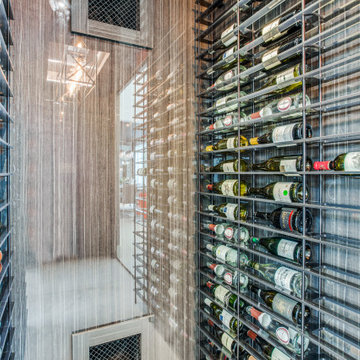 Vineyard Wine Cellars
This "rustic contemporary" home was featured in Ft. Worth Magazine's 2020 Dream Street. The ultra modern wine racking elements include smoked acrylic individual wine bottle cradles suspended with black metal vertical supports and high-gloss patterned wall panels. The label forward configuration adds to the functionality of the space. State-of-the-art wine cellar refrigeration and a frameless glass enclosure complete the room. Central to the primary entertaining space, the wine cellar will be a warm welcome for the future homeowners' many lucky guests!
 Smart Remodeling LLC
" The project involved removing a section of the load-bearing wall to open up the kitchen and adding a stylish island for additional functionality. We installed new countertops and cabinets, offering a wide range of elegant materials. A dedicated pantry area was also included to optimize storage. The end result was a beautiful and efficient kitchen that exceeded the homeowner's expectations.
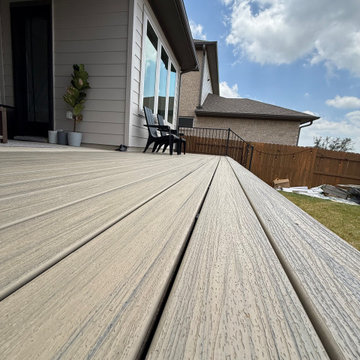
 Bespoke Builders
This custom Trex composite deck in Central Texas was designed to expand the home’s usable outdoor living space while providing a durable, low-maintenance alternative to traditional wood decking. Bespoke Builders TX constructed the deck using Trex decking in the Honey Grove color, giving the space a warm, natural wood look with the long-term performance benefits of composite materials.
The finished deck creates a smooth transition from the covered patio into the backyard and includes wide integrated steps for easy access to the yard. The layout was designed to maximize entertaining space while maintaining a clean, modern appearance that complements the exterior of the home.
Trex composite decking is a popular choice for Central Texas homeowners because it offers excellent resistance to moisture, fading, cracking, and everyday wear while requiring less maintenance than conventional wood decking.
Bespoke Builders TX provides custom deck construction, composite decking installation, deck replacements, patio upgrades, and outdoor living projects throughout Central Texas. We build residential decks designed around the home, the yard, and the way each homeowner plans to use the space.
 Beauregard Residential Design
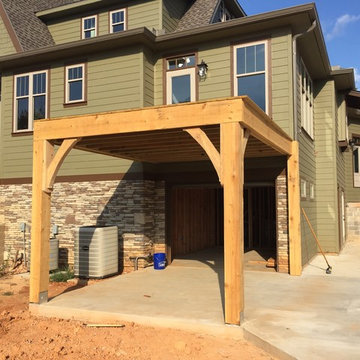
Portion of rear deck underway, includes substantial and structural corner brackets, executed in rot-proof local cypress. Sports car storage under deck.
 Russell Outdoor Living + Custom Pools
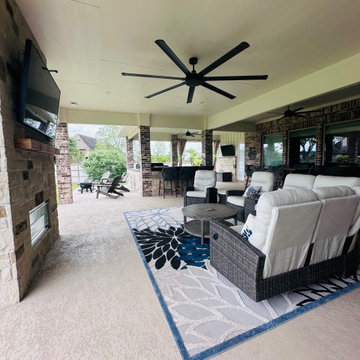
How big is BIG? ? Well, this custom PATIO COVER might just redefine it! Prepare to be amazed by the sheer size and potential of this OUTDOOR HAVEN. Get ready for epic entertaining, shaded relaxation, and making memories that will last a lifetime. The possibilities are as big as the Lone Star State itself!
Here is what it has: Enough space for multiple seating areas, making it perfect for entertaining, 3 (THREE!) grills including a Blackstone griddle, pellet grill and a sleek natural gas grill with rotisserie feature, an amazing SEE-THROUGH fireplace with LED lighting for year-round use and a designated area for stargazing and S’mors making. We also incorporated the Homeowner's bar top that has been in their family for generations, adding a special touch to the entire project.
? What are you waiting for? Contact us today to get started on your BACKYARD UPGRADE.
 Ventura Homes
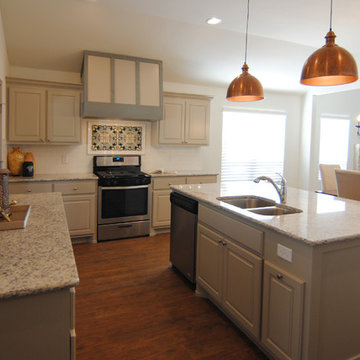
High impact focal point in this kitchen include the accent tile and copper pendants.
Inspiration for a mid-sized timeless u-shaped vinyl floor eat-in kitchen remodel in Austin with raised-panel cabinets, gray cabinets, granite countertops, white backsplash, subway tile backsplash, stainless steel appliances and an island
Inspiration for a mid-sized timeless u-shaped vinyl floor eat-in kitchen remodel in Austin with raised-panel cabinets, gray cabinets, granite countertops, white backsplash, subway tile backsplash, stainless steel appliances and an island
 Smart Remodeling LLC

Master bedroom remodeling is apart from an entire home remodeling project. Custom-made brick with Painting, Flooring, and lighting for the entire room. We put the wooden sliding door on. It includes large windows to add more light. After renovating the floor, and walls, and adding themed furniture, the customer was amazed.
47