
Search results for "Including watering" in Home Design Ideas

 Matthew Giampietro Garden Design
Rock waterfalls ponds and gardens for outdoor landscaping by Matthew Giampietro
Design ideas for a tropical landscaping in Miami.
Design ideas for a tropical landscaping in Miami.

 Andrew Wagner Architects
Inspiration for a mid-sized contemporary dark wood floor and brown floor foyer remodel in Austin with white walls

 Blue Thumb
The Copper Sequoia Tree Fountain brings together art, metal, & water exactly where it belongs...at your home. Create a striking visual, both during the day & at night, as water dances from leaf to leaf all while lights capture the shimmering droplets of water. These trees are hand made by our designer in the most tranquil place in the midst of the deep woodlands of England. Every single element of these sculpted fountains, including the leaves, are hand cut and hand made creating the most beautiful of fountains. No two pieces are exactly identical ensuring individuality and zest in all designs.
Find the right local pro for your project

 GOOD EARTH LANDSCAPING & MAINTENANCE
Custom built water feature in Aspen Glen. Photo by Good Earth Landscaping & Maintenance
Photo of a rustic landscaping in Denver.
Photo of a rustic landscaping in Denver.
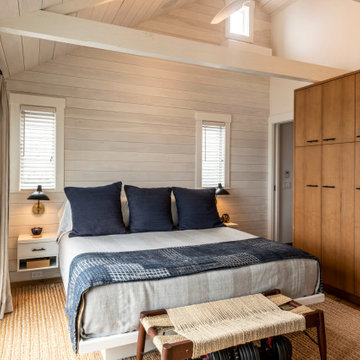
 Hammer Architects
The upper level Provincetown condominium was fully renovated to optimize its waterfront location and enhance the visual connection to the harbor
The program included a new kitchen, two bathrooms a primary bedroom and a convertible study/guest room that incorporates an accordion pocket door for privacy

 Sunset Construction & Design
These people love to entertain but hate maintenance so we created a functional patio that was aesthetically pleasing to the eye.
"Wow factors" include a fire & water feature, a beuatiful fireplace and seating wall, an outdoor kitchen shaded by a Alumawood pergola and lots of patio space to move around in.
Greg, Sunset Construction

 Platinum Poolcare
Request Free Quote
Beautiful swimming pool with fiber optic "stars" in floor of pool. Pool includes led lit laminar jets and sunshelf.

Sponsored
Delaware, OH

Buckeye Basements, Inc.
Central Ohio's Basement Finishing ExpertsBest Of Houzz '13-'21

 Artistic Pool/Spa Inc.
Custom swimming pool/spa with paver decking, firepit with conversation area, custom built barbeque, water features include spillover spa and sheer descent.

 Modern Design Aquascaping
BEFORE PICTURE LOL
This was a tear-out & re-installation of a pondless waterfall in Lenoir City, TN. The feature which was done by Modern Design Aquascaping, includes large mountain boulders,cedar driftwood accents, LED under-water lighting, flagstone walkway-steps-and bridge, and a wooden bridge.

 AMEK Custom Builders
Owners' suite bathroom was formed out the space from a small bedroom. The adjacent bedroom is newly created by adding a floor in the space where a vaulted ceiling was for the family room below. This bathroom includes a water closet with pocket door, free-standing tub, tiled shower, dual vanities and closet space. Photo by SMHerrick Photography.
 Sunset Construction & Design
These people love to entertain but hate maintenance so we created a functional patio that was aesthetically pleasing to the eye.
"Wow factors" include a fire & water feature, a beuatiful fireplace and seating wall, an outdoor kitchen shaded by a Alumawood pergola and lots of patio space to move around in.
Greg, Sunset Construction

 Landscape Advantage
A front of home project which included; new front and side walkways, natural stone front steps, a decorative armour stone wall, natural stone water feature, landscape lighting

 Rhodes Architecture + Light
We designed a “tree house” suspended above the ground on glued-laminated timber columns supporting two stories, forty feet above the forest floor. Suquamish means “place of clear water”. The care of the land that drove this residence included simple strategies for capturing rain and percolating storm water, minimal excavation and removal of soils, low-impact concrete foundations, and a light structure that captures views of the forest, water, and a distant Seattle skyline to the east.



 Ward Jewell Architect AIA
Ward Jewell, AIA was asked to design a comfortable one-story stone and wood pool house that was "barn-like" in keeping with the owner’s gentleman farmer concept. Thus, Mr. Jewell was inspired to create an elegant New England Stone Farm House designed to provide an exceptional environment for them to live, entertain, cook and swim in the large reflection lap pool.
Mr. Jewell envisioned a dramatic vaulted great room with hand selected 200 year old reclaimed wood beams and 10 foot tall pocketing French doors that would connect the house to a pool, deck areas, loggia and lush garden spaces, thus bringing the outdoors in. A large cupola “lantern clerestory” in the main vaulted ceiling casts a natural warm light over the graceful room below. The rustic walk-in stone fireplace provides a central focal point for the inviting living room lounge. Important to the functionality of the pool house are a chef’s working farm kitchen with open cabinetry, free-standing stove and a soapstone topped central island with bar height seating. Grey washed barn doors glide open to reveal a vaulted and beamed quilting room with full bath and a vaulted and beamed library/guest room with full bath that bookend the main space.
The private garden expanded and evolved over time. After purchasing two adjacent lots, the owners decided to redesign the garden and unify it by eliminating the tennis court, relocating the pool and building an inspired "barn". The concept behind the garden’s new design came from Thomas Jefferson’s home at Monticello with its wandering paths, orchards, and experimental vegetable garden. As a result this small organic farm, was born. Today the farm produces more than fifty varieties of vegetables, herbs, and edible flowers; many of which are rare and hard to find locally. The farm also grows a wide variety of fruits including plums, pluots, nectarines, apricots, apples, figs, peaches, guavas, avocados (Haas, Fuerte and Reed), olives, pomegranates, persimmons, strawberries, blueberries, blackberries, and ten different types of citrus. The remaining areas consist of drought-tolerant sweeps of rosemary, lavender, rockrose, and sage all of which attract butterflies and dueling hummingbirds.
Photo Credit: Laura Hull Photography. Interior Design: Jeffrey Hitchcock. Landscape Design: Laurie Lewis Design. General Contractor: Martin Perry Premier General Contractors
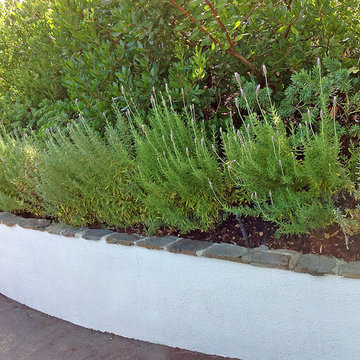
 Flores Artscape, Inc.
A curved stucco planter/retaining wall is topped with flagstone. There's lavender & mulch with shrubs behind.

 David Morello Garden Enterprises, Inc.
Same photo just one month later. Subtle changes. See if you can spot them. Photo by staff photographer and garden care crew technician Enrique Arellano.

 User
Blending creative design with advanced technology perfectly, this single handle bathroom sink faucet is a bold and intriguing asset to your bathroom. Its built-in LED lights and thermal sensor illuminate the water and change its color as the temperature of the water changes.
The LED light is powered by water flow, and will be activated once the water is turned on.
Constructed from solid brass for durability and reliability.
Finished in a high quality, corrosion resistant chrome.
Features a transparent acrylic waterfall spout design that delivers a gentle cascade.
Suitable for single hole sink mounting.
Not suitable for low pressure. Minimum required water pressure is 0.1 MPa (1 bar).
All mounting hardware and hot/cold waterlines are included.

Sponsored
Plain City, OH

The Creative Kitchen Company
Columbus Area Kitchen Remodeling and Refacing Professional


 VPC Builders, LLC
Features include large view wall of windows, large deck for entertaining, 2 car garage, open floor plan, Energy Star appliances, efficient Navien water heater with a recirculating hot water line, rough sawn timber railings, a high efficiency heat pump, spray foam insulation, timber frame accents, exterior poplar bark accents, low maintenance, long life CertainTeed siding, premium Hurd windows, and custom flagstone entry porch.

 Ancient Surfaces
Project: Le Petit Hopital in Provence
Limestone Elements by Ancient Surfaces
Project Renovation completed in 2012
Situated in a quiet, bucolic setting surrounded by lush apple and cherry orchards, Petit Hopital is a refurbished eighteenth century Bastide farmhouse.
With manicured gardens and pathways that seem as if they emerged from a fairy tale. Petit Hopital is a quintessential Provencal retreat that merges natural elements of stone, wind, fire and water.
Talking about water, Ancient Surfaces made sure to provide this lovely estate with unique and one of a kind fountains that are simply out of this world.
The villa is in proximity to the magical canal-town of Isle Sur La Sorgue and within comfortable driving distance of Avignon, Carpentras and Orange with all the French culture and history offered along the way.
The grounds at Petit Hopital include a pristine swimming pool with a Romanesque wall fountain full with its thick stone coping surround pieces.
The interior courtyard features another special fountain for an even more romantic effect.
Cozy outdoor furniture allows for splendid moments of alfresco dining and lounging.
The furnishings at Petit Hopital are modern, comfortable and stately, yet rather quaint when juxtaposed against the exposed stone walls.
The plush living room has also been fitted with a fireplace.
Antique Limestone Flooring adorned the entire home giving it a surreal out of time feel to it.
The villa includes a fully equipped kitchen with center island featuring gas hobs and a separate bar counter connecting via open plan to the formal dining area to help keep the flow of the conversation going.
208