
Search results for "Inclusion" in Home Design Ideas

 Picture KC
Samantha Ward - Picture KC
Large minimalist open concept light wood floor living room photo in Kansas City with beige walls and a two-sided fireplace
Large minimalist open concept light wood floor living room photo in Kansas City with beige walls and a two-sided fireplace

 Interior Vision Design Studio
This lakeside retreat has been in the family for generations & is lovingly referred to as "the magnet" because it pulls friends and family together. When rebuilding on their family's land, our priority was to create the same feeling for generations to come.
This new build project included all interior & exterior architectural design features including lighting, flooring, tile, countertop, cabinet, appliance, hardware & plumbing fixture selections. My client opted in for an all inclusive design experience including space planning, furniture & decor specifications to create a move in ready retreat for their family to enjoy for years & years to come.
It was an honor designing this family's dream house & will leave you wanting a little slice of waterfront paradise of your own!

 Ideo Architects
Drop-in bathtub - mid-sized farmhouse master beige tile and ceramic tile drop-in bathtub idea in Austin with furniture-like cabinets, dark wood cabinets and granite countertops
Find the right local pro for your project
 Build Design Center Kitchen & Bath Georgetown
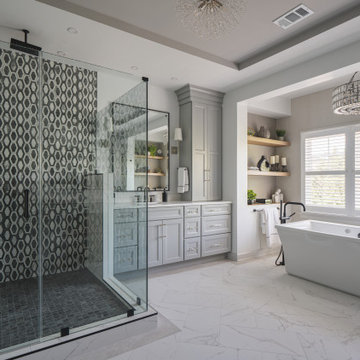
This serene and luxurious primary bathroom remodel blends transitional design with modern elegance. The space features a spacious curbless walk-in shower with frameless glass enclosure, matte black fixtures, and a built-in marble bench—delivering both accessibility and sophistication. White herringbone wall tiles contrast beautifully with the black hexagon shower floor, while the oversized rainfall showerhead and handheld spray add a spa-like touch.
A freestanding soaking tub anchors the bathing area beneath a window framed by white plantation shutters, letting in natural light while maintaining privacy. Dual vanities with shaker-style cabinetry, sleek quartz countertops, and matte black hardware offer symmetry and ample storage. The inclusion of statement lighting, round black-framed mirrors, and soft neutral wall tones round out this timeless yet modern aesthetic.

 Alias Architecture
Espace de transition amenant le jardin à l'intérieur.
Photo: André Bazinet
Inspiration for a mid-sized timeless concrete floor and gray floor sunroom remodel in Montreal with a skylight
Inspiration for a mid-sized timeless concrete floor and gray floor sunroom remodel in Montreal with a skylight

 Ginkgo Leaf Studio
The view from the seating area within the walk-through garden. 30” square bluestone steppers make up the path. The walkway is surrounded with many native perennials including liatris, echinacea and Joe Pye Weed. The paved area around the bench is comprised of reclaimed stone steps from the original front walk.
Renn Kuhnen Photography
 User
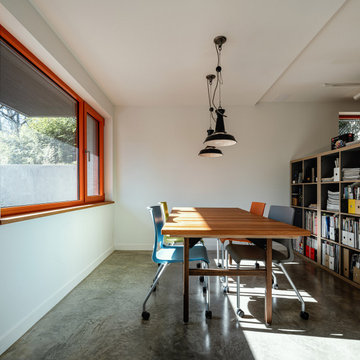
The original small 2 bedroom dwelling was deconstructed piece by piece, with every element recycled/re-used. The larger, newly built home + studio uses much less energy than the original. In fact, the home and office combined are net zero (the home’s blower door test came in at Passive House levels, though certification was not procured). The transformed home boasts a better functioning layout, increased square footage, and bold accent colors to boot. The multiple level patios book-end the home’s front and rear facades. The added outdoor living with the nearly 13’ sliding doors allows ample natural light into the home. The transom windows create an increased openness with the floor to ceiling glazing. The larger tilt-turn windows throughout the home provide ventilation and open views for the 3-level contemporary home. In addition, the larger overhangs provide increased passive thermal protection from the scattered sunny days. The conglomeration of exterior materials is diverse and playful with dark stained wood, concrete, natural wood finish, and teal horizontal siding. A fearless selection of a bright orange window brings a bold accent to the street-side composition. These elements combined create a dynamic modern design to the inclusive Portland backdrop.

 Italia Ceramics
Wake up to a bathroom you fall in love with, each and every morning.
This Superior bathroom design is conducive to our clients’ lifestyle. Pure serenity, balance and symmetry. A strong contrast of porcelain floor to ceiling tiles creates a sense of space and a stunning visual effect. The colour palette gives the room a contemporary edge.
The defining element of this Ensuite is the organic feel of the custom made timber cabinetry, this seamlessly is incorporated to bring warmth to the room. To further enhance this design, a smartstone top has been included. Ambient strip lighting features cleverly hidden storage areas.
The dark tile feature, borders a generous entrance to a walk-in shower that incorporates two ceiling rain showers and massage hand showers.
Heated towel rails are an affordable indulgence inclusion.
Black mirrored splashbacks create the ultimate style statement and level of sophistication.
Interior Design | By Urban
Tiles | Italia Ceramics
 2MO
Loft 25 is a converted pre-war condominium located in Chelsea. With its pre-war charm and refined, state-of-the-art aesthetic, Loft 25 offers a unique living experience for its residents. The combination of high ceilings, expansive interior space, and well-maintained outdoor gardens adds to the appeal of this property.
On the ground floor, where the atmosphere is warm, relaxing, and personal, 2MO's design contributions have certainly enhanced the living space. The focal point of the living room is a gorgeous and functional fireplace, which not only adds warmth but also serves as a visually striking element. The inclusion of display shelves and customized cabinets around the fireplace adds both functionality and an opportunity to showcase decorative items or personal belongings.
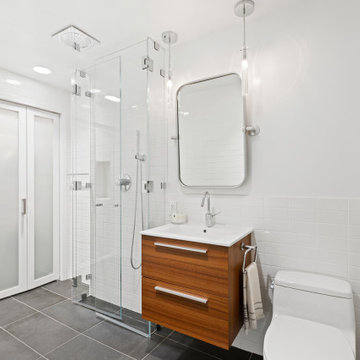
In the bathroom, upgrades were made to enhance its modernity and functionality. The use of subway tiles provides a classic and timeless look, while the modern folding-glass doors for storage space offer a sleek and space-saving solution. This upgrade not only improves the aesthetics of the bathroom but also provides practicality by maximizing storage options.
Overall, the design choices made by 2MO in Loft 25 contribute to creating an inviting and stylish living environment. The attention to detail, functionality, and the combination of classic and modern elements help elevate the overall appeal of the condominium.
 Hilltop Design Build
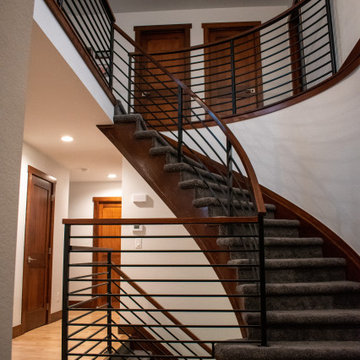
This image features an elegant staircase that serves as a statement piece in a home's entryway. The staircase boasts dark, carpeted steps that provide a comfortable and quiet ascent, complemented by rich wooden handrails that add warmth to the space. The design is modernized by the inclusion of horizontal metal balusters, which offer a contemporary aesthetic while also ensuring an open and airy feel. The stairwell is flanked by wooden doors and panels, which echo the staircase's woodwork and provide a cohesive look throughout the home. The slate tile flooring at the base of the stairs is both practical and stylish, with its earthy tones and varied patterns enhancing the overall design. Recessed lighting ensures the area is well-lit, highlighting the architectural features and creating an inviting atmosphere. This staircase is not just a means of transition between floors, but a focal point that marries form and function beautifully.

 Joshua Zinder Architecture + Design
In a walkable neighborhood near the center of town, a historic masonry and timber frame structure has a new future as a residence containing 10 apartments. The property was originally built by the Elks in 1913 and later became a Masonic lodge, which included a bar, kitchen, meeting rooms and office space.
The new apartments range from studios, 1-bedroom, and 2-bedroom units from 500 square feet to 1000 square feet. In conformance with the municipality’s 20% affordable housing requirements, two of the apartment units will be priced as affordable housing.
The top floor of the existing building is double-height, allowing for mezzanine space. Apartments are designed as loft style, with modern detailing; a “SoHo aesthetic.” The character of the building is being restored and preserved, and where possible original brick, stucco, and wood are exposed and refinished. The exterior gains a new stair and elevator tower addition, along with new window openings where necessary.
A new plaque designed for the building describes its historic roots in Princeton. With the inclusion of a green roof, LEED for Homes certification is being pursued for the project.
 Dwellify
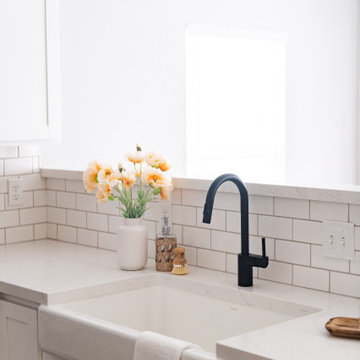
In this farmhouse-style home remodeling project, the homeowners' vision was realized through renovations in the kitchen, three bathrooms, and the living room. The kitchen underwent a significant transformation with the addition of new white cabinets, providing a fresh and bright backdrop. The inclusion of new hardware, countertops, and backsplash enhanced the farmhouse aesthetic, while a farmhouse sink became a standout feature. In the living room, a fresh coat of paint revitalized the space, and new finishes were applied to the fireplace, adding a touch of modernity and visual appeal.
The three bathrooms were beautifully updated to create a cohesive look throughout the house. Matching mirrors and vanities tied the bathrooms together, creating a harmonious design. The addition of new tile, bathtubs, and showers elevated the overall aesthetic, ensuring a modern and functional space. The entire home now exudes a sense of elevated farmhouse style, with cohesive design elements that tie the spaces together. The result is a beautifully transformed home that perfectly reflects the homeowners' desired farmhouse aesthetic while incorporating modern touches.

 New Energy Works Timberframers
The broad stroke design of this home harkens to sap houses and agricultural structures of the Northeast which inspired the inclusion of a clerestory, cylindrical silo-like stairwell, and site-harvested stone. It was important for the family of five to have a central living space that felt settled and intimate while being able to host guests. The resulting 36’ x 36’ great room is characterized by its “circle in a square” frame that is the core to the overall basket-like structure. Lower volumes are created, and dimensionality is woven in with arched timber brackets and curving lines. The curves and arches were realized with a combination of double sawn solid timbers and grain-matched glulams
“I cannot imagine a day when I will stop smiling at this.” – Shannon, homeowner
“Neither my temperament nor my history with Fine Homebuilding inclines me to be impressed by trophy houses, the place is impressive. Your designers and framers did an amazing job—craftsmanship on the highest order.” – Kevin Ireton, writer and former publisher of Fine Homebuilding Magazine.
Read more about this project from our design team and the homeowners on our blog.
Professional Photography: Don Cochran Photography
 JayMarc Homes
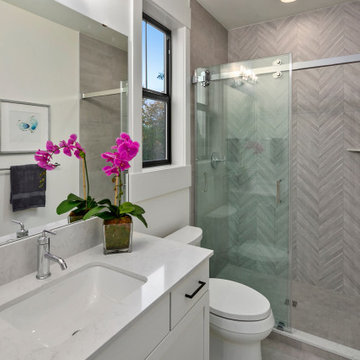
The Kensington's bathroom showcases a modern and elegant design. The black hardware and window trim add a touch of sophistication and contrast to the space. Dark grey towels provide a sleek and stylish accent. The presence of glass elements, such as the mirror and shower doors, enhances the overall aesthetic and adds a sense of openness. Nickel hardware complements the black accents and adds a subtle metallic shine. The inclusion of a plant brings a touch of nature and liveliness to the bathroom. The tiled walls create a clean and contemporary look, while the undermount sink offers a seamless and streamlined appearance. A weaved shower pan adds texture and visual interest to the shower area. White cabinets and countertops provide a bright and timeless backdrop, while a white toilet completes the functional aspects of the bathroom. The combination of black, white, and grey tones creates a sophisticated and harmonious color palette. Overall, The Kensington's bathroom is a stylish and inviting space that blends modern elements with timeless design features.
 User
Project Details:
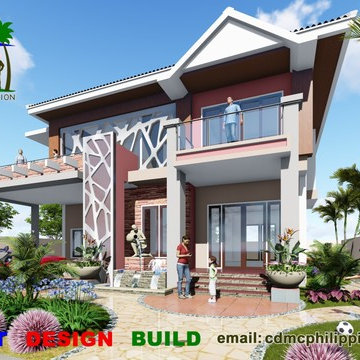
LUXURY & MODERN DESIGN HOUSE
LOT AREA = 1,088 m2
ALL INCLUSIVE: 6 BEDROOMS, DINING, KITCHEN, INDOOR BAR, OUTDOOR BAR & BBQ, LIVING, FAMILY HALL , OUTDOOR SITTING, 5 BATHROOMS, WASH ROOM, TERRACES, ROOF DECK, SERVICE AREA, GARAGE, GARDEN, WATER FEATURES, FIRE FEATURE, LIGHT FEATURES, WALL FEATURES, SWIMMING POOL, JACUZZI, POOL BEDS AREA, SUNKEN SITTING AREA, KIDS PLAY AREA.
CDMC is an architect, engineering, general contracting company in the Philippines. We are part of Creative Charm Landscaping & Pools Dubai. The company follows international standard from design and construction phase.
Kindly follow and contact us in Viber, Instagram and Facebook for more updates and project details.
Check our website www.charmdemeloconstruction.com or call / whatsapp Dubai +971559102570 or Philippines whatsapp or Viber +639454621772 or +639211996079. Email us at info@charmdemeloconstruction.com / cdmcphilippines@gmail.com
#homedecor
#contractor
#philippinecontractor
#homebuilders
#philippines
#realestatephilippines
#philippinearchitect
#homedesign
#philippinehouse
#swimmingpoolcontractorphilippines
#landscapecontractorphilippines
#philippinelandscaping
#philippinehomedeveloper
#homedeveloperphilippines
#ofwdreamhouse
#dreamhouse
#hotelbuildersphilippines
#hotelbuilders
#philippineresort
#hotelandresorts
#charmdemeloconstruction
#modernhouse
#contemporaryhouse
#beautifulhouse
#homedeveloperphilippines
#2storeyhouse
#bungalow
#interiordesign
#interiorcontractor
 Field Architecture
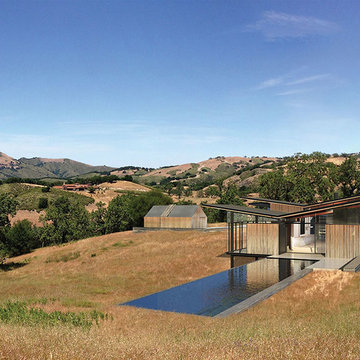
The Grasslands home was born out of and celebrates the beautiful but fragile grassland ecology of the Carmel Valley. Our client’s desire to actively simplify his lifestyle to the most essential elements inclusive of space clearly drove sensibilities in the design. In addition the home features a precision, derived from the client’s love of flight, a grounded-ness from his love of books and the love of his horse.
To meet the simplistic beauty of the scope, the home consists of three interconnected glass pavilions and a detached barn which wrap to the bowl shape of the land. The pavilions are comprised of a master suite, a library/living room, kitchen, and a meditation sanctuary; the barn, his horse and car.
The design focuses on preserving the delicate ecosystem of the surrounding grasslands, while concurrently incorporate views and maximize solar orientation. In support, the pavilions sit on the perimeter of an existing bowl shaped depression in the hillside. Three primary landscape walls run parallel to the topography, emphasizing the shape and spatial definition of the land as well as providing locations to anchor the structures. Pulled up and out of the landscape, the buildings jut over the anchor walls, hovering above the native grasses. In section, the land appears to flow through the pavilions, undisturbed and collaborative to the architecture.
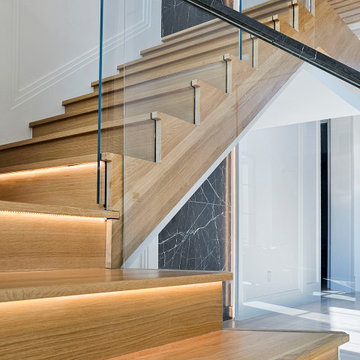
 Century Stair Company
A dramatic vertical backdrop of black marble with white inclusions frames this unique freestanding staircase in an open-concept home. As the staircase descends into the naturally lit area below, white oak treads appear to float against the striking marble wall. The handrail is crafted from the same black marble as the backdrop, demonstrating how thoughtful material choices create true luxury. A glass panel railing system completes the design, creating an unexpected focal point that pairs organic warmth with luxurious stone. The interplay between natural wood, transparent glass, and dramatic marble proves that a staircase can be both functional architecture and sculptural art.
1976-2026 © Century Stair Company
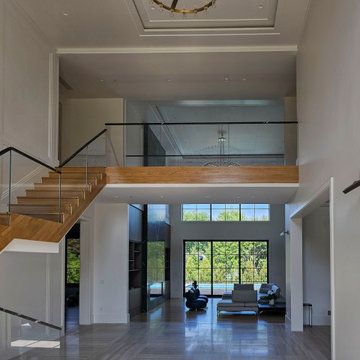 Century Stair Company
A dramatic vertical backdrop of black marble with white inclusions frames this unique freestanding staircase in an open-concept home. As the staircase descends into the naturally lit area below, white oak treads appear to float against the striking marble wall. The handrail is crafted from the same black marble as the backdrop, demonstrating how thoughtful material choices create true luxury. A glass panel railing system completes the design, creating an unexpected focal point that pairs organic warmth with luxurious stone. The interplay between natural wood, transparent glass, and dramatic marble proves that a staircase can be both functional architecture and sculptural art.
1976-2026 © Century Stair Company
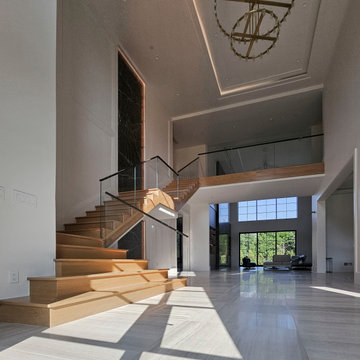 Century Stair Company
A dramatic vertical backdrop of black marble with white inclusions frames this unique freestanding staircase in an open-concept home. As the staircase descends into the naturally lit area below, white oak treads appear to float against the striking marble wall. The handrail is crafted from the same black marble as the backdrop, demonstrating how thoughtful material choices create true luxury. A glass panel railing system completes the design, creating an unexpected focal point that pairs organic warmth with luxurious stone. The interplay between natural wood, transparent glass, and dramatic marble proves that a staircase can be both functional architecture and sculptural art.
1976-2026 © Century Stair Company
 Joshua Zinder Architecture + Design
In a walkable neighborhood near the center of town, a historic masonry and timber frame structure has a new future as a residence containing 10 apartments. The property was originally built by the Elks in 1913 and later became a Masonic lodge, which included a bar, kitchen, meeting rooms and office space.
The new apartments range from studios, 1-bedroom, and 2-bedroom units from 500 square feet to 1000 square feet. In conformance with the municipality’s 20% affordable housing requirements, two of the apartment units will be priced as affordable housing.
The top floor of the existing building is double-height, allowing for mezzanine space. Apartments are designed as loft style, with modern detailing; a “SoHo aesthetic.” The character of the building is being restored and preserved, and where possible original brick, stucco, and wood are exposed and refinished. The exterior gains a new stair and elevator tower addition, along with new window openings where necessary.
A new plaque designed for the building describes its historic roots in Princeton. With the inclusion of a green roof, LEED for Homes certification is being pursued for the project.
124