
Search results for "Inclusion" in Home Design Ideas
 butter+velvet DESIGN · HOME
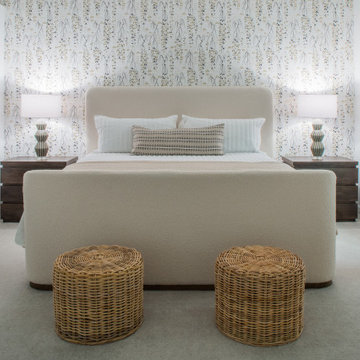
Our clients, a Denville family of avid golfers, purchased this coastal 3-bedroom condo during covid. Our main goals for this project were to ensure there was ample space and comfortable seating for friends and family to have a fabulous stay. No detail was left undone, and we created a space that was light, airy and move-in ready. It was also important to design a primary bedroom inclusive of an office, while always focusing on comfort and relaxation throughout. We added a lot of texture through wallpaper and lighting of high interest to capture a Florida vibe.


 Sanford Custom Builders, Inc
Example of a large transitional travertine floor wine cellar design in Boston with storage racks
Find the right local pro for your project
 Pierre Jean-Baptiste Interiors
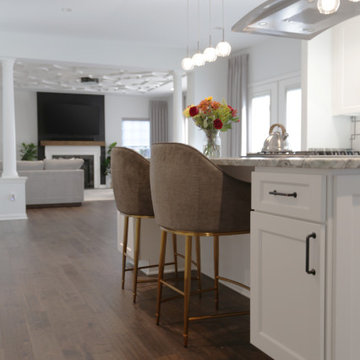
This family room space screams sophistication with the clean design and transitional look. The new 65” TV is now camouflaged behind the vertically installed black shiplap. New curtains and window shades soften the new space. Wall molding accents with wallpaper inside make for a subtle focal point. We also added a new ceiling molding feature for architectural details that will make most look up while lounging on the twin sofas. The kitchen was also not left out with the new backsplash, pendant / recessed lighting, as well as other new inclusions.

 Cindy Olstead Interiors
This project was a recently purchased home that we were commissioned to redesign this 1950's style Bungalow to modernize the design and open up the space.
We began by opening the big wall between the living room and kitchen to create an open, seamless concept. We also went into part of the garage to further open up the kitchen, which was previously very small and narrow.
In addition to opening up the kitchen, we replaced the laundry room to be off the kitchen for convenience of use. In the bathroom, we removed the bathtub to create a nice, big walk-in shower and provide more space to a previously smaller space.
From the beginning, we managed entirety of the project inclusive of the architectural redesigns and construction management.
 butter+velvet DESIGN · HOME
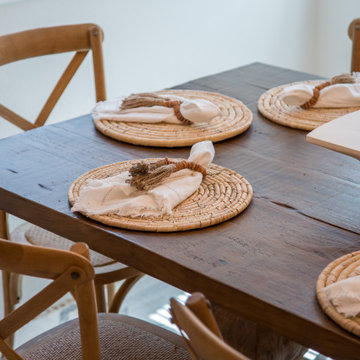
Our clients, a Denville family of avid golfers, purchased this coastal 3-bedroom condo during covid. Our main goals for this project were to ensure there was ample space and comfortable seating for friends and family to have a fabulous stay. No detail was left undone, and we created a space that was light, airy and move-in ready. It was also important to design a primary bedroom inclusive of an office, while always focusing on comfort and relaxation throughout. We added a lot of texture through wallpaper and lighting of high interest to capture a Florida vibe.

 User
Treve Johnson
Small trendy galley light wood floor kitchen pantry photo in San Francisco with an undermount sink, shaker cabinets, white cabinets, quartz countertops, brown backsplash, ceramic backsplash, stainless steel appliances and no island
Small trendy galley light wood floor kitchen pantry photo in San Francisco with an undermount sink, shaker cabinets, white cabinets, quartz countertops, brown backsplash, ceramic backsplash, stainless steel appliances and no island
 Cindy Olstead Interiors
This project was a recently purchased home that we were commissioned to redesign this 1950's style Bungalow to modernize the design and open up the space.
We began by opening the big wall between the living room and kitchen to create an open, seamless concept. We also went into part of the garage to further open up the kitchen, which was previously very small and narrow.
In addition to opening up the kitchen, we replaced the laundry room to be off the kitchen for convenience of use. In the bathroom, we removed the bathtub to create a nice, big walk-in shower and provide more space to a previously smaller space.
From the beginning, we managed entirety of the project inclusive of the architectural redesigns and construction management.
 Cindy Olstead Interiors
This project was a recently purchased home that we were commissioned to redesign this 1950's style Bungalow to modernize the design and open up the space.
We began by opening the big wall between the living room and kitchen to create an open, seamless concept. We also went into part of the garage to further open up the kitchen, which was previously very small and narrow.
In addition to opening up the kitchen, we replaced the laundry room to be off the kitchen for convenience of use. In the bathroom, we removed the bathtub to create a nice, big walk-in shower and provide more space to a previously smaller space.
From the beginning, we managed entirety of the project inclusive of the architectural redesigns and construction management.
 Stylish Club
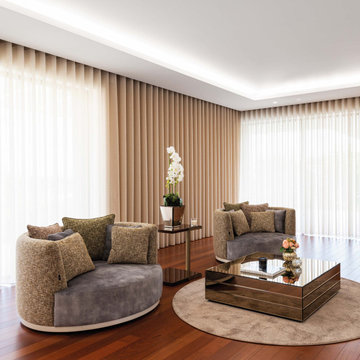
On the other side of the living room, the Jota Barbosa team created a large and comfortable space for relaxation and conversation with the inclusion of the Empire swivel armchair, Bridge side table, and Justus coffee table.

 Brickmoon Design
Living room - mid-sized craftsman open concept medium tone wood floor living room idea in Houston with a bar, beige walls and a media wall

 Bluebell Kitchens
This home in Narberth, PA provides a unique mix of cabinetry and open shelving to exhibit the range of materials and finishes. The inclusion of the fireplace, wood top, and stainless steel Thermador appliances, creates a rustic and eclectic transitional space.

 Mastercraft NW
I Shoot Houses - Paul Gjording
Inspiration for a contemporary kitchen remodel in Seattle
Inspiration for a contemporary kitchen remodel in Seattle

 Masterpiece Custom Builders
Kitchen and Great Room
Kitchen - large farmhouse light wood floor and white floor kitchen idea in Denver with a farmhouse sink, shaker cabinets, white cabinets, quartz countertops, white backsplash, subway tile backsplash, stainless steel appliances, an island and white countertops
Kitchen - large farmhouse light wood floor and white floor kitchen idea in Denver with a farmhouse sink, shaker cabinets, white cabinets, quartz countertops, white backsplash, subway tile backsplash, stainless steel appliances, an island and white countertops
 Pierre Jean-Baptiste Interiors
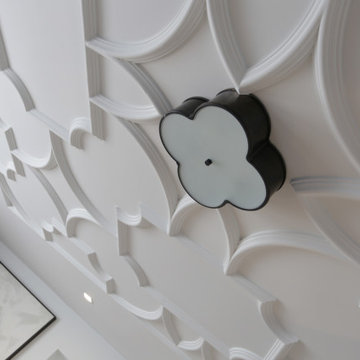
This family room space screams sophistication with the clean design and transitional look. The new 65” TV is now camouflaged behind the vertically installed black shiplap. New curtains and window shades soften the new space. Wall molding accents with wallpaper inside make for a subtle focal point. We also added a new ceiling molding feature for architectural details that will make most look up while lounging on the twin sofas. The kitchen was also not left out with the new backsplash, pendant / recessed lighting, as well as other new inclusions.
 Cindy Olstead Interiors
This project was a recently purchased home that we were commissioned to redesign this 1950's style Bungalow to modernize the design and open up the space.
We began by opening the big wall between the living room and kitchen to create an open, seamless concept. We also went into part of the garage to further open up the kitchen, which was previously very small and narrow.
In addition to opening up the kitchen, we replaced the laundry room to be off the kitchen for convenience of use. In the bathroom, we removed the bathtub to create a nice, big walk-in shower and provide more space to a previously smaller space.
From the beginning, we managed entirety of the project inclusive of the architectural redesigns and construction management.

 Kathryn Johnson Interiors Inc
Ehlen Creative
Eat-in kitchen - mid-sized modern u-shaped medium tone wood floor eat-in kitchen idea in Minneapolis with an undermount sink, flat-panel cabinets, medium tone wood cabinets, granite countertops, blue backsplash, mosaic tile backsplash, stainless steel appliances, gray walls and a peninsula
Eat-in kitchen - mid-sized modern u-shaped medium tone wood floor eat-in kitchen idea in Minneapolis with an undermount sink, flat-panel cabinets, medium tone wood cabinets, granite countertops, blue backsplash, mosaic tile backsplash, stainless steel appliances, gray walls and a peninsula
 Stylish Club
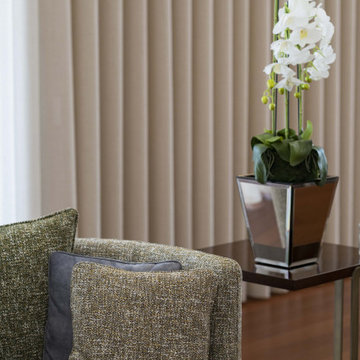
On the other side of the living room, the Jota Barbosa team created a large and comfortable space for relaxation and conversation with the inclusion of the Empire swivel armchair, Bridge side table, and Justus coffee table.

 ClosetMaid Professional Services
The inclusion of MasterSuite in the Form 15 apartments provided a time efficient and cost effective alternative to the usual built-in-place cabinetry or shelving system. Its durable engineered wood has a white melamine finish and provides residents with not only high-quality, scratch and stain-resistant shelving and hanging units, but also a professionally designed, efficient solution to accommodate busy urban lifestyles. Floor-mounted installations for the master closet space featured MasterSuite’s adjustable shelves option with locking shelf pins.

 MC Design LLC
A great room is ideal for families and entertainers. It allows for fantastic flow and inclusion; however it must be kept tidy or risk appearing unkempt.
86