
Search results for "Inclusion" in Home Design Ideas

 Legal Eagle Contractors
In this striking design for aging-in-place, the open-door tub fits right in with the stylish color palette and custom tiled mosaic seen reflected in the mirror. A wheelchair can pull directly up to the sink, and transfer to the tub is made simple. The tub can even be used as a shower with the inclusion of a frameless glass enclosure and shampoo niche. Photo: Dan Bawden.

 ULLE Studio
Example of a mid-sized trendy medium tone wood floor and brown floor kitchen/dining room combo design in Seattle with white walls

 Art Van Furniture
A large home office will look like a corner executive suite when you choose furniture that’s thoughtfully designed. This desk features a warm cherry finish, and looks gorgeous from all angles with a two-tone detailing on the back. The bookcases have adjustable shelving so you can customize it to display your favorite pieces, and inter-changeable wood and glass inserts allow you to hide papers or show off awards. Adding to the inviting feel is a rug and upholstered chairs that create an inclusive, cohesive setting.
Like this look? Grab it by clicking here.
Find the right local pro for your project

 Cindy Olstead Interiors
This project was a recently purchased home that we were commissioned to redesign this 1950's style Bungalow to modernize the design and open up the space.
We began by opening the big wall between the living room and kitchen to create an open, seamless concept. We also went into part of the garage to further open up the kitchen, which was previously very small and narrow.
In addition to opening up the kitchen, we replaced the laundry room to be off the kitchen for convenience of use. In the bathroom, we removed the bathtub to create a nice, big walk-in shower and provide more space to a previously smaller space.
From the beginning, we managed entirety of the project inclusive of the architectural redesigns and construction management.

 Margie Grace - Grace Design Associates
Large southwest backyard stone and rectangular lap hot tub photo in Santa Barbara

 Bluebell Kitchens
This home in Narberth, PA provides a unique mix of cabinetry and open shelving to exhibit the range of materials and finishes. The inclusion of the fireplace, wood top, and stainless steel Thermador appliances, creates a rustic and eclectic transitional space.

 HDR Remodeling Inc.
Photo Credit: Michael Hospelt
Example of a mid-sized minimalist l-shaped medium tone wood floor and brown floor eat-in kitchen design in San Francisco with an undermount sink, flat-panel cabinets, light wood cabinets, granite countertops, blue backsplash, ceramic backsplash, stainless steel appliances, a peninsula and black countertops
Example of a mid-sized minimalist l-shaped medium tone wood floor and brown floor eat-in kitchen design in San Francisco with an undermount sink, flat-panel cabinets, light wood cabinets, granite countertops, blue backsplash, ceramic backsplash, stainless steel appliances, a peninsula and black countertops

 Coco Maison Design
An elegant dining room separates the newly renovated kitchen and living room in this open-concept home. As the space is to ensure inclusivity with the hosts, cooks, and guests, this was the perfect area to design a glamorous but comfortable dining space. We merged the traditional wooden table with contemporary upholstered chairs, creating an easy-going but luxurious aesthetic.
Project designed by Courtney Thomas Design in La Cañada. Serving Pasadena, Glendale, Monrovia, San Marino, Sierra Madre, South Pasadena, and Altadena.
For more about Courtney Thomas Design, click here: https://www.courtneythomasdesign.com/
To learn more about this project, click here: https://www.courtneythomasdesign.com/portfolio/berkshire-house/

 Bella Dura Architectural Stone
 provided all of the natural stone detailing for this estate & Don Gore of Don Gore Design Studio designed the house plans for this Classic Country Estate. Roy Dufreche of Dufreche-Perkins & Associates, LLC completed this masterpiece property by creating a masterplan for the grounds of this estate in Rural Tangipahoa Parish. The elegant formalities of the totality of this property are astounding. The interior, exterior, and landscape feature our Macedonia, Sisal, and Uxmal Limestone inclusive of structural columns, fireplaces, wainscoating, flooring, paving, fountain, pool, balustrade systems, fenestration, and much more. Photos by Bella Dura.

 Usable Space Interiors, LLC
Another angle.
Mid-sized transitional master gray tile and ceramic tile ceramic tile, gray floor and double-sink double shower photo in Nashville with shaker cabinets, white cabinets, gray walls, an undermount sink, granite countertops, a hinged shower door, black countertops and a built-in vanity
Mid-sized transitional master gray tile and ceramic tile ceramic tile, gray floor and double-sink double shower photo in Nashville with shaker cabinets, white cabinets, gray walls, an undermount sink, granite countertops, a hinged shower door, black countertops and a built-in vanity

 Harwood Design Builders Ltd.
The home owners were particularly focused on the budget for this project, therefore, the designer, project manager and trades worked together to come up with creative solutions that would not compromise quality and allow for the best product to meet the clients wants, needs and desires.
Meeting space constraints in the kitchen / dining was also of key consideration. The space did not allow for the inclusion of a island so it was configured with a U-shape, which did not compromise storage space and allowed for bar height seating at the peninsula counter top. Additional storage was added in the dining area in the form of a built in hutch to match the kitchen cabinetry.
 Pierre Jean-Baptiste Interiors
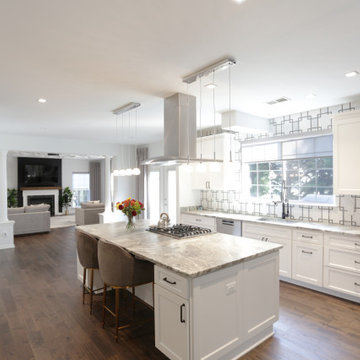
This family room space screams sophistication with the clean design and transitional look. The new 65” TV is now camouflaged behind the vertically installed black shiplap. New curtains and window shades soften the new space. Wall molding accents with wallpaper inside make for a subtle focal point. We also added a new ceiling molding feature for architectural details that will make most look up while lounging on the twin sofas. The kitchen was also not left out with the new backsplash, pendant / recessed lighting, as well as other new inclusions.
 LAD Interior Design
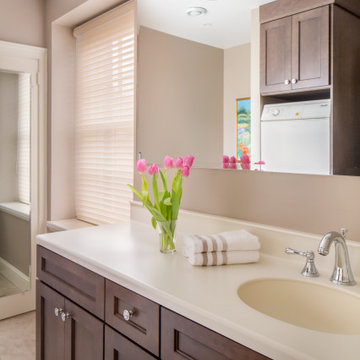
Complete renovation of 1940's bathroom including removal of existing tub/shower enclosure,opening wall to an existing closet from Den to allow for custom shower and inclusion of stacked washer/dryer, new tile floor 3x12 chevron design, semi-custom cabinetry, subway tile in shower with accent banding, quartz counter top. Reuse wall mirror and light fixture.

 No Fault Sport Group
The Jackie Joyner Kersee Center in East St. Louis, Illinois has a beautiful, new playground thanks to No Fault Sport Group and All Inclusive Rec. Over 4,000 square feet of No Fault Safety Surface was provided and installed in stunning colors of green, tan, and dazzling blue. Colorful Olympic rings are also included in the rubber surfacing along with a trike path. Our surfacing colors are a great match with the attractive Little Tikes play equipment. Once again, safety and beauty come together to make a wonderful combination!
 butter+velvet DESIGN · HOME
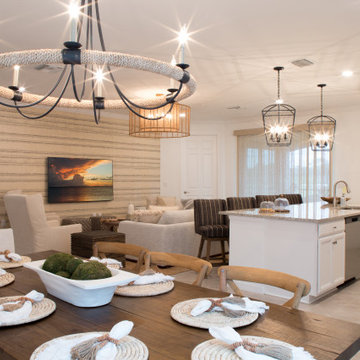
Our clients, a Denville family of avid golfers, purchased this coastal 3-bedroom condo during covid. Our main goals for this project were to ensure there was ample space and comfortable seating for friends and family to have a fabulous stay. No detail was left undone, and we created a space that was light, airy and move-in ready. It was also important to design a primary bedroom inclusive of an office, while always focusing on comfort and relaxation throughout. We added a lot of texture through wallpaper and lighting of high interest to capture a Florida vibe.
 Pierre Jean-Baptiste Interiors
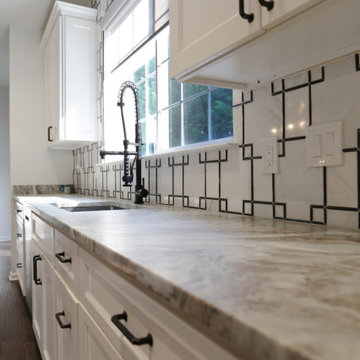
This family room space screams sophistication with the clean design and transitional look. The new 65” TV is now camouflaged behind the vertically installed black shiplap. New curtains and window shades soften the new space. Wall molding accents with wallpaper inside make for a subtle focal point. We also added a new ceiling molding feature for architectural details that will make most look up while lounging on the twin sofas. The kitchen was also not left out with the new backsplash, pendant / recessed lighting, as well as other new inclusions.
 Harwood Design Builders Ltd.
The home owners were particularly focused on the budget for this project, therefore, the designer, project manager and trades worked together to come up with creative solutions that would not compromise quality and allow for the best product to meet the clients wants, needs and desires.
Meeting space constraints in the kitchen / dining was also of key consideration. The space did not allow for the inclusion of a island so it was configured with a U-shape, which did not compromise storage space and allowed for bar height seating at the peninsula counter top. Additional storage was added in the dining area in the form of a built in hutch to match the kitchen cabinetry.
 Pierre Jean-Baptiste Interiors
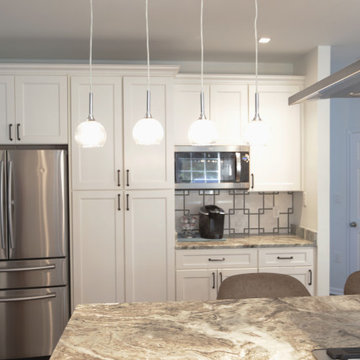
This family room space screams sophistication with the clean design and transitional look. The new 65” TV is now camouflaged behind the vertically installed black shiplap. New curtains and window shades soften the new space. Wall molding accents with wallpaper inside make for a subtle focal point. We also added a new ceiling molding feature for architectural details that will make most look up while lounging on the twin sofas. The kitchen was also not left out with the new backsplash, pendant / recessed lighting, as well as other new inclusions.
 butter+velvet DESIGN · HOME
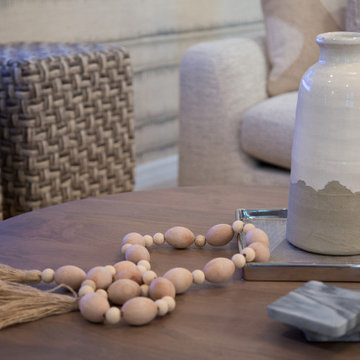
Our clients, a Denville family of avid golfers, purchased this coastal 3-bedroom condo during covid. Our main goals for this project were to ensure there was ample space and comfortable seating for friends and family to have a fabulous stay. No detail was left undone, and we created a space that was light, airy and move-in ready. It was also important to design a primary bedroom inclusive of an office, while always focusing on comfort and relaxation throughout. We added a lot of texture through wallpaper and lighting of high interest to capture a Florida vibe.
 butter+velvet DESIGN · HOME
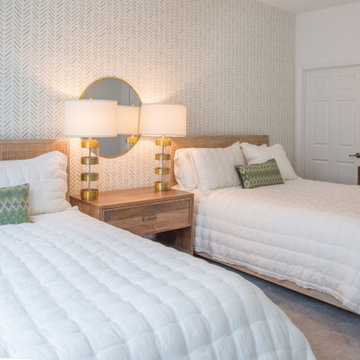
Our clients, a Denville family of avid golfers, purchased this coastal 3-bedroom condo during covid. Our main goals for this project were to ensure there was ample space and comfortable seating for friends and family to have a fabulous stay. No detail was left undone, and we created a space that was light, airy and move-in ready. It was also important to design a primary bedroom inclusive of an office, while always focusing on comfort and relaxation throughout. We added a lot of texture through wallpaper and lighting of high interest to capture a Florida vibe.
85