
Search results for "Incorporating custom" in Home Design Ideas
 Sweenor Builders Incorporated
Chip Riegel
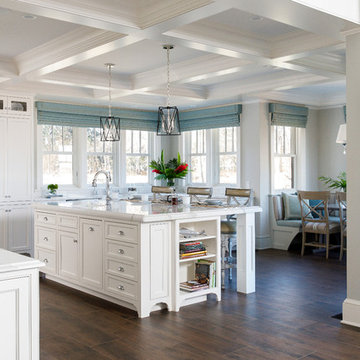
Open concept kitchen - coastal l-shaped brown floor open concept kitchen idea in Providence with an undermount sink, recessed-panel cabinets, white cabinets, stainless steel appliances, an island and white countertops
Open concept kitchen - coastal l-shaped brown floor open concept kitchen idea in Providence with an undermount sink, recessed-panel cabinets, white cabinets, stainless steel appliances, an island and white countertops
Find the right local pro for your project


 Margo Nathanson Interiors

Furnishing, finishes, lighting, and decor for a 3 bedroom two level renovated Edwardian home in Hayes Vally, San Francisco. This house was gutted and remodeled, absorbing the attic and adding approximately 1000 SF.
The design incorporates custom designed built ins, unique wallpapers, and textiles, as well as some dynamic light fixtures, and custom furniture. The color palette of pale blues and greens provides a serene oasis in an urban setting and contrasts the black and white photos and patterned wallpaper in the guest room.

 Neff Mill & Cabinet Inc.
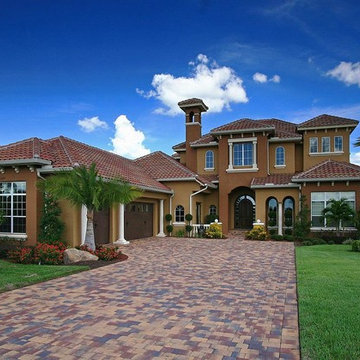
Large tuscan beige two-story stone gable roof photo in San Francisco with a tile roof

 L A Custom Pools and Spas, Inc.
Mid-sized elegant backyard concrete paver and custom-shaped infinity pool photo in Los Angeles


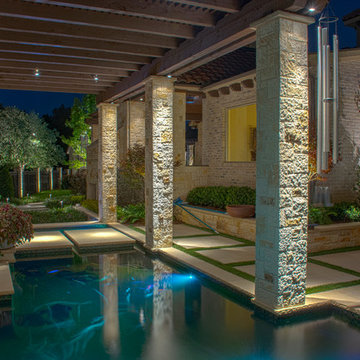
 Majestic Outdoor Lighting
Example of a small transitional backyard concrete and custom-shaped lap hot tub design in Dallas


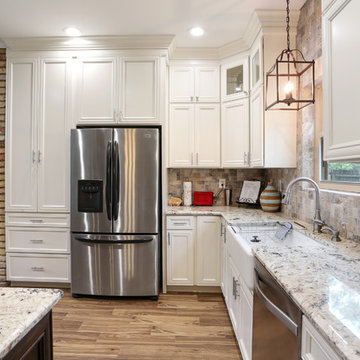
 MLM Custom Homes & Renovations
Open floor plan, kitchen flows to dining room and breakfast area. Free hanging SS hood compliments the overall transitional design. Porcelain wood imitation floor tiles present high end look with ease of maintenance.
 Redondo Benetti Design
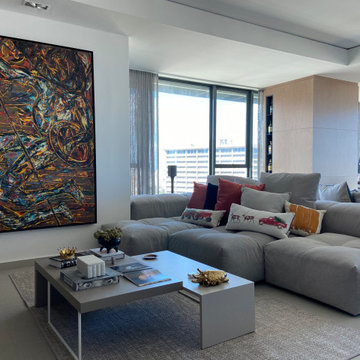
A modern interior design that incorporates custom furniture as a way to create different spaces and ambiences, as well as a way to solve structural issues. The custom sofa serves as the heart of the design separating the living and family room spaces, as well as providing comfortable seating in both areas. Structural walls and columns were challenges that were turn into useful and stylish designs.
A simple column was trasnsformed into a bar, reflecting the client’s passion for exotic rums and whiskeys. A cement wall was turned into a tasteful entertainment center for the master room. All of these design details not only made this home beautiful, but also very functional.

 DM Hathon Incorporated, Custom Home Builder
Douglas Hathon
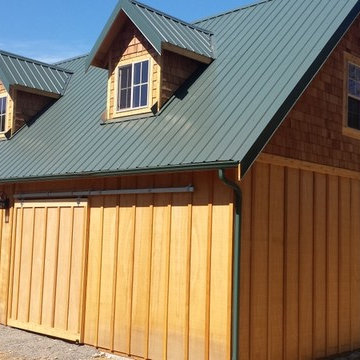
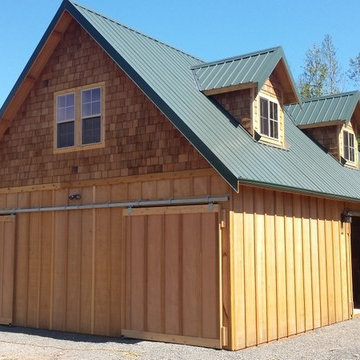
Example of a farmhouse home design design in Seattle
Example of a farmhouse home design design in Seattle

Sponsored
Columbus, OH

HomeCraft Remodeling
Custom Craftsmanship & Build Solutions in Franklin County, Ohio

 Roost Interiors
© Lisa Russman Photography
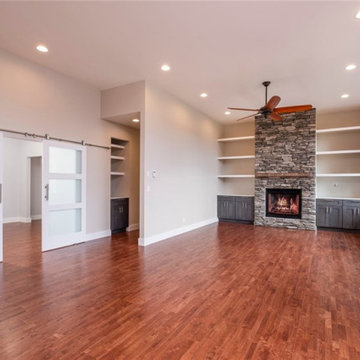
Example of a transitional dark wood floor family room design in New York with gray walls, a standard fireplace, a stone fireplace and a media wall
Example of a transitional dark wood floor family room design in New York with gray walls, a standard fireplace, a stone fireplace and a media wall
 Genuine Custom Homes
We would be ecstatic to design/build yours too.
☎️ 210-387-6109 ✉️ sales@genuinecustomhomes.com
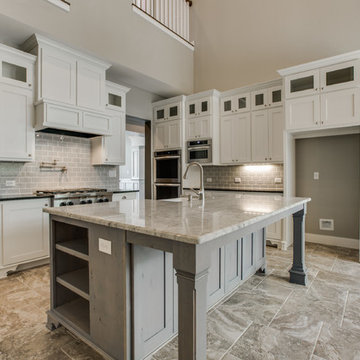
Arts and crafts kitchen photo in Austin
Arts and crafts kitchen photo in Austin
 Patterson Custom Homes
Jeri Koegel
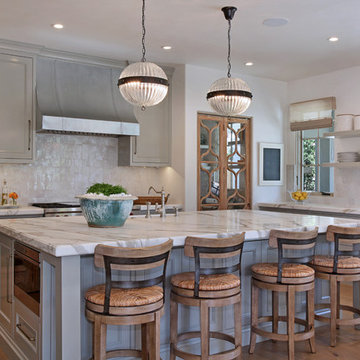
Beach style kitchen photo in Orange County with gray cabinets and an island
Beach style kitchen photo in Orange County with gray cabinets and an island



 Rogue Home Interiors
A cozy and functional farmhouse kitchen with warm white cabinets and a rustic walnut island.
Mid-sized country l-shaped medium tone wood floor and brown floor open concept kitchen photo in DC Metro with an undermount sink, shaker cabinets, white cabinets, quartz countertops, gray backsplash, porcelain backsplash, stainless steel appliances, an island and white countertops
Mid-sized country l-shaped medium tone wood floor and brown floor open concept kitchen photo in DC Metro with an undermount sink, shaker cabinets, white cabinets, quartz countertops, gray backsplash, porcelain backsplash, stainless steel appliances, an island and white countertops
 DM Hathon Incorporated, Custom Home Builder
Douglas Hathon
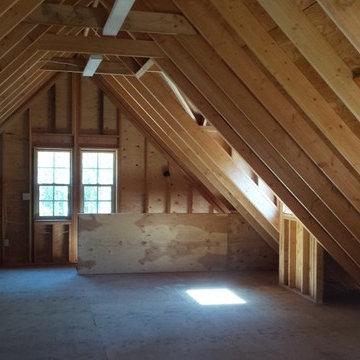
Inspiration for a cottage home design remodel in Seattle
Inspiration for a cottage home design remodel in Seattle
 DM Hathon Incorporated, Custom Home Builder
Inspiration for a craftsman home design remodel in Seattle
7