
Search results for "Increased efficiency" in Home Design Ideas
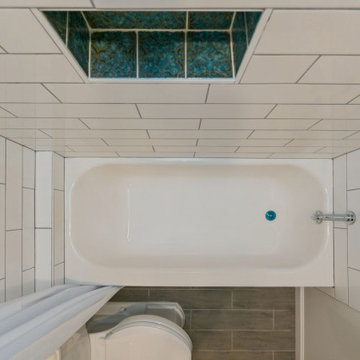
 Green Bay Remodeling Inc.
Check out this amazing transformation where we turned an unused garage into a modern, functional area—perfect for an accessory dwelling unit (ADU), home office, or guest suite.
✔️ Open-concept design
✔️ Energy-efficient insulation & lighting
✔️ High-quality flooring & finishes
✔️ Custom storage solutions
? Whether you want to create rental income, expand your living space, or increase property value, a garage conversion is a smart investment!
 LBK Design Build
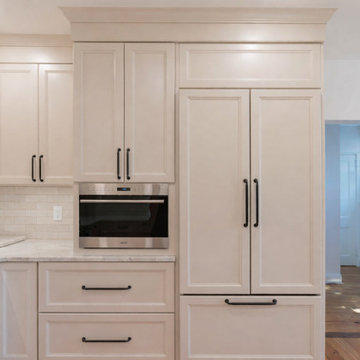
This kitchen was reimagined to improve flow, increase usable storage, and create a cleaner, more cohesive layout while maintaining the existing footprint. The original space felt segmented with a closed-off pantry, heavy stone elements, and inconsistent cabinetry that limited function. The new design removes visual and physical barriers, introduces a more efficient working layout, and incorporates a warm, neutral palette with layered textures. A mix of painted cabinetry, natural wood tones, and copper accents creates contrast while still feeling cohesive. The addition of a peninsula adds prep space and casual seating, while improved lighting and a taller window bring more light into the space.
 LBK Design Build
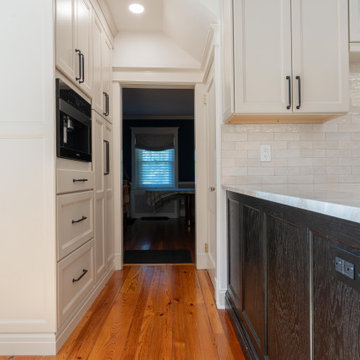
This kitchen was reimagined to improve flow, increase usable storage, and create a cleaner, more cohesive layout while maintaining the existing footprint. The original space felt segmented with a closed-off pantry, heavy stone elements, and inconsistent cabinetry that limited function. The new design removes visual and physical barriers, introduces a more efficient working layout, and incorporates a warm, neutral palette with layered textures. A mix of painted cabinetry, natural wood tones, and copper accents creates contrast while still feeling cohesive. The addition of a peninsula adds prep space and casual seating, while improved lighting and a taller window bring more light into the space.
Find the right local pro for your project
 Green Bay Remodeling Inc.
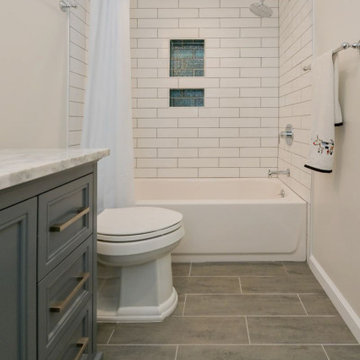
Check out this amazing transformation where we turned an unused garage into a modern, functional area—perfect for an accessory dwelling unit (ADU), home office, or guest suite.
✔️ Open-concept design
✔️ Energy-efficient insulation & lighting
✔️ High-quality flooring & finishes
✔️ Custom storage solutions
? Whether you want to create rental income, expand your living space, or increase property value, a garage conversion is a smart investment!
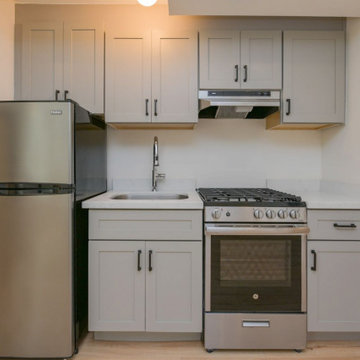 Green Bay Remodeling Inc.
Check out this amazing transformation where we turned an unused garage into a modern, functional area—perfect for an accessory dwelling unit (ADU), home office, or guest suite.
✔️ Open-concept design
✔️ Energy-efficient insulation & lighting
✔️ High-quality flooring & finishes
✔️ Custom storage solutions
? Whether you want to create rental income, expand your living space, or increase property value, a garage conversion is a smart investment!
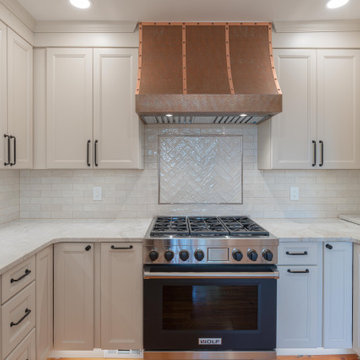 LBK Design Build
This kitchen was reimagined to improve flow, increase usable storage, and create a cleaner, more cohesive layout while maintaining the existing footprint. The original space felt segmented with a closed-off pantry, heavy stone elements, and inconsistent cabinetry that limited function. The new design removes visual and physical barriers, introduces a more efficient working layout, and incorporates a warm, neutral palette with layered textures. A mix of painted cabinetry, natural wood tones, and copper accents creates contrast while still feeling cohesive. The addition of a peninsula adds prep space and casual seating, while improved lighting and a taller window bring more light into the space.

 National Association of the Remodeling Industry
Following one frustration after the other, these homeowners decided to completely gut and remodel their master bath in their otherwise beloved home. The focus was on creating an updated, efficient, aesthetically pleasing modern design with an urban industrial Zen-like spa motif. The new bath now has significantly increased storage space with new full height custom shelving, modern plumbing and electrical fixtures, an expanded shower door, radiant floor heat, soothing color tones, and enhanced general and task lighting. This stunning aesthetic transformation surpassed the homeowners’ expectations.
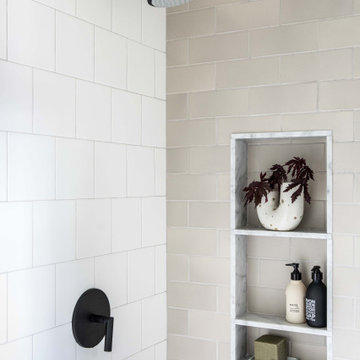
 MGM Builders
This project started as a cramped cape with little character and extreme water damage, but over the course of several months, it was transformed into a striking modern home with all the bells and whistles. Being just a short walk from Mackworth Island, the homeowner wanted to capitalize on the excellent location, so everything on the exterior and interior was replaced and upgraded. Walls were torn down on the first floor to make the kitchen, dining, and living areas more open to one another. A large dormer was added to the entire back of the house to increase the ceiling height in both bedrooms and create a more functional space. The completed home marries great function and design with efficiency and adds a little boldness to the neighborhood. Design by Tyler Karu Design + Interiors. Photography by Erin Little.
 LBK Design Build
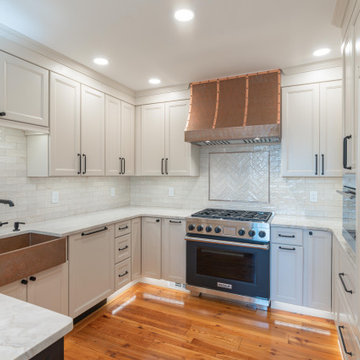
This kitchen was reimagined to improve flow, increase usable storage, and create a cleaner, more cohesive layout while maintaining the existing footprint. The original space felt segmented with a closed-off pantry, heavy stone elements, and inconsistent cabinetry that limited function. The new design removes visual and physical barriers, introduces a more efficient working layout, and incorporates a warm, neutral palette with layered textures. A mix of painted cabinetry, natural wood tones, and copper accents creates contrast while still feeling cohesive. The addition of a peninsula adds prep space and casual seating, while improved lighting and a taller window bring more light into the space.
 Green Bay Remodeling Inc.
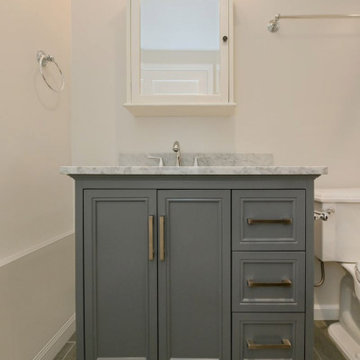
Check out this amazing transformation where we turned an unused garage into a modern, functional area—perfect for an accessory dwelling unit (ADU), home office, or guest suite.
✔️ Open-concept design
✔️ Energy-efficient insulation & lighting
✔️ High-quality flooring & finishes
✔️ Custom storage solutions
? Whether you want to create rental income, expand your living space, or increase property value, a garage conversion is a smart investment!
 Green Bay Remodeling Inc.
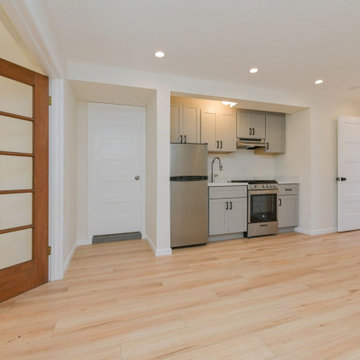
Check out this amazing transformation where we turned an unused garage into a modern, functional area—perfect for an accessory dwelling unit (ADU), home office, or guest suite.
✔️ Open-concept design
✔️ Energy-efficient insulation & lighting
✔️ High-quality flooring & finishes
✔️ Custom storage solutions
? Whether you want to create rental income, expand your living space, or increase property value, a garage conversion is a smart investment!
 Mantell-Hecathorn Builders
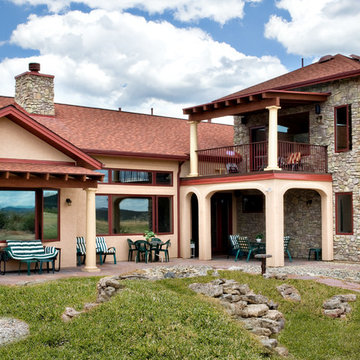
Mantell-Hecathorn Builders lived up to their signature "Personal Attention to Detail, One Home at a Time," by working daily with the clients to redesign and build the retirement home of their dreams on time and on budget.
3,300 sq ft custom home with incredible views of Mesa Verde National Park.
Qualified for the Builders Challenge
The first NAHB Green Building Emerald certification in Southwest Colorado.
Homeowners will enjoy 72% utility bill savings and increased comfort as a result of the added energy efficiency measures designed into the home
 LBK Design Build
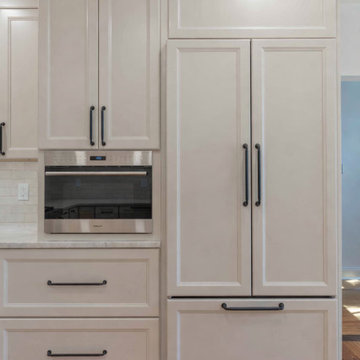
This kitchen was reimagined to improve flow, increase usable storage, and create a cleaner, more cohesive layout while maintaining the existing footprint. The original space felt segmented with a closed-off pantry, heavy stone elements, and inconsistent cabinetry that limited function. The new design removes visual and physical barriers, introduces a more efficient working layout, and incorporates a warm, neutral palette with layered textures. A mix of painted cabinetry, natural wood tones, and copper accents creates contrast while still feeling cohesive. The addition of a peninsula adds prep space and casual seating, while improved lighting and a taller window bring more light into the space.
 Green Bay Remodeling Inc.
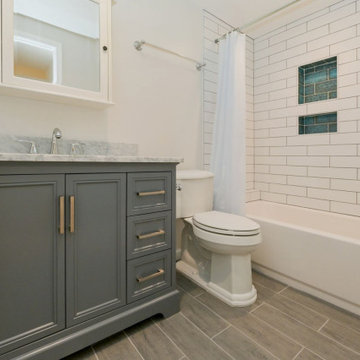
Check out this amazing transformation where we turned an unused garage into a modern, functional area—perfect for an accessory dwelling unit (ADU), home office, or guest suite.
✔️ Open-concept design
✔️ Energy-efficient insulation & lighting
✔️ High-quality flooring & finishes
✔️ Custom storage solutions
? Whether you want to create rental income, expand your living space, or increase property value, a garage conversion is a smart investment!
 Green Bay Remodeling Inc.
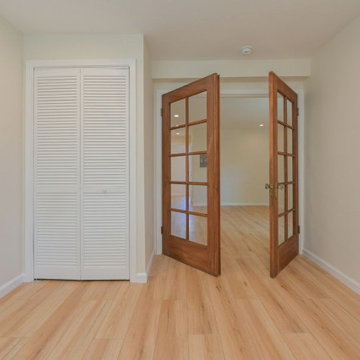
Check out this amazing transformation where we turned an unused garage into a modern, functional area—perfect for an accessory dwelling unit (ADU), home office, or guest suite.
✔️ Open-concept design
✔️ Energy-efficient insulation & lighting
✔️ High-quality flooring & finishes
✔️ Custom storage solutions
? Whether you want to create rental income, expand your living space, or increase property value, a garage conversion is a smart investment!
 Green Bay Remodeling Inc.
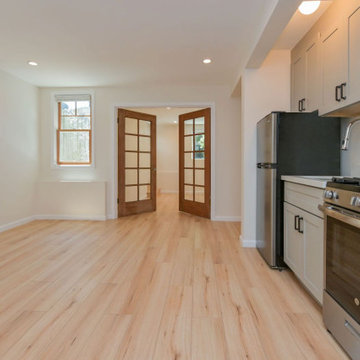
Check out this amazing transformation where we turned an unused garage into a modern, functional area—perfect for an accessory dwelling unit (ADU), home office, or guest suite.
✔️ Open-concept design
✔️ Energy-efficient insulation & lighting
✔️ High-quality flooring & finishes
✔️ Custom storage solutions
? Whether you want to create rental income, expand your living space, or increase property value, a garage conversion is a smart investment!
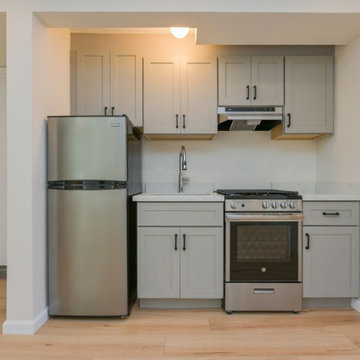 Green Bay Remodeling Inc.
Check out this amazing transformation where we turned an unused garage into a modern, functional area—perfect for an accessory dwelling unit (ADU), home office, or guest suite.
✔️ Open-concept design
✔️ Energy-efficient insulation & lighting
✔️ High-quality flooring & finishes
✔️ Custom storage solutions
? Whether you want to create rental income, expand your living space, or increase property value, a garage conversion is a smart investment!
 Alair Homes Phoenix
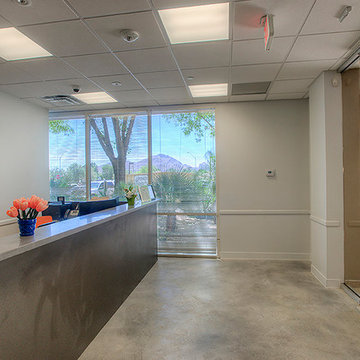
This office tenant improvement project includes an open bull pen area, reception area, large conference/training facility featuring an interior garage door to open increased space. The facility boasts a world class data infrastructure system enabling state agencies and international providers to create a smarter and more efficient credentialing exchange. This project was completed on budget and on time
 Nadler Cabinet Services Inc.
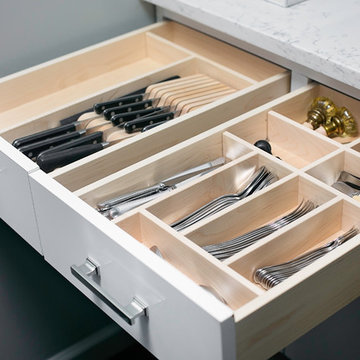
A simple improvement to increase storage, organization and efficiency in a kitchen are cutlery dividers. It's the best way to minimize drawer clutter and be confident that you know exactly where the next utensil you need is. We also refaced the kitchen cabinets in white Formica, upgraded the cabinet doors with soft-close hinges and new roll out-drawers for lower cabinet storage.

 The Artisans Group, Inc.
Winner of the 2018 Tour of Homes Best Remodel, this whole house re-design of a 1963 Bennet & Johnson mid-century raised ranch home is a beautiful example of the magic we can weave through the application of more sustainable modern design principles to existing spaces.
We worked closely with our client on extensive updates to create a modernized MCM gem.
Extensive alterations include:
- a completely redesigned floor plan to promote a more intuitive flow throughout
- vaulted the ceilings over the great room to create an amazing entrance and feeling of inspired openness
- redesigned entry and driveway to be more inviting and welcoming as well as to experientially set the mid-century modern stage
- the removal of a visually disruptive load bearing central wall and chimney system that formerly partitioned the homes’ entry, dining, kitchen and living rooms from each other
- added clerestory windows above the new kitchen to accentuate the new vaulted ceiling line and create a greater visual continuation of indoor to outdoor space
- drastically increased the access to natural light by increasing window sizes and opening up the floor plan
- placed natural wood elements throughout to provide a calming palette and cohesive Pacific Northwest feel
- incorporated Universal Design principles to make the home Aging In Place ready with wide hallways and accessible spaces, including single-floor living if needed
- moved and completely redesigned the stairway to work for the home’s occupants and be a part of the cohesive design aesthetic
- mixed custom tile layouts with more traditional tiling to create fun and playful visual experiences
- custom designed and sourced MCM specific elements such as the entry screen, cabinetry and lighting
- development of the downstairs for potential future use by an assisted living caretaker
- energy efficiency upgrades seamlessly woven in with much improved insulation, ductless mini splits and solar gain
34