
Search results for "Increasing organic" in Home Design Ideas

Bedroom - mid-sized contemporary master medium tone wood floor bedroom idea in San Francisco with gray walls


 Julia Katrine

Bedroom - transitional medium tone wood floor and brown floor bedroom idea in Orange County with white walls
Find the right local pro for your project
 MK | Designs Studio

Laundry Day has never been so exciting! Our client was looking to increase form and functionality in their laundry room, taking it from bare bones to a fully finished space, offering multiple organic and earthy inspired aesthetic moments to be used for styling her work as a gardening influencer as well as practical functionality, storage and organization at home.
To optimize functionality while creating a beautiful and inspiring space, we added storage all around, including lower cabinets and open shelving and upper cabinets to the ceiling, a gorgeous new vintage inspired sink grounded with decorative tonal backsplash, additional lighting, butcher block counter(s), a shelf framing the washer/dryer, and a hanging bar for drying..
 Timber Trails Development Company

Family room - transitional light wood floor and beige floor family room idea in Chicago with white walls and a standard fireplace
 Betz Pools Limited

A massive 12-person hot tub was envisioned to accommodate large groups. The organic oval shape suited the natural look but still seemed a bit small beside the other elements. So, without increasing the volume of water to be heated, Betz gave it more mass with a gently sloping 24”-wide-ledge partially covered in water.

 Preservation Tree Services
Dallas Baptist University cares about the health of their beautiful established Live Oaks. In order to increase sunlight to permeate through the entire tree, we cleaned the canopy of any dead, dying, diseased, or crossing limbs.
Another goal of theirs is to achieve a canopy over along the road throughout he campus. Properly pruning LIve Oak trees will give them a gorgeous shape and improve future growth.
PHOTO: Preservation Tree Services

Sponsored
Columbus, OH
Free consultation for landscape design!

Peabody Landscape Group
Franklin County's Reliable Landscape Design & Contracting

 Custom Design & Construction
The homeowners had just purchased this home in El Segundo and they had remodeled the kitchen and one of the bathrooms on their own. However, they had more work to do. They felt that the rest of the project was too big and complex to tackle on their own and so they retained us to take over where they left off. The main focus of the project was to create a master suite and take advantage of the rather large backyard as an extension of their home. They were looking to create a more fluid indoor outdoor space.
When adding the new master suite leaving the ceilings vaulted along with French doors give the space a feeling of openness. The window seat was originally designed as an architectural feature for the exterior but turned out to be a benefit to the interior! They wanted a spa feel for their master bathroom utilizing organic finishes. Since the plan is that this will be their forever home a curbless shower was an important feature to them. The glass barn door on the shower makes the space feel larger and allows for the travertine shower tile to show through. Floating shelves and vanity allow the space to feel larger while the natural tones of the porcelain tile floor are calming. The his and hers vessel sinks make the space functional for two people to use it at once. The walk-in closet is open while the master bathroom has a white pocket door for privacy.
Since a new master suite was added to the home we converted the existing master bedroom into a family room. Adding French Doors to the family room opened up the floorplan to the outdoors while increasing the amount of natural light in this room. The closet that was previously in the bedroom was converted to built in cabinetry and floating shelves in the family room. The French doors in the master suite and family room now both open to the same deck space.
The homes new open floor plan called for a kitchen island to bring the kitchen and dining / great room together. The island is a 3” countertop vs the standard inch and a half. This design feature gives the island a chunky look. It was important that the island look like it was always a part of the kitchen. Lastly, we added a skylight in the corner of the kitchen as it felt dark once we closed off the side door that was there previously.
Repurposing rooms and opening the floor plan led to creating a laundry closet out of an old coat closet (and borrowing a small space from the new family room).
The floors become an integral part of tying together an open floor plan like this. The home still had original oak floors and the homeowners wanted to maintain that character. We laced in new planks and refinished it all to bring the project together.
To add curb appeal we removed the carport which was blocking a lot of natural light from the outside of the house. We also re-stuccoed the home and added exterior trim.
 Preservation Tree Services
Dallas Baptist University cares about the health of their beautiful established Live Oaks. In order to increase sunlight to permeate through the entire tree, we cleaned the canopy of any dead, dying, diseased, or crossing limbs.
Another goal of theirs is to achieve a canopy over along the road throughout he campus. Properly pruning LIve Oak trees will give them a gorgeous shape and improve future growth.
PHOTO: Preservation Tree Services
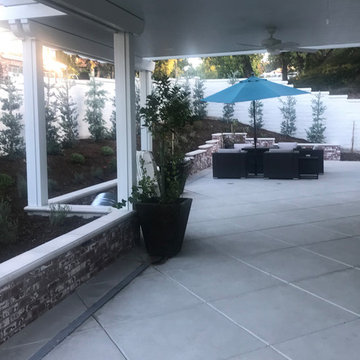
 My Garden: Landscape Design by Wayne
Ranch style-Cape Cod home in Coto de Caza with simplistic back yard renovation design. Solid patio roof for relief from sun. Prefabricated concrete wall fountain behind seat wall. Elements include rustic brick veneer. concrete seat wall caps. acid washed concrete and vegetable garden boxes on side yard. Increased patio size and reduced slope area for installation of drought tolerant plants with drip irrigation and organic mulch.
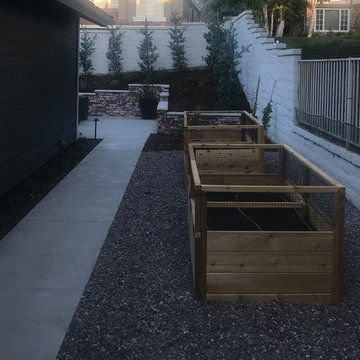 My Garden: Landscape Design by Wayne
Ranch style-Cape Cod home in Coto de Caza with simplistic back yard renovation design. Solid patio roof for relief from sun. Prefabricated concrete wall fountain behind seat wall. Elements include rustic brick veneer. concrete seat wall caps. acid washed concrete and vegetable garden boxes on side yard. Increased patio size and reduced slope area for installation of drought tolerant plants with drip irrigation and organic mulch.
 My Garden: Landscape Design by Wayne
Ranch style-Cape Cod home in Coto de Caza with simplistic back yard renovation design. Solid patio roof for relief from sun. Prefabricated concrete wall fountain behind seat wall. Elements include rustic brick veneer. concrete seat wall caps. acid washed concrete and vegetable garden boxes on side yard. Increased patio size and reduced slope area for installation of drought tolerant plants with drip irrigation and organic mulch.
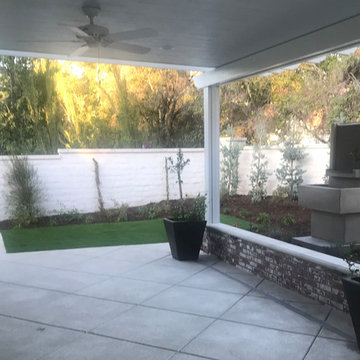 My Garden: Landscape Design by Wayne
Ranch style-Cape Cod home in Coto de Caza with simplistic back yard renovation design. Solid patio roof for relief from sun. Prefabricated concrete wall fountain behind seat wall. Elements include rustic brick veneer. concrete seat wall caps. acid washed concrete and vegetable garden boxes on side yard. Increased patio size and reduced slope area for installation of drought tolerant plants with drip irrigation and organic mulch.

Sponsored
Westerville, OH

Inspired Closets Columbus
Innovative & Creative Custom Closet Designer Servicing Franklin County

 Spin Design Limited
Conscious that the bathroom design had to be complementary to the style and era of the house, a new vanity, bath, toilet and tapware were selected and installed. All had simple and refined geometric lines rather than organic.
Dark full height tiles added luxury and luster to the walls and enhanced the warmth of the polished timber floors. A frameless glass shower completed the space.
Practical things like increasing extraction took moisture from the room.
LED lighting on dimmers and timber shutters allowed you to control the light and create ambience when it was time for a relaxing and rejuvinating soak in the bath.

 Kelly Scanlon Interior Design
a 1916 Craftsman in Oakland, CA gets new life. A complete overhaul of the original space while preserving all of the original detail in the casework and flooring. Overhead lighting (LED!) enhances the homeowners beautiful art collection, custom sized furniture provides increased seating and loads of texture and warmth, reducing any clutter. While remodeling the fireplace and adding period appropriate mantle detail, original windows were revealed, bringing more natural light into this illuminated living/family room.
Scott Hargis Photo

 Coleman Builders, LLC
Great room - transitional medium tone wood floor, brown floor and wood ceiling great room idea in Charleston with white walls
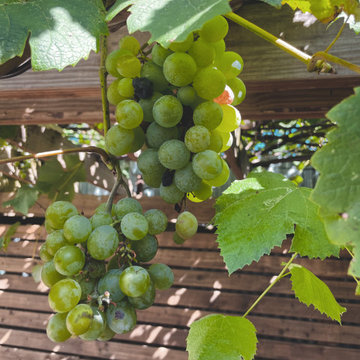
 Famous Meadow - Ecological Landscape Design
We helped the health of this 100 year old grapevine by improving yields and increasing overall plant health with companion planting, heavy pruning and organic soil amendments.

Sponsored
Columbus, OH

Hope Restoration & General Contracting
Columbus Design-Build, Kitchen & Bath Remodeling, Historic Renovations

 David A. Kinsella, AIA
The exterior of this 3000 sf home features a low pitch roof with triangular columns on a stone base, adding interest to the expansive porch. The use of natural materials and bountiful windows gives this modern interpretation of craftsman style home an organic feel. Inside the rooms flow into one another, providing a timeless feel to the home.
The high level of detailing throughout this home is designed to increase functionality with useful features such as built in cabinetry, coffered ceilings and custom mill work. Examples can be seen everywhere, including upstairs in the large master suite which includes a soaking tub that has a two-sided fireplace which can be seen from both the bedroom and bathroom and provides both beauty and purpose.


 User
UserPhoto: Ten Ten Creative
Wet bar - transitional single-wall dark wood floor and brown floor wet bar idea in Dallas with shaker cabinets, black cabinets, black backsplash, subway tile backsplash and gray countertops
Wet bar - transitional single-wall dark wood floor and brown floor wet bar idea in Dallas with shaker cabinets, black cabinets, black backsplash, subway tile backsplash and gray countertops
4