
Search results for "Increasing organic" in Home Design Ideas
 Powell Construction

In this stunning kitchen remodel, we installed glass-front, birch built-ins which provide generous room for storage and display. This kitchen abounds with innovative cabinet design features that maximize space and increase utility. Among those are a spice pullout, pet feeding station, and trash/recycle pullout. The customers also selected two large appliance lifts that do the heavy lifting for them and allow their gadgets to remain plugged in while stowed. The centerpiece of this kitchen is the 48-inch gas range; it pulls out all the stops, featuring 8 burners, 2 ovens and a griddle! Visually speaking, the bold granite countertops and vivid blue lower cabinets are balanced by the soft wood tones of the remaining cabinetry…a striking combination!

 Powell Construction

In this stunning kitchen remodel, we installed glass-front, birch built-ins which provide generous room for storage and display. This kitchen abounds with innovative cabinet design features that maximize space and increase utility. Among those are a spice pullout, pet feeding station, and trash/recycle pullout. The customers also selected two large appliance lifts that do the heavy lifting for them and allow their gadgets to remain plugged in while stowed. The centerpiece of this kitchen is the 48-inch gas range; it pulls out all the stops, featuring 8 burners, 2 ovens and a griddle! Visually speaking, the bold granite countertops and vivid blue lower cabinets are balanced by the soft wood tones of the remaining cabinetry…a striking combination!
Find the right local pro for your project
 Powell Construction
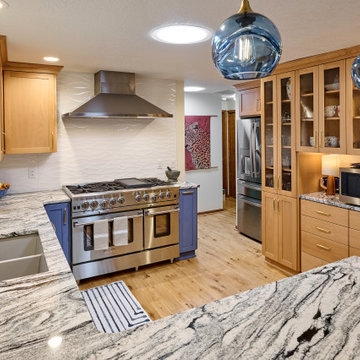
In this stunning kitchen remodel, we installed glass-front, birch built-ins which provide generous room for storage and display. This kitchen abounds with innovative cabinet design features that maximize space and increase utility. Among those are a spice pullout, pet feeding station, and trash/recycle pullout. The customers also selected two large appliance lifts that do the heavy lifting for them and allow their gadgets to remain plugged in while stowed. The centerpiece of this kitchen is the 48-inch gas range; it pulls out all the stops, featuring 8 burners, 2 ovens and a griddle! Visually speaking, the bold granite countertops and vivid blue lower cabinets are balanced by the soft wood tones of the remaining cabinetry…a striking combination!

 Mariano & Co., LLC
Our clients came to us wanting to increase the size of the bathroom and reconfigure the closet to create a more functional space. We re-positioned the toilet, squared off the closet, and increased the overall size of the bathroom upon entry/ in front of the vanities. We removed the cultured marble tub and shower and created a zero-threshold, walk-in shower with a gorgeous Kohler “Veil” free standing tub paired with a floor mounted tub filler in a brushed nickel finish. The tile is a 12x24 cemento cassero bianco porceline on the walls and the floor to create seamless, spa-like escape. The focal point as you walk in is the 24-inch Deco column running vertical behind the tub. The vanity features an espresso cabinet with the Britannica Cambria Quartz countertop. This gorgeous Quartz features a waterfall edge and a show stopping 8-inch vanity backsplash with wall mounted vanity faucets.

 Sashya Thind
Photography by Joyelle West
Inspiration for a small contemporary l-shaped light wood floor eat-in kitchen remodel in Boston with a farmhouse sink, flat-panel cabinets, white cabinets, wood countertops, white backsplash, stone tile backsplash, stainless steel appliances and an island
Inspiration for a small contemporary l-shaped light wood floor eat-in kitchen remodel in Boston with a farmhouse sink, flat-panel cabinets, white cabinets, wood countertops, white backsplash, stone tile backsplash, stainless steel appliances and an island

 Tracey Stephens Design, LLC
Memories TTL/Wing Wong
Inspiration for a mid-sized modern u-shaped slate floor kitchen remodel in New York with a farmhouse sink, shaker cabinets, medium tone wood cabinets, granite countertops, glass tile backsplash, stainless steel appliances and an island
Inspiration for a mid-sized modern u-shaped slate floor kitchen remodel in New York with a farmhouse sink, shaker cabinets, medium tone wood cabinets, granite countertops, glass tile backsplash, stainless steel appliances and an island

Sponsored
Columbus, OH

Hope Restoration & General Contracting
Columbus Design-Build, Kitchen & Bath Remodeling, Historic Renovations
 Vogue design by Tina Deković
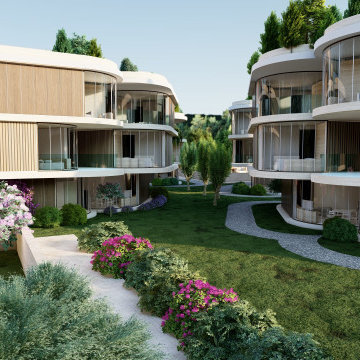
We present a conceptual design for a residential complex in Sukošan, designed to meet investor requirements for maximizing the number of residential units in a given space, while ensuring privacy and exceptional sea views for each unit.
Send inquiry
Inspired by organic forms, we opted for slightly rounded triangular modules, each of which represents a single residential unit. With the innovative rotation of the modules around a vertical circular axis, which ends with a glazed section on the roof – a skylight – bringing natural light into the interior spaces.
The facades are dynamically shaped with an alternation of wooden and glass surfaces, which ensured privacy, but also openness to common areas. The settlement consists of six residential units located in the heart of Sukošan, right next to the sea, and represents a refreshing departure from the usual generic housing solutions. With organic forms, we have achieved a close connection with nature, and greenery is richly integrated into the architectural fabric, making this project a unique combination of modern design and natural harmony.
Organic forms : The use of slightly rounded triangular modules to create a unique architectural composition.
Module rotation : Each residential unit rotates around a vertical axis, contributing to the dynamism of the appearance and a better view of the sea.
Skylights : Integration of skylights on the roof for natural lighting of interior spaces.
Dynamic facades : A mixture of wooden and glass surfaces to increase privacy and visual attractiveness.
Accommodation and communion with nature : Location in the center of Sukošan by the sea and rich integration of greenery into the architectural fabric.
Architectural innovation : The unique combination of modern design and natural surroundings is a departure from traditional generic residential areas.


 Steve Masley Consulting and Design
Jalapeño grown organically in a 7-gallon Smart Pot. This plant produced 69 jalapeños! Photo by Steve Masley
Example of an eclectic home design design in San Francisco
Example of an eclectic home design design in San Francisco

 Meditch Murphey Architects
Michael Moran
Deck - large contemporary three-story stucco white deck idea in DC Metro
Deck - large contemporary three-story stucco white deck idea in DC Metro


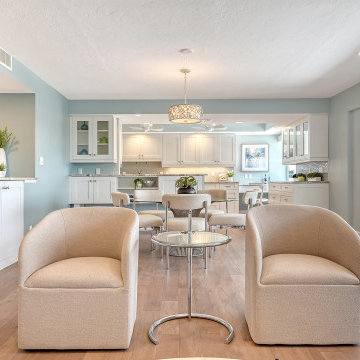
 iStage Homes
This open-concept living and dining area on Lido Key was staged by iStage Homes to emphasize seamless flow, natural light, and coastal-contemporary elegance. Soft neutrals, rounded silhouettes, and clean textures create a warm, modern feel that connects the living space to the kitchen and the condo’s waterfront views. The staging enhances spaciousness and helps buyers visualize the easy Sarasota lifestyle in a move-in-ready home.


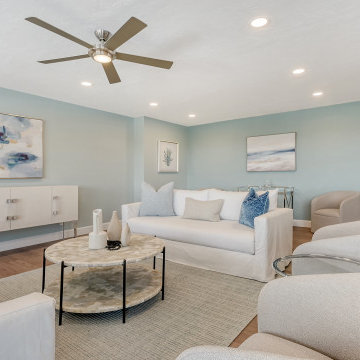 iStage Homes
This Lido Key living room was staged by iStage Homes to highlight its coastal-contemporary feel, natural light, and open layout. Soft coastal hues, textured fabrics, and modern furnishings create an airy, inviting atmosphere that enhances the condo’s waterfront appeal. Styled to emphasize spacious flow and clean lines, this design showcases the relaxed Sarasota lifestyle and helps buyers envision move-in-ready living
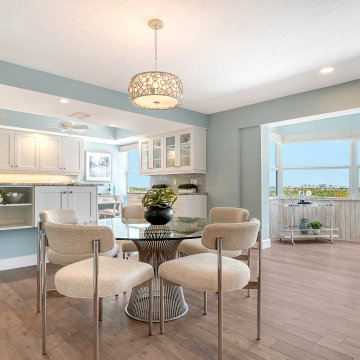 iStage Homes
This staged dining area on Lido Key highlights the condo’s bright coastal-contemporary feel and its seamless connection to sweeping waterfront views. iStage Homes used soft neutrals, rounded dining chairs, and modern textures to create a relaxed yet polished setting that flows naturally into the kitchen and sunroom. The design enhances openness, natural light, and the indoor–outdoor lifestyle that appeals to Sarasota buyers.
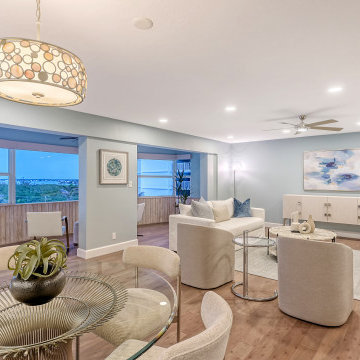 iStage Homes
This evening view of a Lido Key condo showcases how iStage Homes staged the open living and dining areas to highlight coastal-contemporary warmth and sweeping waterfront scenery. Soft lighting, layered textures, and modern furnishings create an inviting glow that enhances the home’s relaxed Sarasota atmosphere. The layout emphasizes openness and helps buyers imagine effortless nighttime entertaining by the water.
 iStage Homes
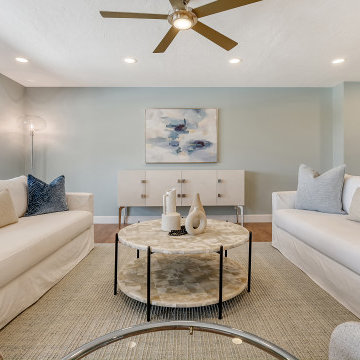
This staged living room on Lido Key showcases a calm coastal-contemporary design that enhances the condo’s spacious layout and natural light. iStage Homes used clean-lined sofas, layered textures, and soft blue accents to create a balanced, inviting atmosphere that highlights the home’s modern architecture. The arrangement draws attention to the room’s openness and helps buyers envision effortless Sarasota waterfront living.

Sponsored
Westerville, OH

Inspired Closets Columbus
Innovative & Creative Custom Closet Designer Servicing Franklin County

 MOTIV Interiors
Interior Designer: MOTIV Interiors LLC
Photographer: Sam Angel Photography
Design Challenge: This 8 year-old boy and girl were outgrowing their existing setup and needed to update their rooms with a plan that would carry them forward into middle school and beyond. In addition to gaining storage and study areas, could these twins show off their big personalities? Absolutely, we said! MOTIV Interiors tackled the rooms of these youngsters living in Nashville's 12th South Neighborhood and created an environment where the dynamic duo can learn, create, and grow together for years to come.
Design Solution:
In her room, we wanted to create a fun-filled space that supports softball, sleepovers, science, and anything else a girl might want to get into. The star of the show is a beautiful hand-printed wallpaper by Brooklyn designer Aimee Wilder, whose FSC-certified papers contain no VOC’s (Volatile Organic Compounds). That means that in addition to packing a powerful visual punch, they meet our standard for excellent indoor air quality. We also love this wallpaper because it is composed of so many different neutral colors - this room can organically evolve over time without necessarily replacing the paper (which was installed with a no-VOC adhesive).
We refreshed the remaining walls with a scrubbable no-VOC paint from Sherwin Williams (7008 Alabaster) and gave the carpets in both of the twins’ rooms a good cleaning and simple stretch as opposed to replacing them. In order to provide more functional light in her room, we incorporated a corner floor lamp for reading, a telescoping desk lamp for studying, and an eye-catching LED flower pendant on a dimmer switch sourced from Lightology. Custom window treatments in a linen/cotton blend emphasize the height of the room and bring in a little “bling” with antiqued gold hardware.
Before we even thought about aesthetics, however, MOTIV Interiors got to work right away on increasing functionality. We added a spacious storage unit with plenty of baskets for all of our young client’s animal friends, and we made sure to include ample shelf space for books and hobbies as she finds new passions to explore down the road. We always prefer eco-friendly furnishings that are manufactured responsibly, made with sustainably harvested wood (FSC Certified), and use no glue or non-toxic glues and paints.
The bedding in this project is 100% cotton and contains no synthetic fibers. When purchasing bedding, check for the GOTS Certification (Global Organic Textile Standard). The introduction of a desk and drawer unit created a calming space to study and reflect, or write a letter to a friend. Gold accents add a bit of warmth to the workspace, where she can display her memories, goals, and game plans for a bright future.
We hope you enjoyed this project as much as we did! Each design challenge is an opportunity to push the envelope, by creating a new and exciting aesthetic or finding creative ways to incorporate sustainable design principles.
 Steve Masley Consulting and Design
'Sweet 100' cherry tomatoes growing in a 15-gallon terra-cotta pot. Container-grown tomatoes are more susceptible to blossom end rot, but cherry tomatoes like 'Sweet 100', 'Sungold', and 'Black Cherry' rarely have this problem. Photo by Steve Masley

 Design Tech Remodeling
Dinette Fixture: Artcraft Chrome Blossom 25 LED lights, 24" high, 25.5" wide chrome and glass
Island Pendants: MODERN CRYSTAL FLOWERS LED PENDANT SKU PE17157
Backsplash Tile: AKDO Ethered Nova Carrara Bella (H) with Stainless Steel
Countertops: Cambria Brittanica
In the remodeled kitchen, the cooktop is positioned closer to the sink to provide an efficient work triangle. The decorative chimney hood and marble and stainless inset backsplash create a stunning focal point. GE Monogram appliances provide this avid cook with a chef style kitchen. Replacing their pantry closet area with new pantry cabinets with rollout shelves allow for increased functionality. The crisp, clean look of the custom white Medallion cabinets pop against the dark Pewter Maple hardwood floors. Chosen for its timeless appearance, the organic design on the countertops contrasts the geometric marble backsplash tile, and the crystal dinette and pendant lights add sparkle and sophistication to the room. This kitchen is now a contemporary, family-friendly, entertainment space.
5