
Search results for "Increasing organic" in Home Design Ideas

 Design Tech Remodeling
Dinette Fixture: Artcraft Chrome Blossom 25 LED lights, 24" high, 25.5" wide chrome and glass
Island Pendants: MODERN CRYSTAL FLOWERS LED PENDANT SKU PE17157
Backsplash Tile: AKDO Ethered Nova Carrara Bella (H) with Stainless Steel
Countertops: Cambria Brittanica
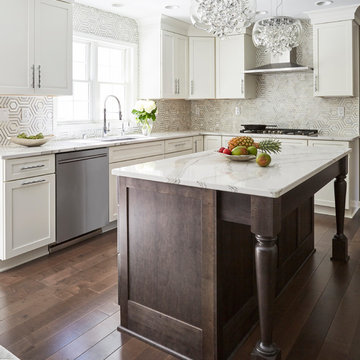
In the remodeled kitchen, the cooktop is positioned closer to the sink to provide an efficient work triangle. The decorative chimney hood and marble and stainless inset backsplash create a stunning focal point. GE Monogram appliances provide this avid cook with a chef style kitchen. Replacing their pantry closet area with new pantry cabinets with rollout shelves allow for increased functionality. The crisp, clean look of the custom white Medallion cabinets pop against the dark Pewter Maple hardwood floors. Chosen for its timeless appearance, the organic design on the countertops contrasts the geometric marble backsplash tile, and the crystal dinette and pendant lights add sparkle and sophistication to the room. This kitchen is now a contemporary, family-friendly, entertainment space.
 Design Tech Remodeling
Dinette Fixture: Artcraft Chrome Blossom 25 LED lights, 24" high, 25.5" wide chrome and glass
Island Pendants: MODERN CRYSTAL FLOWERS LED PENDANT SKU PE17157
Backsplash Tile: AKDO Ethered Nova Carrara Bella (H) with Stainless Steel
Countertops: Cambria Brittanica
In the remodeled kitchen, the cooktop is positioned closer to the sink to provide an efficient work triangle. The decorative chimney hood and marble and stainless inset backsplash create a stunning focal point. GE Monogram appliances provide this avid cook with a chef style kitchen. Replacing their pantry closet area with new pantry cabinets with rollout shelves allow for increased functionality. The crisp, clean look of the custom white Medallion cabinets pop against the dark Pewter Maple hardwood floors. Chosen for its timeless appearance, the organic design on the countertops contrasts the geometric marble backsplash tile, and the crystal dinette and pendant lights add sparkle and sophistication to the room. This kitchen is now a contemporary, family-friendly, entertainment space.

 Stel Builders, Inc.
In love with the neighborhood but not the house, the homeowner wanted to raise her son in a modern home and to increase its resale value. Nearly everything was updated, including new doors and windows to maximize views and to let in more natural light, raised ceilings and new finishes and materials to brighten rooms, and a redesigned kitchen for better functionality and flexibility. A careful mix of organic, natural textures and clean, sleek finishes with pops of color make for a home that is both modern and welcoming with a touch of glam.
Find the right local pro for your project
 Design Tech Remodeling
Dinette Fixture: Artcraft Chrome Blossom 25 LED lights, 24" high, 25.5" wide chrome and glass
Island Pendants: MODERN CRYSTAL FLOWERS LED PENDANT SKU PE17157
Backsplash Tile: AKDO Ethered Nova Carrara Bella (H) with Stainless Steel
Countertops: Cambria Brittanica
In the remodeled kitchen, the cooktop is positioned closer to the sink to provide an efficient work triangle. The decorative chimney hood and marble and stainless inset backsplash create a stunning focal point. GE Monogram appliances provide this avid cook with a chef style kitchen. Replacing their pantry closet area with new pantry cabinets with rollout shelves allow for increased functionality. The crisp, clean look of the custom white Medallion cabinets pop against the dark Pewter Maple hardwood floors. Chosen for its timeless appearance, the organic design on the countertops contrasts the geometric marble backsplash tile, and the crystal dinette and pendant lights add sparkle and sophistication to the room. This kitchen is now a contemporary, family-friendly, entertainment space.
 Merritt Design LLC
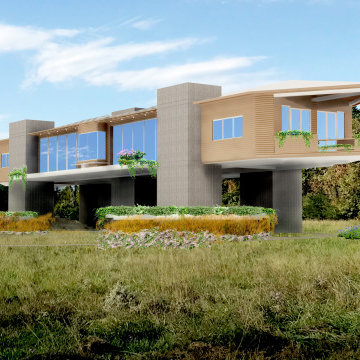
A DESIGN FOR A CUSTOM SINGLE FAMILY RESIDENCE LOCATED IN A WOODY NOOK OUTSIDE OF HUDSON, NY; 90 MILES OUTSIDE OF NORTH OF NEW YORK CITY. THE CLIENTS CAME WITH IDEAS AND OPENNESS TO DISCOVER A WAY TO GAIN SIGHTLINES OF THE NEARBY CATSKILL MOUNTAIN RANGE TO THE WEST AND THE BERKSHIRES TO THE EAST, YET STILL MAINTAIN THE PRIVACY THE WOODS AFFORDED. BY LIFTING UP THE SINGLE STORY RESIDENCE WE DISCOVERED THAT THE HOUSE GAINS SWEEPING VIEWS AND INCREASES PRIVACY. THE ADDITIONAL STRUCTURE REQUIRED IS EQUIVALENT COST OF DIGGING IN AND WATERPROOFING A BASEMENT. THE HOUSE WAS DESIGNED AND DETAIL TO MEET PASSIVE HOUSE IDEOLOGIES, INCORPERATED SOLAR PANELS, AND GEOTHERMAL HEATING TO ENCOUAGE SUSTAINABLE LIVING.
THE CONCRETE SILOS HOUSE THE BATHROOMS ON THE NORTHSIDE AND TWO STAIRCASES ON THE SOUTH. ALL MATERIALS WERE SOURCED TO BE SUSTAINABLE, LOCALLY, AND PLACED TOGETHER WITH MASTERFUL MODERN CRAFTSMANSHIP.
ALL TOGETHER THE NEW RESIDENCE IS EMODIES THE MODERN DICHOTOMY OF INSIDE AND OUTSIDE LIVING, HARMONIZING TECHNOLOGY WITH NATURE, AND ELEVATING STANDARD OF DAY TO DAY LIVING.
 Merritt Design LLC
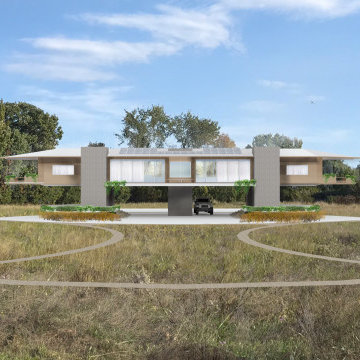
A DESIGN FOR A CUSTOM SINGLE FAMILY RESIDENCE LOCATED IN A WOODY NOOK OUTSIDE OF HUDSON, NY; 90 MILES OUTSIDE OF NORTH OF NEW YORK CITY. THE CLIENTS CAME WITH IDEAS AND OPENNESS TO DISCOVER A WAY TO GAIN SIGHTLINES OF THE NEARBY CATSKILL MOUNTAIN RANGE TO THE WEST AND THE BERKSHIRES TO THE EAST, YET STILL MAINTAIN THE PRIVACY THE WOODS AFFORDED. BY LIFTING UP THE SINGLE STORY RESIDENCE WE DISCOVERED THAT THE HOUSE GAINS SWEEPING VIEWS AND INCREASES PRIVACY. THE ADDITIONAL STRUCTURE REQUIRED IS EQUIVALENT COST OF DIGGING IN AND WATERPROOFING A BASEMENT. THE HOUSE WAS DESIGNED AND DETAIL TO MEET PASSIVE HOUSE IDEOLOGIES, INCORPERATED SOLAR PANELS, AND GEOTHERMAL HEATING TO ENCOUAGE SUSTAINABLE LIVING.
THE CONCRETE SILOS HOUSE THE BATHROOMS ON THE NORTHSIDE AND TWO STAIRCASES ON THE SOUTH. ALL MATERIALS WERE SOURCED TO BE SUSTAINABLE, LOCALLY, AND PLACED TOGETHER WITH MASTERFUL MODERN CRAFTSMANSHIP.
ALL TOGETHER THE NEW RESIDENCE IS EMODIES THE MODERN DICHOTOMY OF INSIDE AND OUTSIDE LIVING, HARMONIZING TECHNOLOGY WITH NATURE, AND ELEVATING STANDARD OF DAY TO DAY LIVING.
 Riverside Construction, LLC
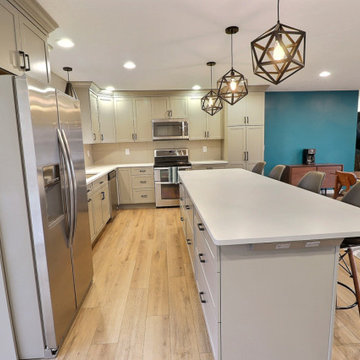
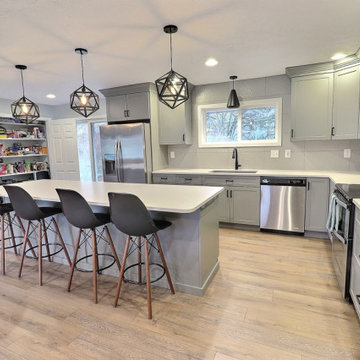
The kitchen was transformed with new gray semi-custom cabinetry in a Pendleton door style, and Fresh Concrete Caesarstone Quartz, the latest interpretation of crisp white concrete delicately touched by subtle grays that create warmth and organic energy.
The large 12” x 24” Daltile backsplash was chosen to create a subtle yet bold statement and a cohesive look to the space. A new large island with seating for four helped to define the kitchen while adding valuable food prep space and increased storage capacity. Black hardware, modern fixtures, and geometric metal pendants added contemporary elegance to the space, and the MSI luxury vinyl plank flooring tied the whole room together.



 Lore Patterson
The Edible Garden - espalier pears
Photo: Lore Patterson
Photo of a traditional landscaping in Seattle.
Photo of a traditional landscaping in Seattle.

 Steve Masley Consulting and Design
'Carmello' tomatoes growing in a large terra-cotta pot. Photo by Steve Masley
Photo of an eclectic landscaping in San Francisco.
Photo of an eclectic landscaping in San Francisco.
 Riverside Construction, LLC
The kitchen was transformed with new gray semi-custom cabinetry in a Pendleton door style, and Fresh Concrete Caesarstone Quartz, the latest interpretation of crisp white concrete delicately touched by subtle grays that create warmth and organic energy.
The large 12” x 24” Daltile backsplash was chosen to create a subtle yet bold statement and a cohesive look to the space. A new large island with seating for four helped to define the kitchen while adding valuable food prep space and increased storage capacity. Black hardware, modern fixtures, and geometric metal pendants added contemporary elegance to the space, and the MSI luxury vinyl plank flooring tied the whole room together.

 Custom Design & Construction
The homeowners had just purchased this home in El Segundo and they had remodeled the kitchen and one of the bathrooms on their own. However, they had more work to do. They felt that the rest of the project was too big and complex to tackle on their own and so they retained us to take over where they left off. The main focus of the project was to create a master suite and take advantage of the rather large backyard as an extension of their home. They were looking to create a more fluid indoor outdoor space.
When adding the new master suite leaving the ceilings vaulted along with French doors give the space a feeling of openness. The window seat was originally designed as an architectural feature for the exterior but turned out to be a benefit to the interior! They wanted a spa feel for their master bathroom utilizing organic finishes. Since the plan is that this will be their forever home a curbless shower was an important feature to them. The glass barn door on the shower makes the space feel larger and allows for the travertine shower tile to show through. Floating shelves and vanity allow the space to feel larger while the natural tones of the porcelain tile floor are calming. The his and hers vessel sinks make the space functional for two people to use it at once. The walk-in closet is open while the master bathroom has a white pocket door for privacy.
Since a new master suite was added to the home we converted the existing master bedroom into a family room. Adding French Doors to the family room opened up the floorplan to the outdoors while increasing the amount of natural light in this room. The closet that was previously in the bedroom was converted to built in cabinetry and floating shelves in the family room. The French doors in the master suite and family room now both open to the same deck space.
The homes new open floor plan called for a kitchen island to bring the kitchen and dining / great room together. The island is a 3” countertop vs the standard inch and a half. This design feature gives the island a chunky look. It was important that the island look like it was always a part of the kitchen. Lastly, we added a skylight in the corner of the kitchen as it felt dark once we closed off the side door that was there previously.
Repurposing rooms and opening the floor plan led to creating a laundry closet out of an old coat closet (and borrowing a small space from the new family room).
The floors become an integral part of tying together an open floor plan like this. The home still had original oak floors and the homeowners wanted to maintain that character. We laced in new planks and refinished it all to bring the project together.
To add curb appeal we removed the carport which was blocking a lot of natural light from the outside of the house. We also re-stuccoed the home and added exterior trim.

 Deck and Patio Company "Outdoor Living Experts"
You can — and should — plump up your darlings to survive winter hibernation, by gradually increasing how much you feed them as temperatures start to drop. When pond water gets below 59 degrees, use fish food made for cold water. As the temperature continues to drop, gradually reduce the amount you feed them.
Once temperatures go below 55 degrees, says Dave Kelly, the metabolisms of pond fish slow way down. And when pond water gets down to 50 degrees, do not feed the fish any more. Their systems shut down in the colder water, and food sits inside them and rots. They get very sick and diseased from this. www.deckandpatio.com

 Pretty Smart
Cozy Space to gather in view kitchen and dining areas in an airy open plan
Sliding Door:
La Cantina
Inspiration for a mid-sized contemporary open concept living room remodel in Los Angeles with white walls
Inspiration for a mid-sized contemporary open concept living room remodel in Los Angeles with white walls

Sponsored
Westerville, OH

Inspired Closets Columbus
Innovative & Creative Custom Closet Designer Servicing Franklin County

 Charleston Home + Design Mag
Carolina Lanterns & Lighting
carolinalanterns.com
Inspiration for a coastal deck remodel in Charleston
Inspiration for a coastal deck remodel in Charleston


 Custom Design & Construction
The homeowners had just purchased this home in El Segundo and they had remodeled the kitchen and one of the bathrooms on their own. However, they had more work to do. They felt that the rest of the project was too big and complex to tackle on their own and so they retained us to take over where they left off. The main focus of the project was to create a master suite and take advantage of the rather large backyard as an extension of their home. They were looking to create a more fluid indoor outdoor space.
When adding the new master suite leaving the ceilings vaulted along with French doors give the space a feeling of openness. The window seat was originally designed as an architectural feature for the exterior but turned out to be a benefit to the interior! They wanted a spa feel for their master bathroom utilizing organic finishes. Since the plan is that this will be their forever home a curbless shower was an important feature to them. The glass barn door on the shower makes the space feel larger and allows for the travertine shower tile to show through. Floating shelves and vanity allow the space to feel larger while the natural tones of the porcelain tile floor are calming. The his and hers vessel sinks make the space functional for two people to use it at once. The walk-in closet is open while the master bathroom has a white pocket door for privacy.
Since a new master suite was added to the home we converted the existing master bedroom into a family room. Adding French Doors to the family room opened up the floorplan to the outdoors while increasing the amount of natural light in this room. The closet that was previously in the bedroom was converted to built in cabinetry and floating shelves in the family room. The French doors in the master suite and family room now both open to the same deck space.
The homes new open floor plan called for a kitchen island to bring the kitchen and dining / great room together. The island is a 3” countertop vs the standard inch and a half. This design feature gives the island a chunky look. It was important that the island look like it was always a part of the kitchen. Lastly, we added a skylight in the corner of the kitchen as it felt dark once we closed off the side door that was there previously.
Repurposing rooms and opening the floor plan led to creating a laundry closet out of an old coat closet (and borrowing a small space from the new family room).
The floors become an integral part of tying together an open floor plan like this. The home still had original oak floors and the homeowners wanted to maintain that character. We laced in new planks and refinished it all to bring the project together.
To add curb appeal we removed the carport which was blocking a lot of natural light from the outside of the house. We also re-stuccoed the home and added exterior trim.
 Design Tech Remodeling
Dinette Fixture: Artcraft Chrome Blossom 25 LED lights, 24" high, 25.5" wide chrome and glass
Island Pendants: MODERN CRYSTAL FLOWERS LED PENDANT SKU PE17157
Backsplash Tile: AKDO Ethered Nova Carrara Bella (H) with Stainless Steel
Countertops: Cambria Brittanica
The homeowners wanted to transform their inefficient kitchen into a “WOW” kitchen that they were proud to entertain in. They wanted a new contemporary look with classic finishes that complimented the other newly renovated spaces in their home.
In the remodeled kitchen, the cooktop is positioned closer to the sink to provide an efficient work triangle. The decorative chimney hood and marble and stainless inset backsplash create a stunning focal point. GE Monogram appliances provide this avid cook with a chef style kitchen. Replacing their pantry closet area with new pantry cabinets with rollout shelves allow for increased functionality. The crisp, clean look of the custom white Medallion cabinets pop against the dark Pewter Maple hardwood floors. Chosen for its timeless appearance, the organic design on the countertops contrasts the geometric marble backsplash tile, and the crystal dinette and pendant lights add sparkle and sophistication to the room. This kitchen is now a contemporary, family-friendly, entertainment space.
Design Tech Remodeling, established in 1997, is a family-owned award-winning design/build firm specializing in kitchens, bathrooms, master suites, and lower levels.



 Simply Home Decorating
This beautiful North Vancouver home belongs to a nature-loving and health-conscious couple, Emma and Vince (names changed), their two young children, and their dog, Jasper. When they contacted us about renovating and furnishing their kitchen and family room, we walked in and saw a world of potential waiting to be uncovered.
Before: Larkhall Crescent Home:
Like many original North Vancouver homes, the interior was definitely dated. We encountered late ‘80s finishes in powder pink and teal green, old carpet, and a kitchen that wasn’t maximized to suit this family’s modern-day lifestyle. However, the size of the rooms offered us a ton of space with which to get creative.
Knowing our clients’ love of cooking, need for work spaces (Emma and Vince both work remotely), and growing family, we developed a design concept that would increase usable space, optimize storage, and create intimacy in this large area. As for the style, we were inspired by their European roots, inventing a new and modern take on “Belgian Farmhouse” style. Now, the home is truly one-of-a-kind.
After: Warm & Cozy Family Room:
Fresh, bright, and comfortable, this living area has been transformed! We started with the fireplace as a focal point, selecting aged brick tiles for added texture and a crisp wood mantle. The taupe-coloured sectional infuses the room with visual warmth and serves the added purpose of separating the family room from the kitchen.
Emma and Vince were also keen on using non-toxic materials in their home, and we were happy to oblige. To meet their needs, we sourced natural wood elements and sought out Canadian-made products - that adhere to high health standards - whenever possible.
Look closer at the elements of this space, and you will find this stunning, honeycomb-patterned rug in earthy gold, beige, and charcoal tones. It’s plush to the touch and full of visual texture that brings this room’s colour palette together. We sourced these two-tone chairs with caning, petrified wood side table, black sconces, and botanical prints in greyscale from local artist, Heather Johnston.
We topped off the space with this dark wood and rattan console that offers storage facing the kitchen and presents an opportunity to display cherished items. The result is a cozy lounging space brimming with comfort and functionality. It’s perfect for enjoying quality family time, or Emma can simply slide the coffee table away to make room for her morning yoga practice.
Now, let’s turn around and give some attention to the kitchen. Do you remember what the original kitchen looked like? If not, scroll back up, because the transformation is shocking…
Moody & Welcoming Kitchen for Healthy Living:
This kitchen looks very different from how it started, right? Though we didn’t touch any walls, the kitchen has almost doubled in usable space! We created a long, extended island with storage, an outlet for small appliances, and seating for comfortable prep, after-school snacking, or mingling among friends.
On the other side of the island, the family has even more storage and an integrated dishwasher within easy reach of the sink, perfect for quick clean-up. From this angle, you can also see the expansive custom Shaker cabinetry in white and the integrated double ovens. These facilitate their cooking experience and gave us the opportunity to add an additional surprise…
A coffee garage station and more hidden storage! Keeping these items located along the perimeter allows them to be accessed by the family or their guests without someone getting under the cook’s feet. These are the little details that make everyday life easier and more enjoyable.
Moving deeper into the kitchen, the seamless induction cooktop topped with a freestanding concealed hood fan commands attention in a soft yet prominent way. The natural wood accent mirrors the fireplace mantle, and the choice of off-black wood-grain cabinets not only continues our black-and-white colour palette but adds a sense of depth and contrast. The corner sink is located to the right and perfectly positioned with a view of their thriving backyard.
To invite more of this family’s character into the space, we mixed metals for interest — matte black, dark pewter, and warm brass — and created open shelves in white oak for their plants and decor. You can also glimpse the tumbled edge of the backsplash tile, which echoes the rustic brick of the fireplace. It adds that farmhouse charm while still feeling timeless and sophisticated.
Last but not least, we designed this dining banquette in the bay window (with integrated bench storage, of course), where the family can share a meal together, the kids can do homework, or Emma and Vince can work and enjoy a change of scenery from their offices. Like the other spaces in the home, it was designed to be beautiful, multi-functional, and long-lasting.
Praise from Our Clients:
It is clear that we love this home, but what did our clients have to say?
“Lori is a visionary and masters execution to the finest detail all at the same time. When she first met us to know more about who we are and how we live, she could right away envision how we could use the space in our kitchen and living room…The results exceeded our expectations.
Lori and her team were also a delight to work with — coordination with all the trades, fast problem-solving, regular updates, professional and friendly attitude of her entire team — made it the dream team. Thank you SHD for making our space so beautiful!”
In turn, we are so grateful for this family’s trust, their open communication, and for being wonderful people with whom to work. (So, thank you!)
 Design Tech Remodeling
Dinette Fixture: Artcraft Chrome Blossom 25 LED lights, 24" high, 25.5" wide chrome and glass
Island Pendants: MODERN CRYSTAL FLOWERS LED PENDANT SKU PE17157
Backsplash Tile: AKDO Ethered Nova Carrara Bella (H) with Stainless Steel
Countertops: Cambria Brittanica
The homeowners wanted to transform their inefficient kitchen into a “WOW” kitchen that they were proud to entertain in. They wanted a new contemporary look with classic finishes that complimented the other newly renovated spaces in their home.
In the remodeled kitchen, the cooktop is positioned closer to the sink to provide an efficient work triangle. The decorative chimney hood and marble and stainless inset backsplash create a stunning focal point. GE Monogram appliances provide this avid cook with a chef style kitchen. Replacing their pantry closet area with new pantry cabinets with rollout shelves allow for increased functionality. The crisp, clean look of the custom white Medallion cabinets pop against the dark Pewter Maple hardwood floors. Chosen for its timeless appearance, the organic design on the countertops contrasts the geometric marble backsplash tile, and the crystal dinette and pendant lights add sparkle and sophistication to the room. This kitchen is now a contemporary, family-friendly, entertainment space.
Design Tech Remodeling, established in 1997, is a family-owned award-winning design/build firm specializing in kitchens, bathrooms, master suites, and lower levels. Our standard of excellence ensures innovative designs, quality craftsmanship, and meticulous attention to detail.
 Archimple LLC
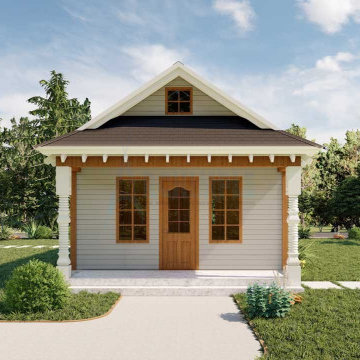
The bungalow house plan shares many similarities with cottage, rustic, and craftsman home designs. A bungalow home has a simple footprint and is built with modern conveniences. Bungalow floorplans are often smaller and more compact than larger homes. The one-bedroom bungalow house design features low-hanging ceiling lines, organic details, and a harmonious landscape. You will find the spacious and inviting verandas homeowners desire for outdoor seating. This is attached to the formal dining room area and includes a butler's pantry and a dining bar. It is beautifully decorated. This beautiful narrow house can be easily placed on a corner or narrow plot. This one-story house's floor plan has been beautifully designed. The spacious bedroom has a private veranda at the rear and a dressing room, jack, and gib bathroom with a bathtub and vanity sink. A large open floor plan allows for ventilation in hot climates. It also has many doors inside. To increase airflow.
6