
Search results for "Increasingly" in Home Design Ideas

 FBC Remodel
The basement music room provides the space to showcase the client's guitar collection. ©Finished Basement Company
Example of a large transitional look-out carpeted and gray floor basement design in Denver with gray walls and no fireplace
Example of a large transitional look-out carpeted and gray floor basement design in Denver with gray walls and no fireplace

 Old Town Design Group
Glass shower doors are an excellent way to focus light in the room. It increases visibility while enhancing the aesthetic value of the home.
Photo by: Thomas Graham
Interior Design by: Everything Home Designs
 Sharp and Grey Interiors

Modern and moody dining room blends textures with bold statement art.
Inspiration for a mid-sized transitional light wood floor and brown floor enclosed dining room remodel in Philadelphia with no fireplace
Inspiration for a mid-sized transitional light wood floor and brown floor enclosed dining room remodel in Philadelphia with no fireplace
Find the right local pro for your project

 Joy Street Design
A gorgeous kitchen showcasing a brand new color palette of gray and bold blue! As this was the client’s childhood home, we wanted to preserve her memories while still refreshing the interior and bringing it up-to-date. We started with a new spatial layout and increased the size of wall openings to create the sense of an open plan without removing all the walls. By adding a more functional layout and pops of color throughout the space, we were able to achieve a youthful update to a cherished space without losing all the character and memories that the homeowner loved.
Designed by Joy Street Design serving Oakland, Berkeley, San Francisco, and the whole of the East Bay.
For more about Joy Street Design, click here: https://www.joystreetdesign.com/
To learn more about this project, click here: https://www.joystreetdesign.com/portfolio/randolph-street
 Bravas Boca Raton
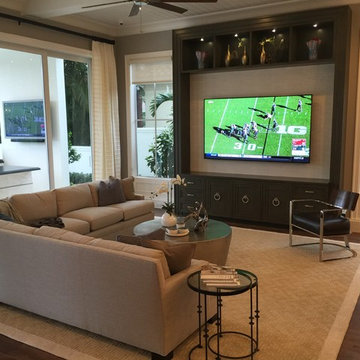
This large family room offers comfort and an 85" Samsung 4K TV. Speakers are hidden in the ceiling. Notice the tiny indoor security camera.
Inspiration for a large coastal open concept dark wood floor home design remodel in Miami with gray walls and a media wall
Inspiration for a large coastal open concept dark wood floor home design remodel in Miami with gray walls and a media wall


 ALC Interiors
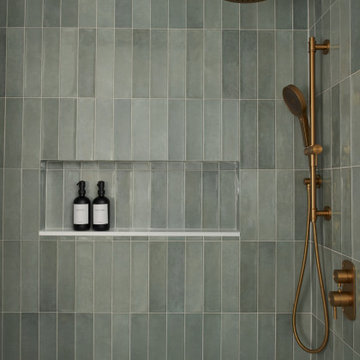
Timeless materials such as soft green tiles, wood cabinetry, warm brass fixtures and black accents were combined with modern functionality to create a calm and spa -like retreat in this main bathroom renovation.

 Marcelle Guilbeau Interior Design
Living room - small transitional open concept dark wood floor and brown floor living room idea in Nashville with white walls and no tv

 Landis Architects | Builders
We designed and built this new kitchen as part of a main floor renovation of this 1891 rowhouse. The kitchen and main floor open plan reflect the homeowner’s contemporary taste, but with a nod to the historic aspect of the home. The clients were especially delighted with our success in achieving a “light and airy” feel.
The client wanted to open up the entire floor to increase the amount of natural light that flowed into the main floor of this rowhouse. He also wanted a visual connection from the front entry to the back door. The new kitchen reflects his contemporary style.
We flipped the original kitchen and dining room, and removed the walls to make the kitchen central to the floor plan. Moving the original kitchen from the back room to a central location in the floorplan allowed us to:
• Place all the storage and appliances on a party wall where no windows would be obscured.
• Increase the size of the kitchen and provide better flow for entertaining
• Increase natural light by doubling the size of the back window and installing two new windows. A new full-light rear door also allows natural light to flow into the space.
HDBros

 Kelly Scanlon Interior Design
a 1916 Craftsman in Oakland, CA gets new life. A complete overhaul of the original space while preserving all of the original detail in the casework and flooring. Overhead lighting (LED!) enhances the homeowners beautiful art collection, custom sized furniture provides increased seating and loads of texture and warmth, reducing any clutter. While remodeling the fireplace and adding period appropriate mantle detail, original windows were revealed, bringing more natural light into this illuminated living/family room.
Scott Hargis Photo
 Nu-Crete Designs LLC

Stamped concrete on driveways or walkways can increase the curb appeal of your home


 Inspired Closets Anchorage
This modern pantry is built in our driftwood finish with shaker door and drawer profile. Shelves are set off in contrasted in Arctic White.
Large trendy galley porcelain tile kitchen pantry photo with flat-panel cabinets, white cabinets, marble countertops, gray backsplash and subway tile backsplash
Large trendy galley porcelain tile kitchen pantry photo with flat-panel cabinets, white cabinets, marble countertops, gray backsplash and subway tile backsplash

 Leo Thieneman and Sons, LLC
Beach style carpeted and gray floor family room photo in Louisville with beige walls

 William Guidero Planning and Design
Inspiration for a mid-sized transitional light wood floor and beige floor home yoga studio remodel in Orange County with white walls

 Pinnacle Mountain Homes
Pinnacle Mountain Homes
Family room - rustic family room idea in Denver with a standard fireplace and a concealed tv
Family room - rustic family room idea in Denver with a standard fireplace and a concealed tv


 Kathryn Long
A perfect outdoor space with views in three directions.
Large mountain style backyard deck photo with decking and a roof extension
Large mountain style backyard deck photo with decking and a roof extension

 Meadowlark Design+Build
The black painted open ceiling is the perfect solution for basements in older homes. Basement remodel completed by Meadowlark Design + Build in Ann Arbor, Michigan


79