
Search results for "Incredibly simple" in Home Design Ideas
 Incredible Home Improvements
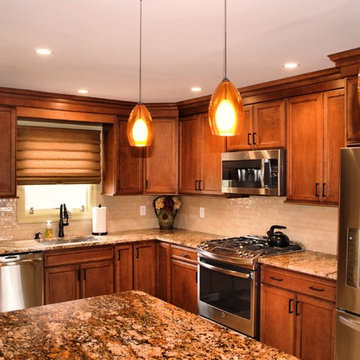
Kitchen Remodel in Bellmore, NY. Quartz countertop. Ambient pendants. Subway backsplash tile. Peninsula island.
Inspiration for a mid-sized timeless l-shaped porcelain tile eat-in kitchen remodel in New York with an undermount sink, recessed-panel cabinets, medium tone wood cabinets, quartz countertops, beige backsplash, porcelain backsplash, stainless steel appliances and a peninsula
Inspiration for a mid-sized timeless l-shaped porcelain tile eat-in kitchen remodel in New York with an undermount sink, recessed-panel cabinets, medium tone wood cabinets, quartz countertops, beige backsplash, porcelain backsplash, stainless steel appliances and a peninsula
 Kara Mann Design LLC

Example of a country painted wood floor kitchen design in Chicago with a farmhouse sink, beaded inset cabinets, black backsplash and an island
 Pangaea Interior Design, Portland, OR
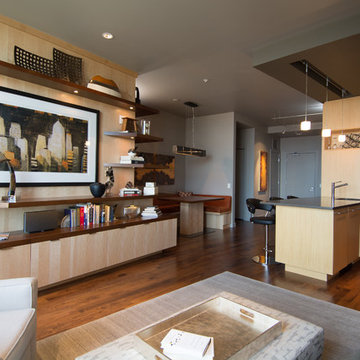
Instead of a TV this client chose to highlight art, books, and objects in his modern living room.
Jeffrey Freeman Photography
Example of a trendy living room design in Portland
Example of a trendy living room design in Portland
Find the right local pro for your project
 The Rath Project LLC
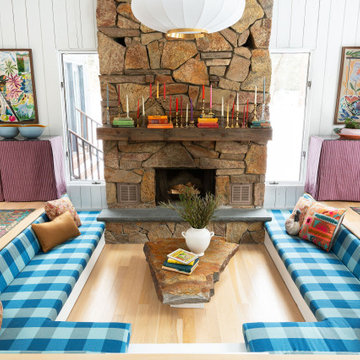
Our favorite way to warm up a home is by layering carpets, pillows, and thoughtfully chosen pre-loved pieces. This home already had incredible bones and so much potential, making it the perfect space to transform. The family room features a beautiful sunken seating area that invites you to sit back, relax, and enjoy the simple moments that make a house truly feel like home.

 Bonaventura Architect
Please see this Award Winning project in the October 2014 issue of New York Cottages & Gardens Magazine: NYC&G
http://www.cottages-gardens.com/New-York-Cottages-Gardens/October-2014/NYCG-Innovation-in-Design-Winners-Kitchen-Design/
It was also featured in a Houzz Tour:
Houzz Tour: Loving the Old and New in an 1880s Brooklyn Row House
http://www.houzz.com/ideabooks/29691278/list/houzz-tour-loving-the-old-and-new-in-an-1880s-brooklyn-row-house
Photo Credit: Hulya Kolabas
 Lenox House Design
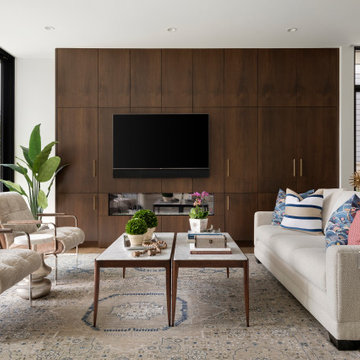
A beautiful wall of walnut cabinetry with a modern fireplace creates a stunning focal point for this open concept room. The furnishings in this unit are very transitional, as the couple downsized from a traditional 1920's Tudor home to this modern space and embraced their new living style with grace. Incredible rugs, custom pillows, textural fabrics and fun accessories compliment the simple architectural style of the space.
 Buchanan Construction

This Beautiful Country Farmhouse rests upon 5 acres among the most incredible large Oak Trees and Rolling Meadows in all of Asheville, North Carolina. Heart-beats relax to resting rates and warm, cozy feelings surplus when your eyes lay on this astounding masterpiece. The long paver driveway invites with meticulously landscaped grass, flowers and shrubs. Romantic Window Boxes accentuate high quality finishes of handsomely stained woodwork and trim with beautifully painted Hardy Wood Siding. Your gaze enhances as you saunter over an elegant walkway and approach the stately front-entry double doors. Warm welcomes and good times are happening inside this home with an enormous Open Concept Floor Plan. High Ceilings with a Large, Classic Brick Fireplace and stained Timber Beams and Columns adjoin the Stunning Kitchen with Gorgeous Cabinets, Leathered Finished Island and Luxurious Light Fixtures. There is an exquisite Butlers Pantry just off the kitchen with multiple shelving for crystal and dishware and the large windows provide natural light and views to enjoy. Another fireplace and sitting area are adjacent to the kitchen. The large Master Bath boasts His & Hers Marble Vanity’s and connects to the spacious Master Closet with built-in seating and an island to accommodate attire. Upstairs are three guest bedrooms with views overlooking the country side. Quiet bliss awaits in this loving nest amiss the sweet hills of North Carolina.

Sponsored
Columbus, OH

Structural Remodeling
Franklin County's Heavy Timber Specialists | Best of Houzz 2020!
 Susan Jablon

ACCENT COLORS ARE EASY
It is incredibly simple to add accent colors to any boring kitchen backsplash using glass tile. This installation uses 1 inch square tiles, and placed in a horizontal stripe around the kitchen. The customer used standard ceramic tiles for the other areas, but with just a bit of glass tile, this kitchen as a whole new look. You can mix colors easily in the Tile Designer.
www.susanjablon.com
1-866-939-1033

 Latham Pool Products Inc.
This stunning Blue Hawaiian Apollo model fiberglass swimming pool exudes and extra sparkle from the granite finish. Simple rectangle, but incredibly sleek - this project was installed by Aquaflame LLC in Sunderland, VT.

 Dickinson Cabinetry
Mid-sized transitional u-shaped medium tone wood floor and brown floor open concept kitchen photo in San Francisco with an undermount sink, shaker cabinets, white cabinets, concrete countertops, white backsplash, marble backsplash, stainless steel appliances, an island and gray countertops

 ARNOLD Masonry & Landscape
This is one of our most recent all inclusive hardscape and landscape projects completed for wonderful clients in Sandy Springs / North Atlanta, GA.
Project consisted of completely stripping backyard and creating a clean pallet for new stone and boulder retaining walls, a firepit and stone masonry bench seating area, an amazing flagstone patio area which also included an outdoor stone kitchen and custom chimney along with a cedar pavilion. Stone and pebble pathways with incredible night lighting. Landscape included an incredible array of plant and tree species , new sod and irrigation and potted plant installations.
Our professional photos will display this project much better than words can.
Contact us for your next hardscape, masonry and landscape project. Allow us to create your place of peace and outdoor oasis! http://www.arnoldmasonryandlandscape.com/
All photos and project and property of ARNOLD Masonry and Landscape. All rights reserved ©
Mark Najjar- All Rights Reserved ARNOLD Masonry and Landscape ©
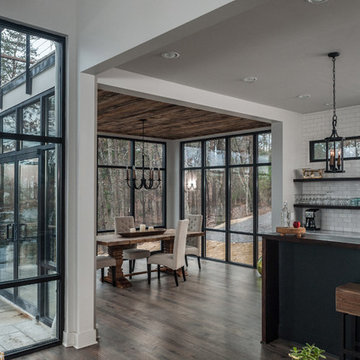


 Bravas Boca Raton
Fully integrated Signature Estate featuring Creston controls and Crestron panelized lighting, and Crestron motorized shades and draperies, whole-house audio and video, HVAC, voice and video communication atboth both the front door and gate. Modern, warm, and clean-line design, with total custom details and finishes. The front includes a serene and impressive atrium foyer with two-story floor to ceiling glass walls and multi-level fire/water fountains on either side of the grand bronze aluminum pivot entry door. Elegant extra-large 47'' imported white porcelain tile runs seamlessly to the rear exterior pool deck, and a dark stained oak wood is found on the stairway treads and second floor. The great room has an incredible Neolith onyx wall and see-through linear gas fireplace and is appointed perfectly for views of the zero edge pool and waterway. The center spine stainless steel staircase has a smoked glass railing and wood handrail.

Sponsored
Columbus, OH

Hope Restoration & General Contracting
Columbus Design-Build, Kitchen & Bath Remodeling, Historic Renovations
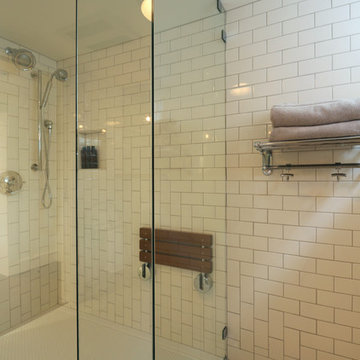
 Arciform
Floor to ceiling subway tile and nubby penny round floor tiles give this basement bathroom a wet room feel that is practical with an incredibly stylish twist. A simple all-white color palette keeps the complex patterning detail from overwhelming the eye, inviting deeper investigation. Design by Kristyn Bester. Photos by Photo Art Portraits.

 Timber Trails Development Company

Family room - transitional light wood floor and beige floor family room idea in Chicago with white walls and a standard fireplace

 The Fire House Casual Living Store
Large mountain style formal and open concept medium tone wood floor and brown floor living room photo with beige walls, a standard fireplace, a stone fireplace and no tv

Sponsored
Columbus, OH
Hope Restoration & General Contracting
Columbus Design-Build, Kitchen & Bath Remodeling, Historic Renovations
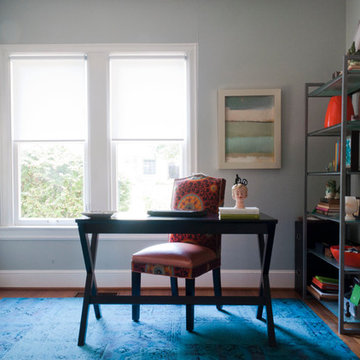
 Angela Flournoy
Photo: Angela Flournoy © 2013 Houzz
Inspiration for a contemporary home office remodel in Dallas with gray walls
Inspiration for a contemporary home office remodel in Dallas with gray walls
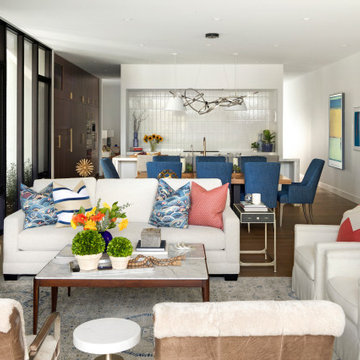 Lenox House Design
A beautiful wall of walnut cabinetry with a modern fireplace creates a stunning focal point for this open concept room. The furnishings in this unit are very transitional, as the couple downsized from a traditional 1920's Tudor home to this modern space and embraced their new living style with grace. Incredible rugs, custom pillows, textural fabrics and fun accessories compliment the simple architectural style of the space.
 User
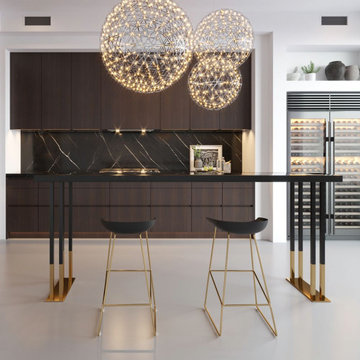
UserYour bar will look great with this durable, 63" wide bar table. Crafted exquisitely with premium materials, this simple but stylish piece lasts long and is incredibly durable. The gold finish gives this piece an elegant and sophisticated appeal. Appropriate for studio apartments and small rooms, this high table could instantly adds class and sophistication to any home decor. Use as a coffee and snack bar by day and a party area at night, you will surely enjoy this welcome addition to your home.
30