
Search results for "Incredibly simple" in Home Design Ideas
 Craftsman Design and Renovation
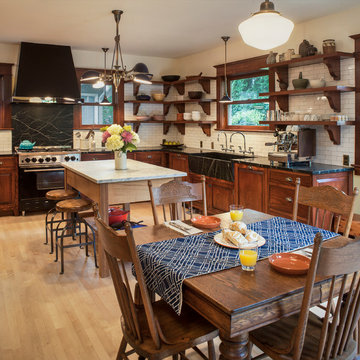
The original kitchen was disjointed and lacked connection to the home and its history. The remodel opened the room to other areas of the home by incorporating an unused breakfast nook and enclosed porch to create a spacious new kitchen. It features stunning soapstone counters and range splash, era appropriate subway tiles, and hand crafted floating shelves. Ceasarstone on the island creates a durable, hardworking surface for prep work. A black Blue Star range anchors the space while custom inset fir cabinets wrap the walls and provide ample storage. Great care was given in restoring and recreating historic details for this charming Foursquare kitchen.
 Tracey Stephens Design, LLC

The wife travels often for business and loves to cook with her daughter when at home. She was desperately unhappy with the old kitchen. The clients report the new design is an “incredibly spacious masterpiece that brings a whole new purpose and meaning to our kitchen. We now have FOUR countertop workspaces when we previously had one cramped and tiny one. We love the clean and simple design, with neutrals and pops of color.”
 Style In Form
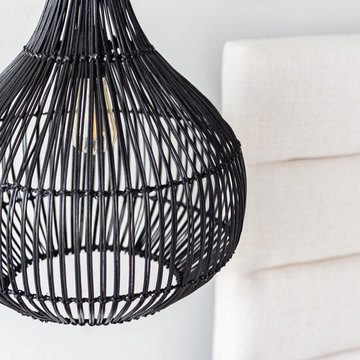
Pendant lighting is a designer must-have in the home and the Bohemian Lennox Pendant is happy to answer the call. The simple silhouette of the teardrop shape adds charm and beautiful illumination. Made from black rattan wicker with a black cord, this single light pendant adds incredible texture and design.
for hardwire installation
Cord and canopy included, electrician required
Black rattan
Find the right local pro for your project
 Roche Bobois Ile Maurice
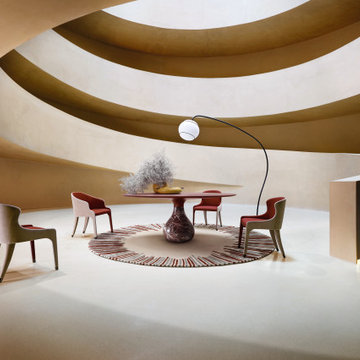
The deceptively simple shape of the Aqua table hides the incredible craftsmanship that is used to achieve the impressive challenge of designer Fabrice Berrux - making an marble base shaped like a drop of liquid.
With the white Carrara or black Marquina marble bases, Aqua can either be monochrome with a colour coordinated Fénix®-coated top, or contrasting with a black or white top. The Bardiglio gray version is monochromatic but plays on the beautiful warm grey tones of this unique marble.

 Moss Yaw Design studio
mid-century mailbox at street view
Example of a mid-sized 1950s multicolored two-story house exterior design in Orange County with a mixed material roof and a black roof
Example of a mid-sized 1950s multicolored two-story house exterior design in Orange County with a mixed material roof and a black roof

 Benni Amadi Interiors
Aubrie Pick

Inspiration for a contemporary powder room remodel in San Francisco with a wall-mount sink and multicolored walls
Inspiration for a contemporary powder room remodel in San Francisco with a wall-mount sink and multicolored walls

Sponsored
Columbus, OH

Hope Restoration & General Contracting
Columbus Design-Build, Kitchen & Bath Remodeling, Historic Renovations
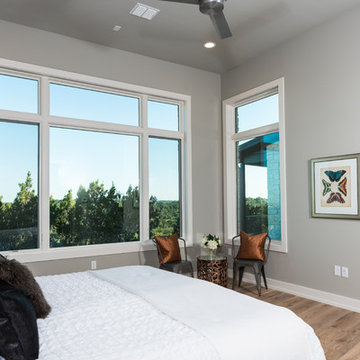
 Eppright Homes, LLC

HBA Custom Builder of the Year 2016 Eppright Homes, LLC . Located in the Exemplary Lake Travis ISD and the new Las Colinas Estates at Serene Hills subdivision. Situated on a home site that has mature trees and an incredible 10 mile view over Lakeway and the Hill Country This home is perfect for entertaining family and friends, the openness and flow of the floor plan is truly incredible, with a covered porch and an abundance of natural light.
 Fred Parker Company, Inc.
The clients worked with the collaborative efforts of builders Ron and Fred Parker, architect Don Wheaton, and interior designer Robin Froesche to create this incredible home.
 Dan Arnold Photo
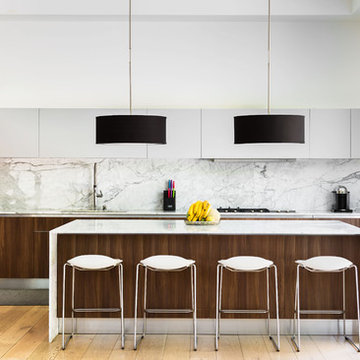
Example of a trendy l-shaped light wood floor and beige floor kitchen design in Los Angeles with an undermount sink, flat-panel cabinets, dark wood cabinets, gray backsplash, stainless steel appliances and an island
 Hurst Design Build Remodel
Darren Sinnett

Inspiration for a large contemporary u-shaped light wood floor and beige floor kitchen remodel in Cleveland with an undermount sink, shaker cabinets, black cabinets, quartz countertops, white backsplash, stone slab backsplash, paneled appliances and an island
Inspiration for a large contemporary u-shaped light wood floor and beige floor kitchen remodel in Cleveland with an undermount sink, shaker cabinets, black cabinets, quartz countertops, white backsplash, stone slab backsplash, paneled appliances and an island
 Master Stone Design, LLC
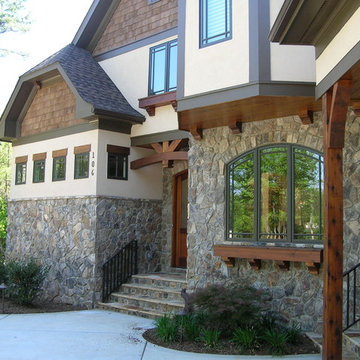
This application of Tennessee Fieldstone looks incredable mixed with the other materials in this custom home. The stucco and cedar just off the canvas as the stone anchors the day with colors of tan, gray, black, rust, brown, its just beautiful.
The large front window is placed perfectly and the Japanese maple will grow nicely under there for years. For me there is just enough window treatment here to accent but not overtake the other elements of design, some people can get crazy so in my opinion when dealing with windows, stay simple.
And the cedar is rich and inviting, great job there.
That brings us back to the stone, its simple and gorgeous isn't it, just the greatest application with the grout joint and Tennessee flagstone capping for the steps and landing areas.


Sponsored
Columbus, OH
Hope Restoration & General Contracting
Columbus Design-Build, Kitchen & Bath Remodeling, Historic Renovations

 Lenox House Design
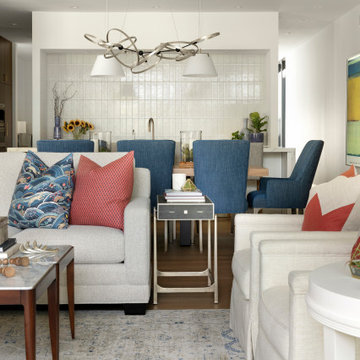
A beautiful wall of walnut cabinetry with a modern fireplace creates a stunning focal point for this open concept room. The furnishings in this unit are very transitional, as the couple downsized from a traditional 1920's Tudor home to this modern space and embraced their new living style with grace. Incredible rugs, custom pillows, textural fabrics and fun accessories compliment the simple architectural style of the space.
 Kaufman Construction Design and Build
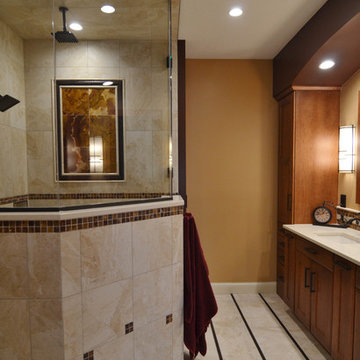
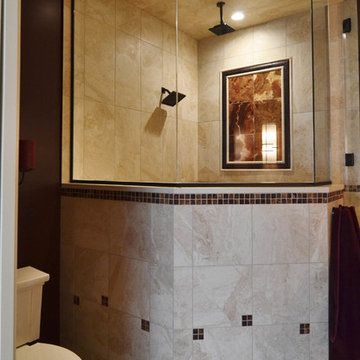
This incredible shower was built with space, design, and functionality in mind.
Example of a mid-sized classic master multicolored tile and mosaic tile porcelain tile and white floor alcove shower design with shaker cabinets, medium tone wood cabinets, a one-piece toilet, beige walls, an undermount sink, quartzite countertops and a hinged shower door
Example of a mid-sized classic master multicolored tile and mosaic tile porcelain tile and white floor alcove shower design with shaker cabinets, medium tone wood cabinets, a one-piece toilet, beige walls, an undermount sink, quartzite countertops and a hinged shower door
 Kaufman Construction Design and Build
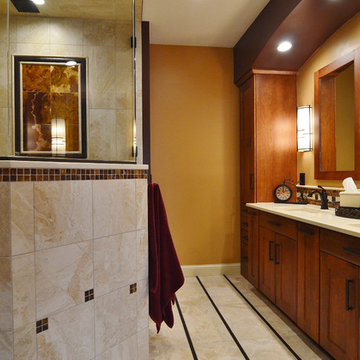
This incredible shower was built with space, design, and functionality in mind.
Example of a mid-sized classic master multicolored tile porcelain tile and white floor alcove shower design with shaker cabinets, medium tone wood cabinets, a one-piece toilet, beige walls, an undermount sink, quartzite countertops and a hinged shower door
Example of a mid-sized classic master multicolored tile porcelain tile and white floor alcove shower design with shaker cabinets, medium tone wood cabinets, a one-piece toilet, beige walls, an undermount sink, quartzite countertops and a hinged shower door


 Kaufman Construction Design and Build
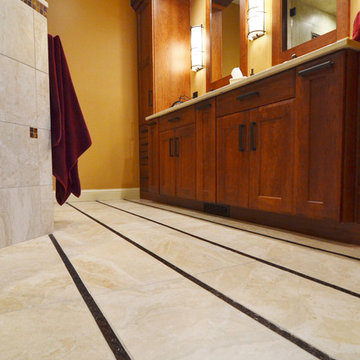
This incredible shower was built with space, design, and functionality in mind.
Alcove shower - mid-sized traditional master multicolored tile porcelain tile and white floor alcove shower idea with shaker cabinets, medium tone wood cabinets, a one-piece toilet, beige walls, an undermount sink, quartzite countertops and a hinged shower door
Alcove shower - mid-sized traditional master multicolored tile porcelain tile and white floor alcove shower idea with shaker cabinets, medium tone wood cabinets, a one-piece toilet, beige walls, an undermount sink, quartzite countertops and a hinged shower door
 Kaufman Construction Design and Build

This incredible shower was built with space, design, and functionality in mind.
Inspiration for a mid-sized timeless master multicolored tile porcelain tile and white floor alcove shower remodel with shaker cabinets, medium tone wood cabinets, a one-piece toilet, beige walls, an undermount sink, quartzite countertops and a hinged shower door
Inspiration for a mid-sized timeless master multicolored tile porcelain tile and white floor alcove shower remodel with shaker cabinets, medium tone wood cabinets, a one-piece toilet, beige walls, an undermount sink, quartzite countertops and a hinged shower door

32