
Search results for "Indiana" in Home Design Ideas
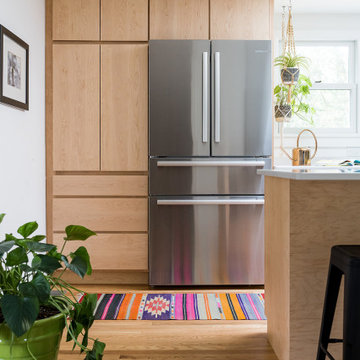
 Susan Yeley Homes
Hidden in this near westside neighborhood of modest midcentury ranches is a multi-acre back yard that feels worlds away from the hustle of the city. These homeowners knew they had a gem, but their cramped and dim interior and lack of outdoor living space kept them from the full enjoyment of it. They said they wanted us to design them a deck and screen porch; we replied, "sure! but don't you want a better connection to that luscious outdoor space from the inside, too?" The whole back of the house was eventually transformed, inside and out. We opened up and united the former kitchen and dining, and took over an extra bedroom for a semi-open tv room that is tucked behind a built-in bar. Light now streams in through windows and doors and skylights that weren't there before. Simple, natural materials tie to the expansive yard and huge trees beyond the deck and also provide a quiet backdrop for the homeowners' colorful boho style and enviable collection of house plants.
Contractor: Sharp Designs, Inc.
Cabinetry: Richland Cabinetry
Photographer: Sarah Shields

 Jagoe Homes Inc.
Jagoe Homes, Inc.
Project: Buckingham Woods, Harry S. Truman Model Home.
Location: Evansville, Indiana. Elevation: Craftsman-C, Site Number: BW 30.
Example of a mid-sized transitional master gray tile and ceramic tile ceramic tile drop-in bathtub design with shaker cabinets, white cabinets, granite countertops, gray walls, an undermount sink and a one-piece toilet
Example of a mid-sized transitional master gray tile and ceramic tile ceramic tile drop-in bathtub design with shaker cabinets, white cabinets, granite countertops, gray walls, an undermount sink and a one-piece toilet

 Quarry Mill
Corinthian real thin stone veneer from the Quarry Mill adds a sleek and modern touch to this exterior pillar. Corinthian stone brings a calm range of whites, grays, and blacks with a touch of tans to your stone project. The various sizes of the rectangular stones help this natural stone veneer look great on any project.
Find the right local pro for your project

 Old Town Design Group
Warm wood details and neutral colors welcome you to this peaceful Craftsman home.
Photo Credit: Tom Graham
Example of an arts and crafts concrete floor and gray floor front door design in Indianapolis with beige walls and a medium wood front door
Example of an arts and crafts concrete floor and gray floor front door design in Indianapolis with beige walls and a medium wood front door

 Craig Reynolds Landscape Architecture
Tamara Alvarez
Design ideas for a small tropical full sun landscaping in Miami.
Design ideas for a small tropical full sun landscaping in Miami.

 Elemental Landscapes, Ltd.
Patio vertical garden - mid-sized transitional backyard concrete paver patio vertical garden idea in Chicago with a roof extension
 Elemental Landscapes, Ltd.
Photo of a mid-sized transitional full sun front yard landscaping in Chicago.

 Parson Architecture
Example of a large mountain style loft-style bamboo floor game room design in Phoenix with beige walls, a standard fireplace, a stone fireplace and no tv
Example of a large mountain style loft-style bamboo floor game room design in Phoenix with beige walls, a standard fireplace, a stone fireplace and no tv

 Aldred Homes
Custom built Bench
Foyer - craftsman dark wood floor foyer idea in Chicago with brown walls and a brown front door
Foyer - craftsman dark wood floor foyer idea in Chicago with brown walls and a brown front door

 General Shale
This warm and inviting kitchen is designed with "Englishpub" thin brick with "Brixment" mortar.
Inspiration for a large timeless light wood floor eat-in kitchen remodel with raised-panel cabinets, white cabinets, granite countertops, red backsplash and an island
Inspiration for a large timeless light wood floor eat-in kitchen remodel with raised-panel cabinets, white cabinets, granite countertops, red backsplash and an island

 ACo Flooring, Cabinets, Kitchen & Bath Remodel
Example of a transitional beige floor freestanding bathtub design in Indianapolis with recessed-panel cabinets, white cabinets, beige walls, an undermount sink and white countertops

 Fiano Landscapes
This project is full of unique features, and as always lots of variation in textures and materials. The homeowners had just finished complety renovating the inside of this home, and were ready to tackle the outside environment surrounding it. Now the outside is just as gorgeous as the inside!!! We have a two tiered IPE (Brazillian Walnut) deck with a covered pergola over half of the space. Large 10"x10" cedar post & large cedar beams make this not just any........ "PERGOLA". Fans, TV, and lighting make this an area to enjoy all year long. The lower deck features a linear firepit stacked with dual 8' gas burners. Since its an elevated deck railing is important for saftey of their guests, but who wants to obstruct the view of those beautiful sunsets over the pond, so we decided to use custom cable railing to finish the deck space. We then hardscaped along the front of the home layering it into the natural terrain of the property. As you enter the front entrance there is a wonderful piece of artwork that is highlighted in hte space. As if that is not enough we then transformed the north end of the home with a private patio space with "ANOTHER" one of a kind pergola. It is so hard to put all this work into perspective in just photos, but we tried our best. We hope you enjoy the awsome transformation!!! Another reason to ask Fiano Landscapes to transform your world!!!
 Old Town Design Group
This crisp white kitchen adds extra personality with the detailed windows and backsplash selections.
Photo Credit: Tom Graham
Kitchen pantry - craftsman u-shaped medium tone wood floor and brown floor kitchen pantry idea in Indianapolis with glass-front cabinets, white cabinets, granite countertops, white backsplash, ceramic backsplash, an island and white countertops
Kitchen pantry - craftsman u-shaped medium tone wood floor and brown floor kitchen pantry idea in Indianapolis with glass-front cabinets, white cabinets, granite countertops, white backsplash, ceramic backsplash, an island and white countertops
 Old Town Design Group
A close up of the fireplace in the family room, showing the built in shelving to the right.
Photo Credit: Tom Graham
Inspiration for a craftsman open concept medium tone wood floor and brown floor family room remodel in Indianapolis with gray walls, a standard fireplace, a tile fireplace and a corner tv
Inspiration for a craftsman open concept medium tone wood floor and brown floor family room remodel in Indianapolis with gray walls, a standard fireplace, a tile fireplace and a corner tv
 Old Town Design Group
A spacious double vanity is featured in this master bathroom.
Photo Credit: Tom Graham
Example of an arts and crafts master freestanding bathtub design in Indianapolis with white cabinets, an undermount sink, granite countertops and gray countertops
Example of an arts and crafts master freestanding bathtub design in Indianapolis with white cabinets, an undermount sink, granite countertops and gray countertops
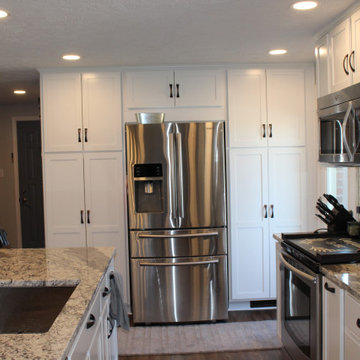


Huge transitional u-shaped medium tone wood floor and brown floor open concept kitchen photo in Indianapolis with a farmhouse sink, shaker cabinets, white cabinets, quartzite countertops, white backsplash, stone slab backsplash, stainless steel appliances and two islands


 Direct Tile Warehouse
Regent Victorian tiles are a lovely choice for Victorian hall tiles or for creating bathrooms or kitchens in an original style. These are versatile decor floor tiles with borders and angles to facilitate individual designs. Please be aware there are 9 variations for the corner tiles (please see below). Orders will be made up with a mix of corners tiles and we cannot guarantee which tiles will be delivered.
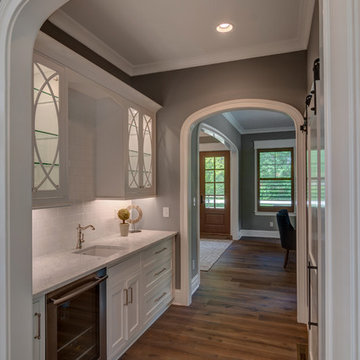 Old Town Design Group
Photo Credit: Tom Graham
Inspiration for a craftsman home design remodel in Indianapolis
Inspiration for a craftsman home design remodel in Indianapolis
156