
Search results for "Indiana" in Home Design Ideas


 BuildTech
Powder room with pedestal sink, gold plumbing & lighting fixtures and lovely patterned ceramic floor. Paint color is SW Rainstorm.
Inspiration for a small contemporary cement tile floor and multicolored floor bathroom remodel in Houston with white cabinets, a one-piece toilet, blue walls, a pedestal sink and white countertops
Inspiration for a small contemporary cement tile floor and multicolored floor bathroom remodel in Houston with white cabinets, a one-piece toilet, blue walls, a pedestal sink and white countertops
 User
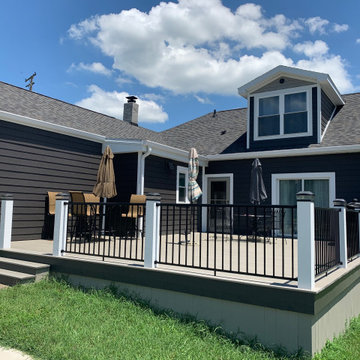
Bring new life to your exterior with new siding that accentuates every unique detail of your home.
This home features Pelican Staggered Edge RigidShake™, Coffee RigidStack™, and White Trim
Find the right local pro for your project

 Gettum Associates Inc
Inspiration for a timeless bathroom remodel in Indianapolis with raised-panel cabinets, medium tone wood cabinets and granite countertops
 Shines Studios
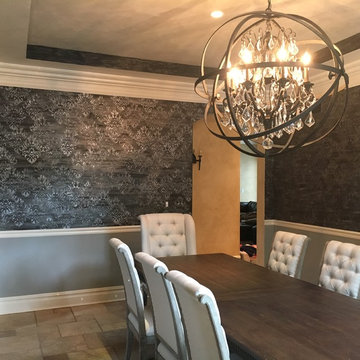
This is a beautiful dining room that had textured walls that we did in a custom wall finish with stencil. The ceiling was also painted in a metallic silver finish.
 ORIJIN STONE, LLC
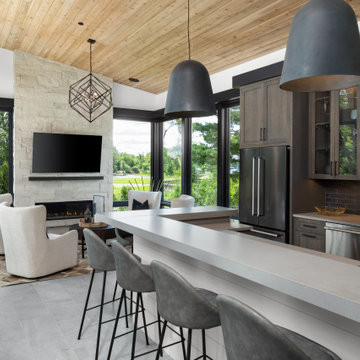
This Minnesota Artisan Tour showcase home features three exceptional natural stone fireplaces. A custom blend of ORIJIN STONE's Alder™ Split Face Limestone is paired with custom Indiana Limestone for the oversized hearths. Minnetrista, MN residence.
MASONRY: SJB Masonry + Concrete
BUILDER: Denali Custom Homes, Inc.
PHOTOGRAPHY: Landmark Photography

 Herald Gardell, Ltd. Design Services
This Mud Room is just off the powder so we dropped in some of the same metallicized natural cork wallpaper and softened the space with a bench cushion. The warmth was increased with the choice of art and the hand-carved coat hooks.

 English Stone
Front Concrete landscape steps along with stone entryway steps with modified buttresses. By English Stone
Design ideas for a mid-sized transitional front yard stone landscaping in Minneapolis.
Design ideas for a mid-sized transitional front yard stone landscaping in Minneapolis.

 Fiano Landscapes
Example of a mid-sized classic front yard brick full sun patio design in Indianapolis with no cover
 User
Detail of Iridescent Venetian plaster finish on all walls in Living Room by Christianson Lee Studios
Example of a transitional home design design in New York
Example of a transitional home design design in New York

 Whicker Construction
Dale Hanke
Arts and crafts open concept carpeted family room photo in Indianapolis with beige walls, a standard fireplace, a tile fireplace and a tv stand
Arts and crafts open concept carpeted family room photo in Indianapolis with beige walls, a standard fireplace, a tile fireplace and a tv stand
 Whicker Construction
Dale Hanke
Inspiration for a transitional ceramic tile foyer remodel in Indianapolis with beige walls and a medium wood front door
Inspiration for a transitional ceramic tile foyer remodel in Indianapolis with beige walls and a medium wood front door
 BuildTech
Great living area with marble ledger stone fireplace, black French doors to large balcony.
Mid-sized trendy open concept light wood floor and beige floor living room photo in Houston with white walls, a standard fireplace, a stone fireplace and a wall-mounted tv
Mid-sized trendy open concept light wood floor and beige floor living room photo in Houston with white walls, a standard fireplace, a stone fireplace and a wall-mounted tv
 Fiano Landscapes
Example of a mid-sized classic front yard brick full sun patio design in Indianapolis with no cover

 Marino Construction Co., Inc.
Large elegant medium tone wood floor kitchen photo with medium tone wood cabinets, glass-front cabinets, granite countertops, ceramic backsplash and stainless steel appliances

 Crowell + Co. Interiors
Brad + Jen Butcher
Example of a large trendy open concept medium tone wood floor living room library design in Nashville with gray walls and a stone fireplace
Example of a large trendy open concept medium tone wood floor living room library design in Nashville with gray walls and a stone fireplace

 Grand Home Solutions, Inc
A natural wood vanity was custom made and is at ADA recommended height. Double vessel sinks with a shallow bowl allow ease of use with wheelchairs. Oval mirrors tilt and can be adjusted as needed. White ceramic tile that mimics marble create a solid surface look in the wainscot around the room.


 Spiceland Wood Products
Large elegant master bathroom photo in Indianapolis with an undermount sink, raised-panel cabinets, white cabinets and granite countertops
 Spiceland Wood Products
Inspiration for a large timeless master bathroom remodel in Indianapolis with an undermount sink, raised-panel cabinets, white cabinets and granite countertops
152