
Search results for "Indiana" in Home Design Ideas

 Pioneer Log & Timber
Example of a huge mountain style open concept medium tone wood floor and brown floor living room design with gray walls, a standard fireplace and a stone fireplace


 Ranieri Construction LLC
Chiseled edge marble tile, laid in the Versailles pattern, is featured throughout the downstairs of the home.
Example of a huge tuscan open concept marble floor and beige floor living room design in Las Vegas
Example of a huge tuscan open concept marble floor and beige floor living room design in Las Vegas
Find the right local pro for your project


 Susan Yeley Homes
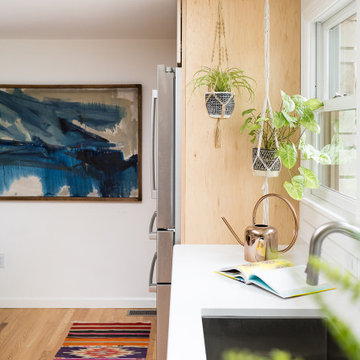
Hidden in this near westside neighborhood of modest midcentury ranches is a multi-acre back yard that feels worlds away from the hustle of the city. These homeowners knew they had a gem, but their cramped and dim interior and lack of outdoor living space kept them from the full enjoyment of it. They said they wanted us to design them a deck and screen porch; we replied, "sure! but don't you want a better connection to that luscious outdoor space from the inside, too?" The whole back of the house was eventually transformed, inside and out. We opened up and united the former kitchen and dining, and took over an extra bedroom for a semi-open tv room that is tucked behind a built-in bar. Light now streams in through windows and doors and skylights that weren't there before. Simple, natural materials tie to the expansive yard and huge trees beyond the deck and also provide a quiet backdrop for the homeowners' colorful boho style and enviable collection of house plants.
Contractor: Sharp Designs, Inc.
Cabinetry: Richland Cabinetry
Photographer: Sarah Shields

 Bailey's Cabinets
Haas Signature Collection
Wood Species: Oak
Cabinet Finish: Honey
Door Style: Lancaster Square, Standard Edge
Countertop: Laminate, Rocky Mountain High Color

 Schneider Builders, Inc
Northwest Indiana Media and Marketing
Eat-in kitchen - transitional l-shaped medium tone wood floor and brown floor eat-in kitchen idea in Chicago with shaker cabinets, white cabinets, white backsplash, stainless steel appliances, an island and white countertops
Eat-in kitchen - transitional l-shaped medium tone wood floor and brown floor eat-in kitchen idea in Chicago with shaker cabinets, white cabinets, white backsplash, stainless steel appliances, an island and white countertops

 Granite Creations | Schmidt Furniture & Cabinetry
Schmidt Furniture and Cabinetry, LLC
Mid-South Image
Eat-in kitchen - large craftsman u-shaped travertine floor eat-in kitchen idea in Chicago with flat-panel cabinets, medium tone wood cabinets, granite countertops, an island, an integrated sink and stainless steel appliances
Eat-in kitchen - large craftsman u-shaped travertine floor eat-in kitchen idea in Chicago with flat-panel cabinets, medium tone wood cabinets, granite countertops, an island, an integrated sink and stainless steel appliances

 Gettum Associates Inc
Folding and ironing station
Mid-sized elegant galley vinyl floor and gray floor dedicated laundry room photo in Indianapolis with open cabinets, solid surface countertops, purple walls and a stacked washer/dryer
Mid-sized elegant galley vinyl floor and gray floor dedicated laundry room photo in Indianapolis with open cabinets, solid surface countertops, purple walls and a stacked washer/dryer

 Jagoe Homes Inc.
Jagoe Homes, Inc.
Project: The Orchard, Ozark Craftsman Home.
Location: Evansville, Indiana. Elevation: Craftsman-C1, Site Number: TO 1.
Inspiration for a bedroom and small transitional boy carpeted kids' bedroom remodel with gray walls
Inspiration for a bedroom and small transitional boy carpeted kids' bedroom remodel with gray walls




 Whicker Construction
Dale Hanke
Inspiration for a craftsman l-shaped medium tone wood floor open concept kitchen remodel in Indianapolis with a farmhouse sink, shaker cabinets, medium tone wood cabinets, granite countertops, multicolored backsplash, mosaic tile backsplash, stainless steel appliances and an island
Inspiration for a craftsman l-shaped medium tone wood floor open concept kitchen remodel in Indianapolis with a farmhouse sink, shaker cabinets, medium tone wood cabinets, granite countertops, multicolored backsplash, mosaic tile backsplash, stainless steel appliances and an island

 User
Kitchen
Mountain style slate floor kitchen photo in Indianapolis with a farmhouse sink, shaker cabinets, medium tone wood cabinets, wood countertops, white backsplash, subway tile backsplash and stainless steel appliances
Mountain style slate floor kitchen photo in Indianapolis with a farmhouse sink, shaker cabinets, medium tone wood cabinets, wood countertops, white backsplash, subway tile backsplash and stainless steel appliances
 Whicker Construction
Dale Hanke
Example of an arts and crafts l-shaped medium tone wood floor open concept kitchen design in Indianapolis with a farmhouse sink, shaker cabinets, medium tone wood cabinets, granite countertops, multicolored backsplash, mosaic tile backsplash, stainless steel appliances and an island
Example of an arts and crafts l-shaped medium tone wood floor open concept kitchen design in Indianapolis with a farmhouse sink, shaker cabinets, medium tone wood cabinets, granite countertops, multicolored backsplash, mosaic tile backsplash, stainless steel appliances and an island

 BuildTech
Fabulous kitchen with beautiful waterfall island and extra wide trim. White ice glass subway tile, under cabinet lighting and floor to ceiling cabinets with interior lighting. Bosch stainless steel appliances. Designer plumbing & lighting fixtures throughout.

174