
Search results for "Indiana" in Home Design Ideas
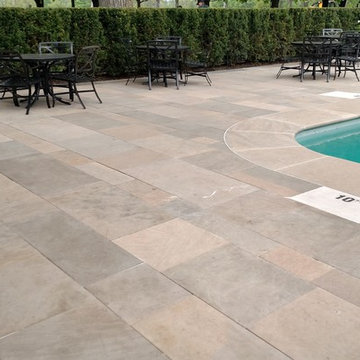

 Capital Stoneworks
Variegated Indiana limestone pool deck with a full color bluestone border.
Inspiration for a large timeless side yard deck remodel in Chicago with no cover
Inspiration for a large timeless side yard deck remodel in Chicago with no cover

 DHM Remodeling
Example of a mid-sized trendy multicolored tile and glass tile alcove shower design in Indianapolis
Example of a mid-sized trendy multicolored tile and glass tile alcove shower design in Indianapolis
Find the right local pro for your project

 Direct Plus Inc
view of large, 2nd island. really nice seating area with ample room for 7 barstools.
Example of a huge transitional u-shaped light wood floor eat-in kitchen design in Indianapolis with an undermount sink, raised-panel cabinets, white cabinets, marble countertops, stainless steel appliances and two islands
Example of a huge transitional u-shaped light wood floor eat-in kitchen design in Indianapolis with an undermount sink, raised-panel cabinets, white cabinets, marble countertops, stainless steel appliances and two islands
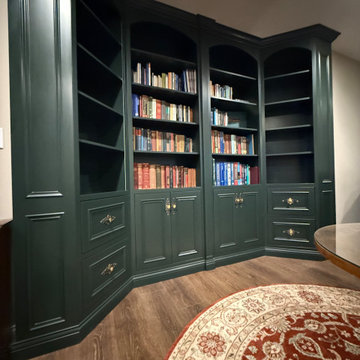
 The Oak Standard, LLC General Contractor
This basement library got a full makeover with beautiful new LVT flooring and custom built ins to include a secret door. This traditional remodel is now a beautiful space for eh homeowners to enjoy for years and years.

 Aquascape by Blue Creek
View from the chair on the patio - the sound of the waterfalls fills the space delightfully!
Inspiration for a small transitional front yard patio fountain remodel in Seattle
Inspiration for a small transitional front yard patio fountain remodel in Seattle
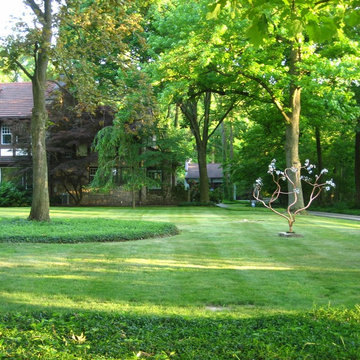
 Iron Oaks
This life-size magnolia is 6-feet tall and graces the lawn of the Shaker Heights Historical Society. Artist Matthew Albright formed the tree trunk, branches and flowers by hand. This sculpture is made from materials that will resist the degradation of time and weather.

 Smalls Landscaping
Design ideas for a mid-sized partial sun courtyard stone garden path in Chicago for summer.


 Capital Stoneworks
This luxurious space is highlighted by a custom made Indiana Limestone fireplace surround
Example of a mid-sized classic medium tone wood floor family room design in Detroit with a standard fireplace, a stone fireplace and white walls
Example of a mid-sized classic medium tone wood floor family room design in Detroit with a standard fireplace, a stone fireplace and white walls

 Direct Plus Inc
overall view of kitchen
Eat-in kitchen - huge transitional u-shaped light wood floor eat-in kitchen idea in Indianapolis with an undermount sink, raised-panel cabinets, white cabinets, granite countertops, stainless steel appliances and two islands
Eat-in kitchen - huge transitional u-shaped light wood floor eat-in kitchen idea in Indianapolis with an undermount sink, raised-panel cabinets, white cabinets, granite countertops, stainless steel appliances and two islands

 Whicker Construction
Dale Hanke
Inspiration for a timeless single-wall dark wood floor eat-in kitchen remodel in Indianapolis with an undermount sink, shaker cabinets, white cabinets, granite countertops, white backsplash, ceramic backsplash, stainless steel appliances and an island
Inspiration for a timeless single-wall dark wood floor eat-in kitchen remodel in Indianapolis with an undermount sink, shaker cabinets, white cabinets, granite countertops, white backsplash, ceramic backsplash, stainless steel appliances and an island
 Direct Plus Inc
Eat-in kitchen - huge transitional u-shaped light wood floor eat-in kitchen idea in Indianapolis with an undermount sink, raised-panel cabinets, white cabinets, granite countertops, stainless steel appliances and two islands
 Direct Plus Inc
detail of the furniture molding used around the base of the cooktop island.
Inspiration for a huge transitional u-shaped light wood floor eat-in kitchen remodel in Indianapolis with an undermount sink, recessed-panel cabinets, gray cabinets, granite countertops, stainless steel appliances and two islands
Inspiration for a huge transitional u-shaped light wood floor eat-in kitchen remodel in Indianapolis with an undermount sink, recessed-panel cabinets, gray cabinets, granite countertops, stainless steel appliances and two islands
 Direct Plus Inc
Example of a huge transitional u-shaped light wood floor eat-in kitchen design in Indianapolis with an undermount sink, recessed-panel cabinets, gray cabinets, granite countertops, stainless steel appliances and two islands
 Direct Plus Inc
frontal view of the plate rack buffet wall. We used seedy glass doors in the top row of glass cabinets.
Eat-in kitchen - huge transitional u-shaped light wood floor eat-in kitchen idea in Indianapolis with an undermount sink, raised-panel cabinets, white cabinets, granite countertops, stainless steel appliances and two islands
Eat-in kitchen - huge transitional u-shaped light wood floor eat-in kitchen idea in Indianapolis with an undermount sink, raised-panel cabinets, white cabinets, granite countertops, stainless steel appliances and two islands

 User
Updated kitchen - slate floors, custom quarter sewn oak cabinets, beveled white subway tile w/darker grout, farmhouse sink, new appliances
Kitchen - rustic slate floor kitchen idea in Indianapolis with shaker cabinets, medium tone wood cabinets, wood countertops, white backsplash, subway tile backsplash, stainless steel appliances and a farmhouse sink
Kitchen - rustic slate floor kitchen idea in Indianapolis with shaker cabinets, medium tone wood cabinets, wood countertops, white backsplash, subway tile backsplash, stainless steel appliances and a farmhouse sink

 SP Interiors Inc.
Architect:
William Jackson, AIA of StudioJackson-South Bend Indiana
Remodel Contractor:
Martin Brothers Contracting, Inc.-Goshen Indiana

 Earth-Wood Arts
This is an example of a mid-sized traditional backyard landscaping in Indianapolis with a fire pit.
175