
Search results for "Indicators" in Home Design Ideas
 Verne Pershing, The Art of Gardening
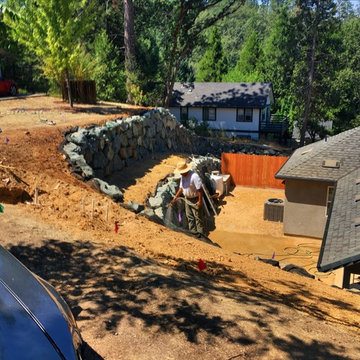
This is the back yard and hillside above the house. The photo was taken from the road above, notice that I'm above the roof of the two story house, indicating again how deeply cut out the site was, and how steep the slope we will be planting on.
 Whispering Pines Furniture
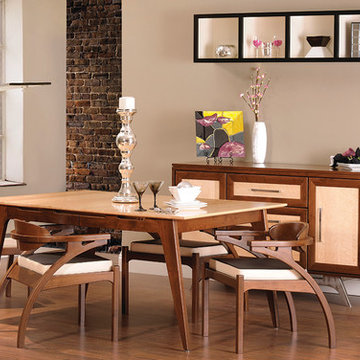
Some things in life are so good they need to be recreated. The two-tone finish option and the raked legs give indication of times past, while the metal base, innovative chair design, and the sleek, oversized pulls have a uniquely modern look. The Walnut and exotic Maple options give you an elite, high quality option in a world of "throw-away" modern furniture.
 Steveworks LLC
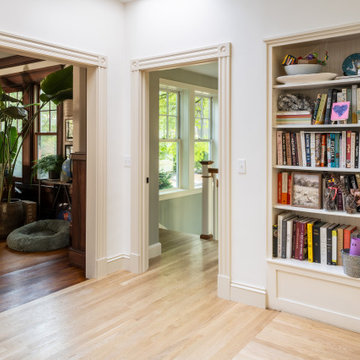
The kitchen, dining and living areas, previously cut off by the stairs and windowed wall, now connect seamlessly for entertaining (and dog/kid race circuits). The change in flooring direction indicates the area reclaimed from the old stairwell. See before from this angle.
Find the right local pro for your project
 Metal Inc.
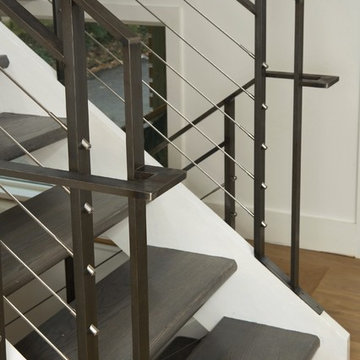
Custom design/build from metal inc.. Six complete flights of railing with three landings built on existing staircase. This railing design is very accurate, consistant top to bottom, meets code, and is very user friendly with the top rail indicating location at transitions. Photograph by http://www.greghadleyphotography.com/


 Wendy Glaister Interiors
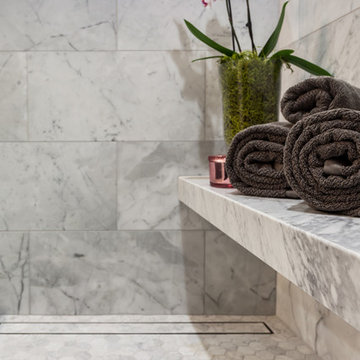
A floating slab marble bench, linear tile-in drain, hex marble flooring and marble wall tile all indicate that this is a beautifully designed hall bathroom. A space to make any guest feel extra special.

 FINNE Architects
The Mazama house is located in the Methow Valley of Washington State, a secluded mountain valley on the eastern edge of the North Cascades, about 200 miles northeast of Seattle.
The house has been carefully placed in a copse of trees at the easterly end of a large meadow. Two major building volumes indicate the house organization. A grounded 2-story bedroom wing anchors a raised living pavilion that is lifted off the ground by a series of exposed steel columns. Seen from the access road, the large meadow in front of the house continues right under the main living space, making the living pavilion into a kind of bridge structure spanning over the meadow grass, with the house touching the ground lightly on six steel columns. The raised floor level provides enhanced views as well as keeping the main living level well above the 3-4 feet of winter snow accumulation that is typical for the upper Methow Valley.
To further emphasize the idea of lightness, the exposed wood structure of the living pavilion roof changes pitch along its length, so the roof warps upward at each end. The interior exposed wood beams appear like an unfolding fan as the roof pitch changes. The main interior bearing columns are steel with a tapered “V”-shape, recalling the lightness of a dancer.
The house reflects the continuing FINNE investigation into the idea of crafted modernism, with cast bronze inserts at the front door, variegated laser-cut steel railing panels, a curvilinear cast-glass kitchen counter, waterjet-cut aluminum light fixtures, and many custom furniture pieces. The house interior has been designed to be completely integral with the exterior. The living pavilion contains more than twelve pieces of custom furniture and lighting, creating a totality of the designed environment that recalls the idea of Gesamtkunstverk, as seen in the work of Josef Hoffman and the Viennese Secessionist movement in the early 20th century.
The house has been designed from the start as a sustainable structure, with 40% higher insulation values than required by code, radiant concrete slab heating, efficient natural ventilation, large amounts of natural lighting, water-conserving plumbing fixtures, and locally sourced materials. Windows have high-performance LowE insulated glazing and are equipped with concealed shades. A radiant hydronic heat system with exposed concrete floors allows lower operating temperatures and higher occupant comfort levels. The concrete slabs conserve heat and provide great warmth and comfort for the feet.
Deep roof overhangs, built-in shades and high operating clerestory windows are used to reduce heat gain in summer months. During the winter, the lower sun angle is able to penetrate into living spaces and passively warm the exposed concrete floor. Low VOC paints and stains have been used throughout the house. The high level of craft evident in the house reflects another key principle of sustainable design: build it well and make it last for many years!
Photo by Benjamin Benschneider
 Room & Board
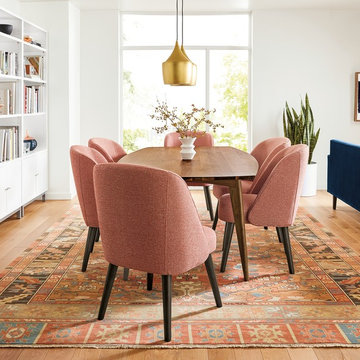
A beautifully shaped top and splayed, tapered legs give Ventura a distinctly mid-century look. Made in West Virginia, the reverse-beveled top edge and unique, tapered legs are indicative of the care and craftsmanship that goes into each table. The design showcases the warm, distinctive look of solid wood.
 Mansion Hill Custom Floors
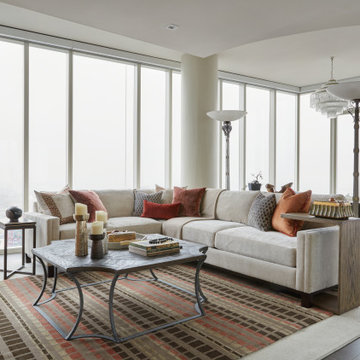
A wear layer indicates how often an engineered floor can be refinished. The thicker the wear layer, the greater the number of times the floor can be sanded and finished. For example, you can refinish a 6 mm wear layer floor more times than a 4 mm wear layer floor.
 Brinton Brosius Inc
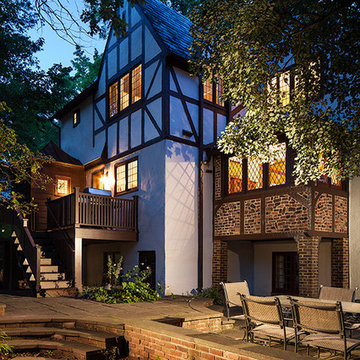
Indicative of Brinton Brosius Inc’s skilled and thoughtful approach to renovation, this historically sensitive Tudor received a new addition with mudroom, porch, chef’s kitchen and master suite.
Photography: Peter Kubilus


 Nar Design Group
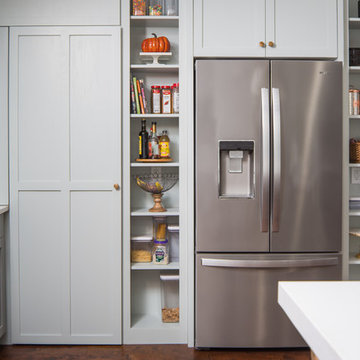
This gorgeous European Poggenpohl Kitchen is the culinary center of this new modern home for a young urban family. The homeowners had an extensive list of objectives for their new kitchen. It needed to accommodate formal and non-formal entertaining of guests and family, intentional storage for a variety of items with specific requirements, and use durable and easy to maintain products while achieving a sleek contemporary look that would be a stage and backdrop for their glorious artwork collection.
Solution: A large central island acts as a gathering place within the great room space. The tall cabinetry items such as the ovens and refrigeration are grouped on the wall to keep the rest of the kitchen very light and open. Luxury Poggenpohl cabinetry and Caesarstone countertops were selected for their supreme durability and easy maintenance.
Warm European oak flooring is contrasted by the gray textured Poggenpohl cabinetry flattered by full width linear Poggenphol hardware. The tall aluminum toe kick on the island is lit from underneath to give it a light and airy luxurious feeling. To further accent the illuminated toe, the surface to the left of the range top is fully suspended 18” above the finished floor.
A large amount of steel and engineering work was needed to achieve the floating of the large Poggenpohl cabinet at the end of the peninsula. The conversation is always, “how did they do that?”
Photo Credit: Fred Donham of PhotographerLink

 SYDfemMellE Design, Remodeling and Construction

BEFORE: Wasted space is an indication that someone didn't know how to create flow and texture to support this Master Bathroom. This bathroom has many hiccups within the design of this project. Brows through the AFTER photos to see the remarkable transformation.
 Stanton Homes
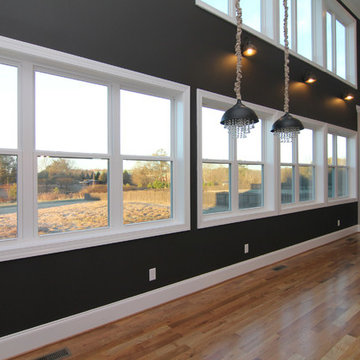
Two mini crystal chandelier lights indicate the open concept breakfast room space.
Large trendy open concept light wood floor living room photo in Raleigh with gray walls, a standard fireplace and a brick fireplace
Large trendy open concept light wood floor living room photo in Raleigh with gray walls, a standard fireplace and a brick fireplace
 de Reus Architects
Photography by Joe Fletcher Photo

Island style beige floor hallway photo in Hawaii with beige walls
Island style beige floor hallway photo in Hawaii with beige walls

 Green Jay Landscape Design
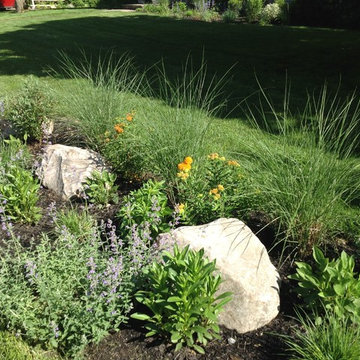
This project is entitled 'Bringing Nature Home'; Where the Coyotes Run. While initially meeting with the client on a sunny afternoon a coyote ran across the lawn.
This indicated good fortune was waiting. From a Feng Shui perspective...powerful, positive energy.
An excerpt from the design concept is...Flowering ornamental grasses colorful perennials with large boulders will accent your new, native plant garden.
 HoldenArt Studio
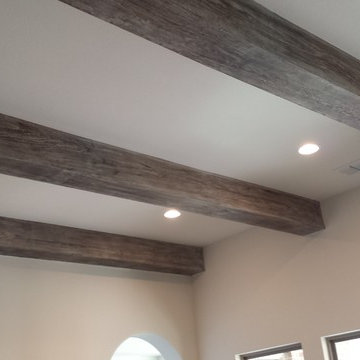
Here are the ceiling beams with the weathered gray faux finish. The color of the wood is indicative of wood that has weathered outside naturally, resulting in a beautiful gray patina. The beams no longer dominate the space visually, but instead marry with the soft gray walls and ceiling.
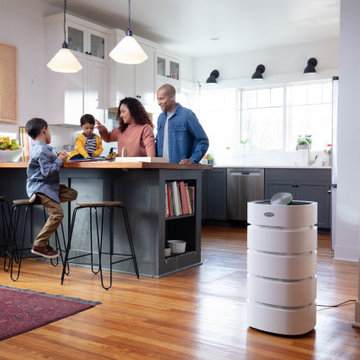
 Carrier
Captures over 99% of airborne particles down to 0.3 microns for rooms up to 400 sq. ft.
Features Smart Auto mode to allow the air purifier to automatically adjust fan speeds based on the air quality level.
Air quality monitor continuously samples incoming air, measures levels of pollution and indicates air quality with an easy to read LED screen.
17